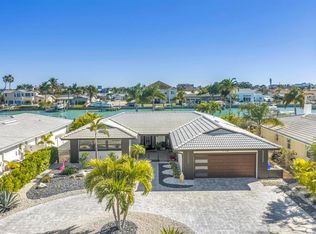
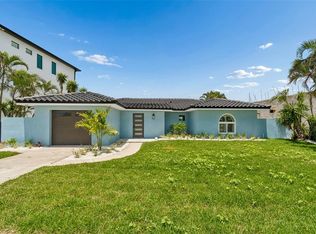
Completely updated 4 bedroom, 3 full-bath residence in the prestigious Isle of Capri. This home is a boater’s dream. Leave your deep-water dock and you are less than 5 minutes to the Intracoastal Waterway. Then, it’s a short trip to John’s Pass and the Gulf. The open floor plan in this spacious home features water views from almost every room. The high ceilings with 3 large sliding doors make this home ideal for indoor/outdoor entertaining. This home boasts 2 open living areas, one upstairs and one downstairs. Both overlook the water. Take your pick of a primary bedroom suite on each floor, with stunning water views from both suites. The first-floor suite leads out to the pool area and has plenty of closet space. The 2nd, 3rd and 4th bedrooms are located upstairs, and all are comfortably sized with plenty of closet space, including a large walk-in closet in the 2nd floor suite. The large open kitchen features all new appliances and a pass-through to the outdoor patio. This home includes many extras such as impact windows and sliding glass doors, laundry chute, large 2-car garage, and circular driveway. The Isle of Capri neighborhood has a park, playground, racquetball courts, ball field, and dog park. Enjoying the award-winning Treasure Island Beaches, great restaurants and shops make you feel like you’re on vacation year-round. Outstanding value for a waterfront home with so much to offer.
For sale
Price cut: $95K (8/22)
$1,400,000
775 CAPRI BOULEVARD, TREASURE ISLAND, FL 33706
4beds
2,450sqft
Single Family Residence
Built in 1976
8,407 Square Feet Lot
$-- Zestimate®
$571/sqft
$-- HOA
What's special
Deep-water dockHigh ceilingsOpen floor planSpacious homeLaundry chuteLarge open kitchenCircular driveway
- 59 days
- 1,104
- 96
Zillow last checked:
Listing updated:
Listed by:
Dennis Fagan 727-643-7111,
CENTURY 21 JIM WHITE & ASSOC 727-367-3795,
Saleene Partridge 951-834-2374,
CENTURY 21 JIM WHITE & ASSOC
Source: Stellar MLS,MLS#: TB8527052 Originating MLS: Suncoast Tampa
Originating MLS: Suncoast Tampa
Facts & features
Interior
Bedrooms & bathrooms
- Bedrooms: 4
- Bathrooms: 3
- Full bathrooms: 3
Primary bedroom
- Features: Walk-In Closet(s)
- Level: Second
- Area: 195 Square Feet
- Dimensions: 13x15
Great room
- Level: First
- Area: 486 Square Feet
- Dimensions: 27x18
Kitchen
- Level: First
- Area: 168 Square Feet
- Dimensions: 14x12
Heating
- Central, Electric, Heat Pump
Cooling
- Central Air
Appliances
- Included: Dishwasher, Electric Water Heater, Exhaust Fan, Range, Range Hood, Refrigerator
- Laundry: In Garage, Laundry Chute
Features
- Ceiling Fan(s), High Ceilings, Open Floorplan, Solid Wood Cabinets, Walk-In Closet(s)
- Flooring: Ceramic Tile, Luxury Vinyl
- Doors: Sliding Doors
- Has fireplace: No
Interior area
- Total structure area: 3,142
- Total interior livable area: 2,450 sqft
Video & virtual tour
Property
Parking
- Total spaces: 2
- Parking features: Garage Door Opener
- Attached garage spaces: 2
Features
- Levels: Two
- Stories: 2
- Exterior features: Balcony, Irrigation System
- Has private pool: Yes
- Pool features: Gunite, In Ground
- Fencing: Chain Link
- Has view: Yes
- View description: Water, Canal, Intracoastal Waterway
- Has water view: Yes
- Water view: Water,Canal,Intracoastal Waterway
- Waterfront features: Canal - Saltwater, Saltwater Canal Access, Intracoastal Waterway Access, Bridges - No Fixed Bridges, No Wake Zone, Sailboat Water, Seawall
- Body of water: BOCA CIEGA BAY
Lot
- Size: 8,407 Square Feet
- Dimensions: 70 x 120
Details
- Parcel number: 143115133020200091
- Zoning: SFR
- Special conditions: None
Construction
Type & style
- Home type: SingleFamily
- Property subtype: Single Family Residence
Materials
- Block, Stucco, Wood Frame
- Foundation: Slab
- Roof: Membrane
Condition
- New construction: No
- Year built: 1976
Utilities & green energy
- Sewer: Public Sewer
- Water: Public
- Utilities for property: Electricity Connected, Sewer Connected, Water Connected
Community & HOA
Community
- Features: Public Boat Ramp, Dog Park, Park, Playground, Racquetball
- Pet fee: $0 monthly
- Subdivision: CAPRI ISLE
HOA
- Has HOA: No
Location
- Region: Treasure Island
Financial & listing details
- Price per square foot: $571/sqft
- Tax assessed value: $713,641
- Annual tax amount: $11,575
- Date on market: 7/8/2026
- Cumulative days on market: 59 days
- Listing terms: Cash,Conventional
- Ownership: Fee Simple
- Total actual rent: 0
- Electric utility on property: Yes
- Road surface type: Asphalt
Estimated market value
Not available
Estimated sales range
Not available
Not available
Price history
| Date | Event | Price |
|---|---|---|
| 8/22/2026 | Price change | $1,400,000-6.4%$571/sqft |
Source:  Stellar MLS #TB8527052 Report a problem Stellar MLS #TB8527052 Report a problem | ||
| 7/8/2026 | Listed for sale | $1,495,000+15.4%$610/sqft |
Source: Stellar MLS #TB8527052 Report a problem | ||
| 2/27/2024 | Listing removed | $1,295,000-17.5%$529/sqft |
Source: Stellar MLS #U8142116 Report a problem | ||
| 3/16/2023 | Listing removed | -- |
Source: Stellar MLS #U8157553 Report a problem | ||
| 2/3/2023 | Price change | $1,570,000-1.6%$641/sqft |
Source: Stellar MLS #U8157553 Report a problem | ||
| 8/29/2022 | Listed for sale | $1,595,000$651/sqft |
Source: Stellar MLS #U8157553 Report a problem | ||
| 8/10/2022 | Pending sale | $1,595,000$651/sqft |
Source: Stellar MLS #U8157553 Report a problem | ||
| 6/17/2022 | Price change | $1,595,000-4.8%$651/sqft |
Source: Stellar MLS #U8157553 Report a problem | ||
| 4/20/2022 | Price change | $1,675,000-4.3%$684/sqft |
Source: Stellar MLS #U8157553 Report a problem | ||
| 4/4/2022 | Listed for sale | $1,750,000+37.3%$714/sqft |
Source: Stellar MLS #U8157553 Report a problem | ||
| 11/24/2021 | Sold | $1,275,000-1.5%$520/sqft |
Source: Public Record Report a problem | ||
| 11/4/2021 | Pending sale | $1,295,000$529/sqft |
Source: Stellar MLS #U8142116 Report a problem | ||
| 11/4/2021 | Listed for sale | $1,295,000$529/sqft |
Source: Stellar MLS #U8142116 Report a problem | ||
Public tax history
| Year | Property taxes | Tax assessment |
|---|---|---|
| 2025 | $11,811 -31.7% | $713,641 -32.2% |
| 2024 | $17,282 +3.1% | $1,052,388 +10% |
| 2023 | $16,764 +16.3% | $956,716 +10% |
| 2022 | $14,412 | $869,742 +152.4% |
| 2021 | -- | $344,603 +1.4% |
| 2020 | -- | $339,845 +2.3% |
| 2019 | $5,051 | $332,204 +1.9% |
| 2018 | $5,051 +2.2% | $326,010 +2.1% |
| 2017 | $4,944 +0% | $319,305 +2.1% |
| 2016 | $4,943 -1.9% | $312,738 +0.7% |
| 2015 | $5,037 +0.4% | $310,564 +0.8% |
| 2014 | $5,016 +0.4% | $308,099 +1.5% |
| 2013 | $4,996 +3% | $303,546 +1.7% |
| 2012 | $4,852 | $298,472 +3% |
| 2011 | -- | $289,779 +1.5% |
| 2010 | -- | $285,497 +2.7% |
| 2009 | -- | $278,006 +0.1% |
| 2008 | $4,194 | $277,728 +3% |
| 2007 | -- | $269,639 -49.2% |
| 2005 | -- | $530,500 +21.3% |
| 2004 | $4,283 +1.5% | $437,400 +12.3% |
| 2003 | $4,221 +3.2% | $389,500 +19% |
| 2002 | $4,090 | $327,300 +16.3% |
| 2001 | $4,090 +6.1% | $281,400 +21.8% |
| 2000 | $3,855 | $231,100 |
Find assessor info on the county website
Monthly payment
Est. payment
Payment breakdown
Explore the cost of this home by adjusting the details. Changes won't be saved.Climate risks
Neighborhood: Isle of Capri
Nearby schools
Schools provided by the listing agent
- Elementary: Azalea Elementary-PN
- Middle: Azalea Middle-PN
- High: Boca Ciega High-PN
Source: Stellar MLS. This data may not be complete. We recommend contacting the local school district to confirm school assignments for this home.
- $837,8003 bd2 ba1.9k sqft755 Capri Blvd, Treasure Island, FL 33706Off Market

- $---- bd-- ba-- sqft755 Capri Blvd, Saint Petersburg, FL 33706Off Market
- $951,1003 bd2 ba1.8k sqft765 Capri Blvd, Treasure Island, FL 33706Off Market
- $906,9002 bd2 ba1.6k sqft780 Capri Blvd, Treasure Island, FL 33706Off Market
Similar homes
- $1,295,0004 bd3 ba2.4k sqft12125 5TH STREET E, TREASURE ISLAND, FL 33706For Sale
 MLS ID #TB8526748, Dania Perry, CENTURY 21 JIM WHITE & ASSOC. Stellar MLS
 - $1,290,0003 bd2 ba1.8k sqft600 115th Ave, Treasure Island, FL 33706For Sale By Owner
- $1,695,0003 bd2 ba2.3k sqft795 CAPRI BOULEVARD, TREASURE ISLAND, FL 33706For Sale
 MLS ID #TB8514800, Bob Dean, CENTURY 21 BEGGINS. Stellar MLS
 - $1,459,9003 bd2 ba2.1k sqft10238 TARPON DRIVE, TREASURE ISLAND, FL 33706For Sale
 MLS ID #TB8511355, Allan Greenfield, PINEYWOODS REALTY LLC. Stellar MLS
 - $889,0003 bd2 ba1.6k sqft12125 6TH STREET E, TREASURE ISLAND, FL 33706For SaleMLS ID #TB8516367, Karen Eisenbrei, CHARLES RUTENBERG REALTY INC. Stellar MLS
- $1,595,0004 bd2 ba2.3k sqft6414 2ND PALM POINT, ST PETE BEACH, FL 33706For SaleMLS ID #TB8529611, Daphne Smith, COASTAL PROPERTIES GROUP. Stellar MLS
- $1,575,0004 bd2 ba2k sqft650 64TH AVENUE, ST PETE BEACH, FL 33706For SaleMLS ID #TB8505908, Beth Hannigan, REALTY ONE GROUP INNOVATION. Stellar MLS
- $1,295,0003 bd3 ba2k sqft370 59TH AVENUE, ST PETE BEACH, FL 33706For SaleMLS ID #TB8526677, Helle Hartley, SMITH & ASSOCIATES REAL ESTATE. Stellar MLS
- $1,595,0003 bd3 ba2.2k sqft8009 13TH AVENUE S, ST PETERSBURG, FL 33707For SaleMLS ID #TB8534226, Liane Jamason, CORCORAN DWELLINGS. Stellar MLS
- $1,179,0004 bd3 ba2.9k sqft13366 108TH AVENUE, LARGO, FL 33774For SaleMLS ID #TB8542190, Martha Thorn, COLDWELL BANKER REALTY. Stellar MLS
- $1,190,0005 bd4 ba3.2k sqft310 PARK STREET N, ST PETERSBURG, FL 33710For SaleMLS ID #TB8522579, William Thomas, COMPASS FLORIDA LLC. Stellar MLS
- $990,0005 bd4 ba2.8k sqft380 VILLAGRANDE AVENUE S, ST PETERSBURG, FL 33707For SaleMLS ID #TB8526499, Katlyne Stables, LUXURY & BEACH REALTY INC. Stellar MLS
- $1,700,0003 bd3 ba2.7k sqft1304 PASS A GRILLE WAY, ST PETE BEACH, FL 33706For SaleMLS ID #TB8506258, Tia Hockensmith, SMITH & ASSOCIATES REAL ESTATE. Stellar MLS
- $1,200,0003 bd2 ba1.8k sqft6984 S SHORE DRIVE S, ST PETERSBURG, FL 33707For SaleMLS ID #TB8492407, Jacki Fabrizio, SMITH & ASSOCIATES REAL ESTATE. Stellar MLS
- $1,050,0003 bd2 ba2.1k sqft8008 13TH AVENUE S, ST PETERSBURG, FL 33707For SaleMLS ID #TB8508927, Sarah Wood, BEACH & BAY REALTY LLC. Stellar MLS
- $1,695,0004 bd4 ba2.5k sqft219 MIRAMAR BOULEVARD NE, ST PETERSBURG, FL 33704For SaleMLS ID #TB8538003, Zach Steinberger, COMPASS FLORIDA LLC. Stellar MLS
- $1,159,0004 bd4 ba2.2k sqft4639 MIRABELLA COURT, ST PETE BEACH, FL 33706For SaleMLS ID #TB8529482, Gina McWilliams, EXP REALTY LLC. Stellar MLS
- $794,9004 bd4 ba2.1k sqft2900 PARK STREET N, ST PETERSBURG, FL 33710For SaleMLS ID #TB8515835, Ashley Mason, LPT REALTY, LLC.. Stellar MLS
- $1,490,0004 bd3 ba2.8k sqft1330 CHERRY STREET NE, ST PETERSBURG, FL 33701For SaleMLS ID #O6393648, Ayoub Aitelhaj, ATLIS REALTY GROUP LLC. Stellar MLS
- $1,400,0003 bd3 ba2.3k sqft2701 CHAMBRAY LANE, TAMPA, FL 33611For SaleMLS ID #TB8537763, Karen Fate, REAL BROKER, LLC. Stellar MLS
