Coastal living at its finest! Totally remodeled home with 3 bedrooms, office and full ensuite which is included in heated square feet. All the home has all new flooring throughout, including new stairwell steps and beautiful chandelier. Updated kitchen with new refrigerator and microwave in 2024. Primary and 2nd bathroom upstairs has been updated. Primary bedroom has views of the water and extremely large walk-in closet. All new windows, light fixtures throughout the house. Laundry room has been remodeled with new washer and dryer. New closets added to bedroom 2 and bedroom 3 has been remodeled. Lower-level ensuite has bedroom and kitchen with a sitting room. New roof pitch roof in 2023 and flat roof in 2024. There is a great workout room on lower level too. Nice large backyard with plenty of room for an outdoor kitchen! Home located close to famous Fort Desota Beach and easy access to interstate 275. This beautiful coastal home is waiting for new owners to enjoy this totally updated home.
For sale
Price cut: $101K (9/8)
$1,399,000
289 8TH AVENUE N, TIERRA VERDE, FL 33715
4beds
3,400sqft
Single Family Residence
Built in 1988
8,973 Square Feet Lot
$1,312,700 Zestimate®
$411/sqft
$38/mo HOA
What's special
- 44 days
- 519
- 22
Zillow last checked:
Listing updated:
Listed by:
Karen Eisenbrei 727-434-8774,
CHARLES RUTENBERG REALTY INC 727-538-9200
Source: Stellar MLS,MLS#: TB8533063 Originating MLS: Suncoast Tampa
Originating MLS: Suncoast Tampa
Facts & features
Interior
Bedrooms & bathrooms
- Bedrooms: 4
- Bathrooms: 4
- Full bathrooms: 4
Rooms
- Room types: Bonus Room, Breakfast Room Separate, Den/Library/Office
Primary bedroom
- Features: Walk-In Closet(s)
- Level: Third
- Area: 414 Square Feet
- Dimensions: 18x23
Bedroom 3
- Features: Built-in Closet
- Level: Third
- Area: 182 Square Feet
- Dimensions: 13x14
Bathroom 2
- Features: Built-in Closet
- Level: Second
- Area: 196 Square Feet
- Dimensions: 14x14
Dining room
- Features: No Closet
- Level: Second
- Area: 300 Square Feet
- Dimensions: 15x20
Family room
- Features: No Closet
- Level: Second
- Area: 240 Square Feet
- Dimensions: 16x15
Kitchen
- Level: Second
- Area: 437 Square Feet
- Dimensions: 23x19
Living room
- Level: Second
- Area: 224 Square Feet
- Dimensions: 16x14
Office
- Level: Second
- Area: 182 Square Feet
- Dimensions: 13x14
Heating
- Central
Cooling
- Central Air, Ductless
Appliances
- Included: Bar Fridge, Oven, Convection Oven, Cooktop, Dishwasher, Disposal, Dryer, Electric Water Heater, Exhaust Fan, Microwave, Refrigerator, Washer, Water Filtration System, Water Softener, Wine Refrigerator
- Laundry: Laundry Closet, Laundry Room, Upper Level
Features
- Ceiling Fan(s), Central Vacuum, Crown Molding, Eating Space In Kitchen, High Ceilings, In Wall Pest System, Kitchen/Family Room Combo, Living Room/Dining Room Combo, Open Floorplan, PrimaryBedroom Upstairs, Solid Wood Cabinets, Stone Counters, Thermostat, Vaulted Ceiling(s), Walk-In Closet(s), Wet Bar, In-Law Floorplan
- Flooring: Luxury Vinyl, Tile
- Doors: Sliding Doors
- Windows: Skylight(s), Window Treatments, Hurricane Shutters/Windows
- Has fireplace: No
Interior area
- Total structure area: 6,300
- Total interior livable area: 3,400 sqft
Video & virtual tour
Property
Parking
- Total spaces: 2
- Parking features: Converted Garage, Driveway, Electric Vehicle Charging Station(s), Garage Door Opener, Ground Level, Guest
- Attached garage spaces: 2
- Has uncovered spaces: Yes
Features
- Levels: Three Or More
- Stories: 3
- Patio & porch: Covered, Deck, Front Porch, Rear Porch
- Exterior features: Balcony, Irrigation System, Lighting, Rain Gutters, Storage
- Has private pool: Yes
- Pool features: In Ground, Lighting, Outside Bath Access, Salt Water
- Fencing: Fenced,Vinyl
- Has view: Yes
- View description: Water, Gulf/Ocean - Partial
- Has water view: Yes
- Water view: Water,Gulf/Ocean - Partial
Lot
- Size: 8,973 Square Feet
- Dimensions: 78 x 114
- Features: Oversized Lot, Unincorporated
- Residential vegetation: Trees/Landscaped
Details
- Parcel number: 183216908820040030
- Zoning: R-2
- Special conditions: None
Construction
Type & style
- Home type: SingleFamily
- Architectural style: Traditional
- Property subtype: Single Family Residence
Materials
- Block, Stucco, Wood Frame
- Foundation: Slab
- Roof: Shingle
Condition
- New construction: No
- Year built: 1988
Utilities & green energy
- Sewer: Public Sewer
- Water: Public
- Utilities for property: BB/HS Internet Available, Cable Available, Electricity Connected, Phone Available, Public, Street Lights, Underground Utilities
Green energy
- Indoor air quality: Whole House Vacuum System
Community & HOA
Community
- Security: Security System Leased, Smoke Detector(s)
- Pet fee: $0 monthly
- Subdivision: TIERRA VERDE UNIT 1 3RD REP
HOA
- Has HOA: Yes
- HOA fee: $38 monthly
- HOA name: Tierra Verde Community Association, Inc.
- HOA phone: 727-867-9362
Location
- Region: Tierra Verde
Financial & listing details
- Price per square foot: $411/sqft
- Tax assessed value: $1,464,890
- Annual tax amount: $20,308
- Date on market: 8/11/2026
- Cumulative days on market: 196 days
- Listing terms: Cash,Conventional,FHA,VA Loan
- Ownership: Fee Simple
- Total actual rent: 0
- Electric utility on property: Yes
- Road surface type: Paved
Estimated market value
$1,312,700
$1.25M - $1.38M
$6,977/mo
Price history
| Date | Event | Price |
|---|---|---|
| 9/8/2026 | Price change | $1,399,000-6.7%$411/sqft |
Source:  Stellar MLS #TB8533063 Report a problem Stellar MLS #TB8533063 Report a problem | ||
| 8/11/2026 | Listed for sale | $1,500,000+7.2%$441/sqft |
Source: Stellar MLS #TB8533063 Report a problem | ||
| 7/22/2026 | Listing removed | $1,399,000$411/sqft |
Source: Stellar MLS #TB8463851 Report a problem | ||
| 6/15/2026 | Price change | $1,399,000-6.7%$411/sqft |
Source: Stellar MLS #TB8463851 Report a problem | ||
| 4/24/2026 | Price change | $1,499,000-6.3%$441/sqft |
Source: Stellar MLS #TB8463851 Report a problem | ||
| 3/30/2026 | Price change | $1,599,000-3.1%$470/sqft |
Source: Stellar MLS #TB8463851 Report a problem | ||
| 3/13/2026 | Price change | $1,650,000-2.7%$485/sqft |
Source: Stellar MLS #TB8463851 Report a problem | ||
| 2/6/2026 | Listed for sale | $1,695,000-15.2%$499/sqft |
Source: Stellar MLS #TB8463851 Report a problem | ||
| 7/14/2025 | Listing removed | $1,999,999$588/sqft |
Source: Stellar MLS #TB8358193 Report a problem | ||
| 4/16/2025 | Price change | $1,999,999-9.1%$588/sqft |
Source: Stellar MLS #TB8358193 Report a problem | ||
| 3/7/2025 | Listed for sale | $2,200,000+54.9%$647/sqft |
Source: Stellar MLS #TB8358193 Report a problem | ||
| 2/23/2022 | Sold | $1,420,000+1.5%$418/sqft |
Source: Public Record Report a problem | ||
| 1/19/2022 | Pending sale | $1,399,500$412/sqft |
Source: Stellar MLS #U8146027 Report a problem | ||
| 1/15/2022 | Listed for sale | $1,399,500+311.6%$412/sqft |
Source: Stellar MLS #U8146027 Report a problem | ||
| 8/15/2015 | Sold | $340,000-3.5%$100/sqft |
Source: Public Record Report a problem | ||
| 6/26/2015 | Pending sale | $352,500$104/sqft |
Source: SUNRAYE REALTY #T2749519 Report a problem | ||
| 6/3/2015 | Price change | $352,500-5.4%$104/sqft |
Source: SUNRAYE REALTY #T2749519 Report a problem | ||
| 5/4/2015 | Price change | $372,500-8.5%$110/sqft |
Source: SUNRAYE REALTY #T2749519 Report a problem | ||
| 4/3/2015 | Listed for sale | $407,000+3929.7%$120/sqft |
Source: SUNRAYE REALTY #T2749519 Report a problem | ||
| 2/20/2015 | Sold | $10,100-98.7%$3/sqft |
Source: Public Record Report a problem | ||
| 5/6/2008 | Listing removed | $749,000$220/sqft |
Source: VLS Homes Report a problem | ||
| 11/16/2007 | Listed for sale | $749,000$220/sqft |
Source: VLS Homes Report a problem | ||
Public tax history
| Year | Property taxes | Tax assessment |
|---|---|---|
| 2025 | $21,154 +5.6% | $1,290,629 +2.9% |
| 2024 | $20,038 +0.2% | $1,254,256 +3% |
| 2023 | $20,001 +117.6% | $1,217,724 +114.1% |
| 2022 | $9,190 -0.1% | $568,872 +4.8% |
| 2021 | $9,204 +0% | $542,862 +1.4% |
| 2020 | $9,199 +1.5% | $535,367 +2.3% |
| 2019 | $9,062 | $523,330 +8% |
| 2018 | $9,062 +7.7% | $484,396 +32.5% |
| 2017 | $8,413 +34.6% | $365,546 +2.1% |
| 2016 | $6,250 -3.8% | $358,027 -1.3% |
| 2015 | $6,497 +0.5% | $362,629 +0.8% |
| 2014 | $6,467 +0.4% | $359,751 +1.5% |
| 2013 | $6,439 +4% | $354,434 +1.7% |
| 2012 | $6,188 | $348,509 +3% |
| 2011 | -- | $338,358 +1.5% |
| 2010 | -- | $333,358 +2.7% |
| 2009 | -- | $324,594 +0.1% |
| 2008 | $5,413 | $324,270 +3% |
| 2007 | -- | $314,825 -39.9% |
| 2005 | -- | $524,100 +20.9% |
| 2004 | $5,527 +2.2% | $433,400 +9.6% |
| 2003 | $5,411 +6.4% | $395,300 +11.9% |
| 2002 | $5,086 | $353,300 +14.4% |
| 2001 | $5,086 +3.5% | $308,900 +14.7% |
| 2000 | $4,913 | $269,200 |
Find assessor info on the county website
Monthly payment
Est. payment
Payment breakdown
Explore the cost of this home by adjusting the details. Changes won't be saved.Climate risks
Neighborhood: 33715
Nearby schools
Schools provided by the listing agent
- Elementary: Gulfport Elementary-PN
- Middle: Bay Point Middle-PN
- High: Lakewood High-PN
Source: Stellar MLS. This data may not be complete. We recommend contacting the local school district to confirm school assignments for this home.

Similar homes
- $1,500,0004 bd4 ba3.7k sqft1156 2ND AVENUE S, TIERRA VERDE, FL 33715For Sale
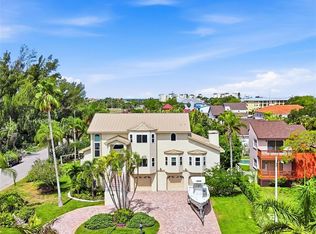
 MLS ID #TB8503913, Blanka Prusova White, COASTAL PROPERTIES GROUP. Stellar MLS
 - $999,0004 bd3 ba2.9k sqft433 MONTE CRISTO BOULEVARD, TIERRA VERDE, FL 33715For Sale
 MLS ID #TB8520575, Alexis Kaplowitz, SMITH & ASSOCIATES REAL ESTATE. Stellar MLS
 - $835,0003 bd3 ba2.2k sqft615 MONTE CRISTO BOULEVARD, TIERRA VERDE, FL 33715For Sale
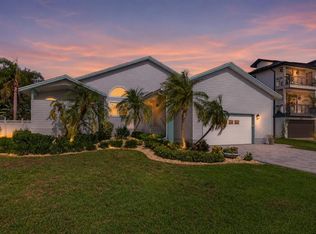 MLS ID #TB8507680, Jan Fleming, SMITH & ASSOCIATES REAL ESTATE. Stellar MLS
 - $1,200,0003 bd3 ba2.5k sqft1645 PINELLAS BAYWAY S #A1, TIERRA VERDE, FL 33715For Sale
 MLS ID #TB8519556, Bob Gaskins, CENTURY 21 COASTAL ALLIANCE. Stellar MLS
 - $739,0003 bd2 ba1.9k sqft290 1ST STREET W, TIERRA VERDE, FL 33715For SaleMLS ID #TB8480541, Laura Dague, CENTURY 21 COASTAL ALLIANCE. Stellar MLS
- $949,0003 bd3 ba2.2k sqft906 LANDMARK CIRCLE S, TIERRA VERDE, FL 33715For SaleMLS ID #TB8485877, Michael Hitchens, PA, LUXURY & BEACH REALTY INC. Stellar MLS
- $1,399,0003 bd2 ba2k sqft11225 4TH STREET E, TREASURE ISLAND, FL 33706For SaleMLS ID #TB8545312, Evert Williams, COASTAL HOME ADVISORS RE. Stellar MLS
- $1,299,0003 bd2 ba2.2k sqft5412 PALI WAY, ST PETE BEACH, FL 33706For SaleMLS ID #TB8531266, Helle Hartley, SMITH & ASSOCIATES REAL ESTATE. Stellar MLS
- $1,735,0003 bd2 ba2.2k sqft1514 SEA GULL DRIVE S, ST PETERSBURG, FL 33707For SaleMLS ID #TB8544585, Jacki Fabrizio, SMITH & ASSOCIATES REAL ESTATE. Stellar MLS
- $1,600,0004 bd4 ba2.7k sqft411 55TH AVENUE, ST PETE BEACH, FL 33706For SaleMLS ID #TB8480441, AL Bennati, Jr, RE/MAX ACTION FIRST OF FLORIDA. Stellar MLS
- $1,429,0004 bd2 ba2.1k sqft111 91ST AVENUE, TREASURE ISLAND, FL 33706For SaleMLS ID #TB8521228, Hope Kent, DOUGLAS ELLIMAN. Stellar MLS
- $1,299,9003 bd2 ba1.7k sqft450 64TH AVENUE, ST PETE BEACH, FL 33706For SaleMLS ID #TB8542869, Lance Peterson, CORCORAN DWELLINGS. Stellar MLS
- $1,449,9994 bd3 ba2.7k sqft11260 5TH STREET E, TREASURE ISLAND, FL 33706For SaleMLS ID #TB8488607, Barb Adams, COASTAL PROPERTIES GROUP. Stellar MLS
- $995,0003 bd4 ba2.2k sqft1071 PINELLAS BAYWAY S, ST PETERSBURG, FL 33715For SaleMLS ID #TB8495439, Tia Hockensmith, SMITH & ASSOCIATES REAL ESTATE. Stellar MLS
- $1,500,0003 bd2 ba1.9k sqft711 64TH AVENUE, ST PETE BEACH, FL 33706For SaleMLS ID #TB8493217, Tara Melvin, PALM PARADISE REALTY GROUP. Stellar MLS
- $1,374,0004 bd3 ba2.9k sqft16102 4TH STREET E, REDINGTON BEACH, FL 33708For SaleMLS ID #TB8527737, Caren Dana, PREMIER SOTHEBY'S INTL REALTY. Stellar MLS
- $1,900,0004 bd4 ba3.5k sqft423 55TH AVENUE, ST PETE BEACH, FL 33706For SaleMLS ID #TB8535661, Nick Janovsky, SERHANT. Stellar MLS
- $1,210,0004 bd3 ba2.3k sqft5429 ESSEX AVENUE S, GULFPORT, FL 33707For SaleMLS ID #TB8457726, Tricia Dooley, KELLER WILLIAMS ST PETE REALTY. Stellar MLS
- $1,200,0004 bd4 ba2.3k sqft4651 MIRABELLA COURT, ST PETE BEACH, FL 33706For SaleMLS ID #TB8536468, Randall Ierna, CENTURY 21 COASTAL ALLIANCE. Stellar MLS
- $1,249,0003 bd2 ba1.7k sqft530 79TH STREET S, ST PETERSBURG, FL 33707For SaleMLS ID #TB8536804, Amy Ruffner, COLDWELL BANKER REALTY. Stellar MLS
