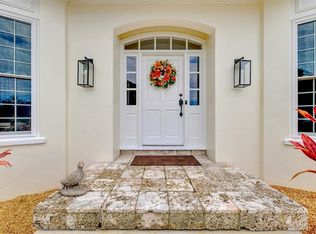
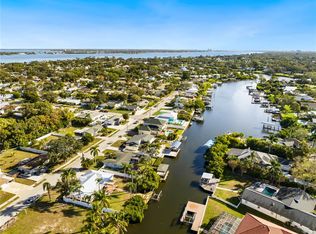
Welcome to 1307 Riverview Circle in northwest Bradenton, a beautifully updated and exceptionally well-appointed residence offering luxury and comfort, on an oversized 26,272-square-foot lot. With 4,377 square feet under roof, this spacious residence features four bedrooms and five baths, ideal for everyday living and entertaining. The home offers a formal living room and a large family room, each enhanced by its fireplace, creating warm and inviting gathering spaces. Recent upgrades include a new 32-kilowatt Generac cool gel whole-house generator with a 500-gallon propane tank, a new roof and all-new impact-rated windows throughout. The gourmet kitchen is equipped with premium Thermador appliances and flows seamlessly into the main living areas. Step outside to your private backyard oasis with a sparkling pool and spa, fire pit, expansive paver decking and lush tropical landscaping highlighted by fruit trees, including lemon, lime, orange and avocado. Designed for effortless indoor-outdoor living, this exceptional property offers elegance and functionality in a prime northwest Bradenton location close to beaches, shopping, dining and all the Florida lifestyle has to offer.
For sale
Price cut: $26K (6/26)
$1,499,000
1307 RIVERVIEW CIRCLE, BRADENTON, FL 34209
4beds
3,504sqft
Single Family Residence
Built in 1984
0.6 Acres Lot
$1,428,500 Zestimate®
$428/sqft
$-- HOA
What's special
Large family roomPrivate backyard oasisExpansive paver deckingLush tropical landscapingSparkling pool and spaFire pit
- 241 days
- 607
- 22
Zillow last checked:
Listing updated:
Listed by:
Laurie Mock 941-232-3665,
PREMIER SOTHEBY'S INTERNATIONAL REALTY 941-383-2500
Source: Stellar MLS,MLS#: A4677351 Originating MLS: Sarasota - Manatee
Originating MLS: Sarasota - Manatee
Facts & features
Interior
Bedrooms & bathrooms
- Bedrooms: 4
- Bathrooms: 5
- Full bathrooms: 3
- 1/2 bathrooms: 2
Primary bedroom
- Description: Room4
- Features: Built-in Closet
- Level: First
Bedroom 2
- Description: Room6
- Features: Built-in Closet
- Level: Second
Bedroom 3
- Description: Room8
- Features: Built-in Closet
- Level: Second
Bedroom 4
- Description: Room10
- Features: Built-in Closet
- Level: First
Primary bathroom
- Description: Room5
- Features: Linen Closet
- Level: First
Bathroom 2
- Description: Room7
- Level: Second
Bathroom 3
- Description: Room9
- Level: Second
Bathroom 4
- Description: Room11
- Level: First
Bathroom 5
- Description: Room12
- Level: First
Family room
- Description: Room3
- Level: First
Kitchen
- Description: Room1
- Level: First
Living room
- Description: Room2
- Level: First
Heating
- Central, Zoned
Cooling
- Central Air, Zoned
Appliances
- Included: Oven, Convection Oven, Cooktop, Dishwasher, Disposal, Dryer, Electric Water Heater, Microwave, Refrigerator, Washer
- Laundry: Inside, Laundry Room
Features
- Ceiling Fan(s), Crown Molding, High Ceilings, Solid Surface Counters, Solid Wood Cabinets, Stone Counters, Walk-In Closet(s)
- Flooring: Porcelain Tile, Hardwood
- Doors: French Doors, Sliding Doors
- Windows: Skylight(s), Window Treatments, Shutters
- Has fireplace: Yes
- Fireplace features: Family Room, Living Room
Interior area
- Total structure area: 4,377
- Total interior livable area: 3,504 sqft
Video & virtual tour
Property
Parking
- Total spaces: 1
- Parking features: Circular Driveway, Garage Door Opener, Golf Cart Parking
- Attached garage spaces: 1
- Has uncovered spaces: Yes
Features
- Levels: Two
- Stories: 2
- Patio & porch: Covered, Patio, Screened
- Exterior features: Irrigation System, Private Yard
- Has private pool: Yes
- Pool features: Heated, In Ground, Lighting, Salt Water, Tile
- Has spa: Yes
- Spa features: Heated, In Ground
- Fencing: Chain Link,Vinyl
- Has view: Yes
- View description: Garden, Pool, Trees/Woods
Lot
- Size: 0.6 Acres
- Dimensions: 113 x 115 x 202 x 228
- Features: Cul-De-Sac, FloodZone, Oversized Lot
- Residential vegetation: Fruit Trees, Mature Landscaping, Trees/Landscaped
Details
- Parcel number: 3036310252
- Zoning: RSF3
- Special conditions: None
Construction
Type & style
- Home type: SingleFamily
- Architectural style: Custom
- Property subtype: Single Family Residence
Materials
- Brick
- Foundation: Slab
- Roof: Shingle
Condition
- Completed
- New construction: No
- Year built: 1984
Utilities & green energy
- Sewer: Public Sewer
- Water: Public
- Utilities for property: Cable Connected, Electricity Connected, Propane, Public, Sewer Connected, Water Connected
Community & HOA
Community
- Security: Security System, Smoke Detector(s)
- Pet fee: $0 monthly
- Subdivision: RIVERVIEW PINES
HOA
- Has HOA: No
Location
- Region: Bradenton
Financial & listing details
- Price per square foot: $428/sqft
- Tax assessed value: $902,430
- Annual tax amount: $8,529
- Date on market: 1/9/2026
- Cumulative days on market: 242 days
- Listing terms: Cash
- Ownership: Fee Simple
- Total actual rent: 0
- Electric utility on property: Yes
- Road surface type: Paved, Asphalt
Estimated market value
$1,428,500
$1.36M - $1.50M
Not available
Price history
| Date | Event | Price |
|---|---|---|
| 6/26/2026 | Price change | $1,499,000-1.7%$428/sqft |
Source:  Stellar MLS #A4677351 Report a problem Stellar MLS #A4677351 Report a problem | ||
| 4/11/2026 | Price change | $1,525,000+1.3%$435/sqft |
Source: Stellar MLS #A4677351 Report a problem | ||
| 3/1/2026 | Price change | $1,505,000+0.3%$430/sqft |
Source: Stellar MLS #A4677351 Report a problem | ||
| 1/9/2026 | Listed for sale | $1,500,000+116.3%$428/sqft |
Source: Stellar MLS #A4677351 Report a problem | ||
| 3/24/2021 | Sold | $693,600-4.3%$198/sqft |
Source: Stellar MLS #A4491349 Report a problem | ||
| 3/8/2021 | Pending sale | $725,000$207/sqft |
Source: Stellar MLS #A4491349 Report a problem | ||
| 3/2/2021 | Price change | $725,000-2%$207/sqft |
Source: Stellar MLS #A4491349 Report a problem | ||
| 2/12/2021 | Listed for sale | $739,900$211/sqft |
Source: Stellar MLS #A4491349 Report a problem | ||
| 2/10/2021 | Listing removed | $739,900$211/sqft |
Source: Stellar MLS #A4483942 Report a problem | ||
| 1/30/2021 | Listed for sale | $739,900$211/sqft |
Source: Stellar MLS #A4483942 Report a problem | ||
| 1/26/2021 | Pending sale | $739,900$211/sqft |
Source: Stellar MLS #A4483942 Report a problem | ||
| 1/14/2021 | Listed for sale | $739,900$211/sqft |
Source: Stellar MLS #A4483942 Report a problem | ||
| 1/11/2021 | Pending sale | $739,900$211/sqft |
Source: Stellar MLS #A4483942 Report a problem | ||
| 10/29/2020 | Listed for sale | $739,900+70.1%$211/sqft |
Source: Owner Report a problem | ||
| 6/14/2004 | Sold | $435,000+9.3%$124/sqft |
Source: Public Record Report a problem | ||
| 6/17/2002 | Sold | $398,000$114/sqft |
Source: Public Record Report a problem | ||
Public tax history
| Year | Property taxes | Tax assessment |
|---|---|---|
| 2025 | $8,884 +3% | $648,959 +2.9% |
| 2024 | $8,628 +1.2% | $630,670 +3% |
| 2023 | $8,526 -22.7% | $612,301 -18.6% |
| 2022 | $11,037 +129.2% | $752,270 +127.3% |
| 2021 | $4,816 +1.2% | $330,985 +1.4% |
| 2020 | $4,758 +1.5% | $326,415 +2.3% |
| 2019 | $4,689 | $319,076 +1.9% |
| 2018 | $4,689 +0.8% | $313,127 +2.1% |
| 2017 | $4,653 +6.1% | $306,687 +2.1% |
| 2016 | $4,384 | $300,379 +0.7% |
| 2015 | $4,384 | $298,291 +0.8% |
| 2014 | $4,384 +0.4% | $295,924 +1.5% |
| 2013 | $4,366 +436493% | $291,551 +1.7% |
| 2012 | $1 | $286,677 -7.3% |
| 2011 | $1 | $309,334 -1% |
| 2010 | -- | $312,582 -13.2% |
| 2009 | $5,370 -22.4% | $360,283 -24.9% |
| 2008 | $6,923 +2.3% | $479,959 +3% |
| 2007 | $6,765 -5% | $465,980 +2.5% |
| 2006 | $7,125 -0.1% | $454,615 +3% |
| 2005 | $7,130 +10.9% | $441,374 +11.7% |
| 2004 | $6,429 +0.2% | $395,002 +1.9% |
| 2003 | $6,414 +56.2% | $387,637 +51.4% |
| 2002 | $4,106 +3.3% | $256,049 +1.6% |
| 2001 | $3,976 +1.3% | $252,017 +3% |
| 2000 | $3,926 | $244,677 |
Find assessor info on the county website
Monthly payment
Est. payment
Payment breakdown
Explore the cost of this home by adjusting the details. Changes won't be saved.Climate risks
Neighborhood: 34209
Nearby schools
Schools provided by the listing agent
- Elementary: Ida M. Stewart Elementary
- Middle: Martha B. King Middle
- High: Manatee High
Source: Stellar MLS. This data may not be complete. We recommend contacting the local school district to confirm school assignments for this home.
Similar homes
- $1,450,0005 bd4 ba2.8k sqft1411 70TH STREET NW, BRADENTON, FL 34209For Sale

 MLS ID #A4702564, Paolo Amato, KELLER WILLIAMS ON THE WATER. Stellar MLS
 - $1,840,0004 bd4 ba3.3k sqft5030 18TH AVENUE W, BRADENTON, FL 34209For Sale
 MLS ID #A4697001, Kimberly Booth, HOMES FOR SALE REALTY INTL. Stellar MLS
 - $1,695,0004 bd5 ba3.1k sqft7505 27TH AVENUE W, BRADENTON, FL 34209For Sale
 MLS ID #A4672807, Colby Lengel, COMPASS FLORIDA LLC. Stellar MLS
 - $999,9994 bd3 ba1.8k sqft6911 9TH AVENUE NW, BRADENTON, FL 34209For Sale
 MLS ID #A4675523, Courtney Schneider, BOYD REALTY. Stellar MLS
 - $749,9004 bd2 ba2.2k sqft5407 2ND AVENUE DRIVE NW, BRADENTON, FL 34209For SaleMLS ID #A4696168, Jay Travis, PA, RE/MAX ALLIANCE GROUP. Stellar MLS
- $749,9003 bd2 ba1.7k sqft206 73RD STREET NW, BRADENTON, FL 34209For SaleMLS ID #A4698790, Sharon Hightower, RE/MAX ALLIANCE GROUP. Stellar MLS
- $1,290,0003 bd5 ba3.4k sqft1256 TYNE LANE, BRADENTON, FL 34208For SaleMLS ID #A4691557, Brent Martin, LLC, MARCUS & COMPANY REALTY. Stellar MLS
- $1,499,0003 bd2 ba2.1k sqft670 VENICE LANE, SARASOTA, FL 34242For SaleMLS ID #C7529628, Oleg Lisitsyn, REALTY ONE GROUP MVP. Stellar MLS
- $1,390,0005 bd5 ba3.9k sqft5215 TITLE ROW DRIVE, BRADENTON, FL 34210For SaleMLS ID #A4685359, Nicole Long, VIVE REALTY. Stellar MLS
- $1,420,0003 bd2 ba2.3k sqft7318 EATON COURT, UNIVERSITY PARK, FL 34201For SaleMLS ID #A4694106, Kami Pentecost, EXP REALTY LLC. Stellar MLS
- $1,499,9004 bd3 ba2.5k sqft4379 44TH STREET S, ST PETERSBURG, FL 33711For SaleMLS ID #TB8520192, Tiffany McAlister, COMPASS FLORIDA LLC. Stellar MLS
- $1,350,0004 bd2 ba2.4k sqft1810 37TH STREET E, PALMETTO, FL 34221For SaleMLS ID #A4703075, Joseph Patoray, LLC, FINE PROPERTIES. Stellar MLS
- $1,749,0005 bd4 ba3.5k sqft120 12TH AVENUE E, PALMETTO, FL 34221For SaleMLS ID #A4679710, Tana McClain, OPPORTUNITY REAL ESTATE LLC. Stellar MLS
- $1,735,0003 bd2 ba2.2k sqft1514 SEA GULL DRIVE S, ST PETERSBURG, FL 33707For SaleMLS ID #TB8544585, Jacki Fabrizio, SMITH & ASSOCIATES REAL ESTATE. Stellar MLS
- $1,099,0006 bd4 ba2.7k sqft2713 4TH AVENUE W, BRADENTON, FL 34205For SaleMLS ID #A4670122, Matthew Huffman, COLDWELL BANKER REALTY. Stellar MLS
- $1,275,0004 bd3 ba3.4k sqft7920 ROYAL QUEENSLAND WAY, LAKEWOOD RANCH, FL 34202For SaleMLS ID #A4696136, Mairead Smialek, COLDWELL BANKER REALTY. Stellar MLS
- $1,249,0004 bd3 ba3.4k sqft4605 STONE RIDGE TRAIL, SARASOTA, FL 34232For SaleMLS ID #A4699139, Heather Kangropool, FINE PROPERTIES. Stellar MLS
- $1,250,0004 bd2 ba2.3k sqft771 INDIAN BEACH CIRCLE, SARASOTA, FL 34234For SaleMLS ID #A4703875, Mark Midyett, KELLER WILLIAMS ON THE WATER S. Stellar MLS
- $1,525,0003 bd2 ba1.8k sqft1750 ALTA VISTA STREET, SARASOTA, FL 34236For SaleMLS ID #A4703499, Thatcher Miner, THE REAL ESTATE STORE. Stellar MLS
- $1,175,0003 bd3 ba3.2k sqft26 TIDY ISLAND BOULEVARD, BRADENTON, FL 34210For SaleMLS ID #A4684824, Jordan Chancey, PA, MATTHEW GUTHRIE AND ASSOCIATES REALTY LLC. Stellar MLS
