Step inside this sophisticated coastal retreat where modern elegance meets functional design. This expansive 3,923-square-foot residence is thoughtfully laid out to maximize privacy while offering grand spaces for entertaining. Gourmet Chef’s Kitchen: The heart of the home features a massive quartz island with seating, solid wood cabinetry, a professional-grade gas range with a statement hood, and a walk-in pantry. Grand Great Room soaring tray ceilings and panoramic views of the woods and partial Lakeview through the floor-to-ceiling glass sliders, this space seamlessly blends indoor and outdoor living even comes with a pool bathroom in the back . The primary suite offers dual walk-in closets and a spa-inspired ensuite , dual vanities and huge master walk-in closet .owner updated all bathroom toilet to a high end bidet toilet. Upstairs, discover a versatile loft space—perfect for a secondary media room or game room—leading to a private screened balcony overlooking the woods.Throughout the home, you’ll find tile through the whole house , impact-rated windows, and designer lighting fixtures. Legends Bay is a gated enclave with a community clubhouse, swimming pool, walking paths, a lakeside fishing pier, and is golf cart accessible to IMG. This exceptional quality-built home has had no storm damage and offers lower insurance premiums based on the elevated stem wall foundation and quality construction features. The HOA covers yard maintenance and cable/internet. Come see this incredible residence!
For sale
Price cut: $100K (7/21)
$1,390,000
5215 TITLE ROW DRIVE, BRADENTON, FL 34210
5beds
3,923sqft
Single Family Residence
Built in 2023
7,275 Square Feet Lot
$-- Zestimate®
$354/sqft
$417/mo HOA
What's special
Gated enclaveVersatile loft spaceLakeside fishing pierFloor-to-ceiling glass slidersSpa-inspired ensuitePool bathroomHuge master walk-in closet
- 183 days
- 357
- 8
Zillow last checked:
Listing updated:
Listed by:
Nicole Long 941-600-8162,
VIVE REALTY 941-600-8162
Source: Stellar MLS,MLS#: A4685359 Originating MLS: Sarasota - Manatee
Originating MLS: Sarasota - Manatee
Facts & features
Interior
Bedrooms & bathrooms
- Bedrooms: 5
- Bathrooms: 5
- Full bathrooms: 4
- 1/2 bathrooms: 1
Primary bedroom
- Features: Walk-In Closet(s)
- Level: Second
- Area: 450 Square Feet
- Dimensions: 25x18
Kitchen
- Features: Built-in Closet
- Level: First
- Area: 300 Square Feet
- Dimensions: 20x15
Living room
- Features: Built-in Closet
- Level: First
- Area: 500 Square Feet
- Dimensions: 25x20
Heating
- Central
Cooling
- Central Air
Appliances
- Included: Convection Oven, Cooktop, Dishwasher, Disposal, Dryer, Exhaust Fan, Microwave, Range Hood, Refrigerator, Washer
- Laundry: Inside, Laundry Room
Features
- High Ceilings, In Wall Pest System, Living Room/Dining Room Combo, Open Floorplan, PrimaryBedroom Upstairs, Walk-In Closet(s)
- Flooring: Tile
- Doors: French Doors
- Windows: Window Treatments
- Has fireplace: No
Interior area
- Total structure area: 5,040
- Total interior livable area: 3,923 sqft
Video & virtual tour
Property
Parking
- Total spaces: 2
- Parking features: Garage - Attached
- Attached garage spaces: 2
Features
- Levels: Two
- Stories: 2
- Has private pool: Yes
- Pool features: In Ground
- Spa features: In Ground
- Has view: Yes
- View description: Lake
- Has water view: Yes
- Water view: Lake
- Waterfront features: Lake Front
Lot
- Size: 7,275 Square Feet
- Dimensions: 55 x 131
- Features: Cleared, In County, Near Golf Course
Details
- Parcel number: 6147116259
- Zoning: PDR/CH
- Special conditions: None
Construction
Type & style
- Home type: SingleFamily
- Property subtype: Single Family Residence
Materials
- Block
- Foundation: Slab
- Roof: Tile
Condition
- New construction: No
- Year built: 2023
Utilities & green energy
- Sewer: Public Sewer
- Water: Public
- Utilities for property: BB/HS Internet Available, Electricity Available, Natural Gas Available, Public
Community & HOA
Community
- Features: Deed Restrictions, Pool
- Security: Gated Community
- Pet fee: $0 monthly
- Subdivision: LEGENDS BAY
HOA
- Has HOA: Yes
- Amenities included: Cable TV, Clubhouse, Fence Restrictions, Gated, Pool
- Services included: Cable TV, Community Pool, Internet, Maintenance Grounds, Private Road, Security
- HOA fee: $417 monthly
- HOA name: Access Management/Lauren Schrandt
Location
- Region: Bradenton
Financial & listing details
- Price per square foot: $354/sqft
- Tax assessed value: $942,845
- Annual tax amount: $12,278
- Date on market: 3/9/2026
- Cumulative days on market: 161 days
- Listing terms: Cash,Conventional,FHA
- Ownership: Fee Simple
- Total actual rent: 0
- Electric utility on property: Yes
- Road surface type: Paved
Estimated market value
Not available
Estimated sales range
Not available
Not available
Price history
| Date | Event | Price |
|---|---|---|
| 7/21/2026 | Price change | $1,390,000-6.7%$354/sqft |
Source:  Stellar MLS #A4685359 Report a problem Stellar MLS #A4685359 Report a problem | ||
| 3/9/2026 | Listed for sale | $1,490,000+1764.8%$380/sqft |
Source: Stellar MLS #A4685359 Report a problem | ||
| 8/31/2020 | Listing removed | $79,900$20/sqft |
Source: Michael Saunders & Company - Licensed Real Estate Broker #A4443370 Report a problem | ||
| 10/8/2019 | Price change | $79,900-10.2%$20/sqft |
Source: Michael Saunders & Company - Licensed Real Estate Broker #A4443370 Report a problem | ||
| 8/12/2019 | Listed for sale | $89,000$23/sqft |
Source: MICHAEL SAUNDERS & COMPANY #A4443370 Report a problem | ||
Public tax history
| Year | Property taxes | Tax assessment |
|---|---|---|
| 2025 | $15,957 +2.9% | $942,845 -0.9% |
| 2024 | $15,514 +266.5% | $951,477 +433% |
| 2023 | $4,233 +39% | $178,500 +149.7% |
| 2022 | $3,046 +21.4% | $71,500 +10% |
| 2021 | $2,509 -44.6% | $65,000 |
| 2020 | $4,528 +5.8% | $65,000 +7.4% |
| 2019 | $4,278 | $60,500 +10% |
| 2018 | $4,278 +0% | $55,000 |
| 2017 | $4,277 -3.3% | $55,000 -38.9% |
| 2016 | $4,421 | $90,000 |
| 2015 | $4,421 | $90,000 +21.2% |
| 2014 | $4,421 +10.5% | $74,250 |
| 2013 | $4,000 +399935% | $74,250 +125% |
| 2012 | $1 | $33,000 -1.5% |
| 2011 | $1 | $33,500 -5.6% |
| 2010 | -- | $35,500 -20.2% |
| 2009 | $3,704 +59% | $44,500 -6.3% |
| 2008 | $2,329 | $47,500 |
Find assessor info on the county website
Monthly payment
Est. payment
Payment breakdown
Explore the cost of this home by adjusting the details. Changes won't be saved.Climate risks
Neighborhood: 34210
Similar homes
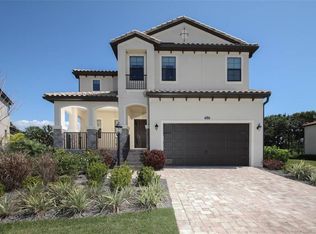
- $1,199,0004 bd3 ba2.3k sqft5504 TITLE ROW DRIVE, BRADENTON, FL 34210For Sale

 MLS ID #A4697806, Darren Murtha, BETTER HOMES AND GARDENS REAL ESTATE ATCHLEY PROPE. Stellar MLS
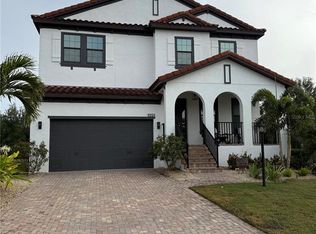
 - $1,499,0004 bd5 ba3.5k sqft1307 RIVERVIEW CIRCLE, BRADENTON, FL 34209For Sale
 MLS ID #A4677351, Laurie Mock, PREMIER SOTHEBY'S INTERNATIONAL REALTY. Stellar MLS
 - $1,225,0004 bd4 ba3.1k sqft5911 RIVER FOREST CIRCLE, BRADENTON, FL 34203For Sale
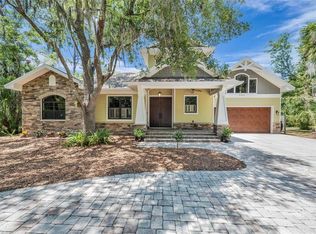 MLS ID #A4698062, Rhiannon Hutchinson, COLDWELL BANKER REALTY. Stellar MLS
 - $1,345,0004 bd3 ba3k sqft575 FORE DRIVE, BRADENTON, FL 34208For Sale
 MLS ID #A4676649, Robert D. Bevington, SHOWTIME REALTY. Stellar MLS
 - $1,250,0004 bd2 ba2.3k sqft771 INDIAN BEACH CIRCLE, SARASOTA, FL 34234For SaleMLS ID #A4703875, Mark Midyett, KELLER WILLIAMS ON THE WATER S. Stellar MLS
- $1,325,0004 bd4 ba3.2k sqft4739 PINNACLE DRIVE, BRADENTON, FL 34208For SaleMLS ID #A4699964, Steve Moser, PA, WEICHERT REALTORS HALLMARK PRO. Stellar MLS
- $1,325,0004 bd4 ba2.4k sqft2480 ALAMEDA AVENUE, SARASOTA, FL 34234For SaleMLS ID #A4695803, Catherine Aganmayo, KW COASTAL LIVING III. Stellar MLS
- $1,400,0003 bd3 ba3.5k sqft7808 DERBY CT, LAKEWOOD RANCH, FL 34202For SaleMLS ID #A4700428, Irina McKay, MCKAY MANAGEMENT & REALTY. Stellar MLS
- $1,350,0004 bd2 ba2.4k sqft1810 37TH STREET E, PALMETTO, FL 34221For SaleMLS ID #A4703075, Joseph Patoray, LLC, FINE PROPERTIES. Stellar MLS
- $1,050,0005 bd5 ba3.7k sqft3530 BIG SKY WAY, BRADENTON, FL 34211For SaleMLS ID #A4690780, Rich Johnson, REALTY BY DESIGN LLC. Stellar MLS
- $1,250,0004 bd4 ba4.1k sqft12215 PORTSMOUTH TERRACE, BRADENTON, FL 34211For SaleMLS ID #A4695427, Katie Cobb, DOUGLAS ELLIMAN. Stellar MLS
- $1,249,0004 bd3 ba3.4k sqft4605 STONE RIDGE TRAIL, SARASOTA, FL 34232For SaleMLS ID #A4699139, Heather Kangropool, FINE PROPERTIES. Stellar MLS
- $1,295,0004 bd4 ba3.4k sqft8276 LARKSPUR CIRCLE, SARASOTA, FL 34241For SaleMLS ID #A4698199, Ashley Lodes, REAL BROKER, LLC. Stellar MLS
- $699,9004 bd2 ba2.3k sqft2309 45TH COURT W, BRADENTON, FL 34209For SaleMLS ID #A4693875, Kerre Allman, MARCUS & COMPANY REALTY. Stellar MLS
- $1,500,0006 bd6 ba5.3k sqft16438 SLATE PLACE, LAKEWOOD RANCH, FL 34211For SaleMLS ID #A4696945, Monica LeSuer, DOUGLAS ELLIMAN. Stellar MLS
- $950,0004 bd3 ba2.1k sqft608 SAINT JUDES DRIVE, LONGBOAT KEY, FL 34228For SaleMLS ID #TB8535597, Lisa Burnette, THE AGENCY FL. Stellar MLS
- $1,299,0004 bd4 ba2.7k sqft16512 BERWICK TERRACE, BRADENTON, FL 34202For SaleMLS ID #A4693026, David Perkowski, PREFERRED SHORE LLC. Stellar MLS
- $829,0005 bd3 ba3k sqft6803 COYOTE RIDGE COURT, BRADENTON, FL 34201For SaleMLS ID #TB8539460, Stephanie Slavick, RE/MAX ACTION FIRST OF FLORIDA. Stellar MLS
- $699,0005 bd3 ba2.9k sqft5815 ARBOR WOOD COURT, BRADENTON, FL 34203For SaleMLS ID #A4694689, Katy Oliva Anariba, LIMITLESS SKY REAL ESTATE LLC. Stellar MLS
- $1,100,0005 bd4 ba4.2k sqft16341 HIDDEN OAK LOOP, LAKEWOOD RANCH, FL 34211For SaleMLS ID #A4698344, Janelle Mertins, COMPASS FLORIDA LLC. Stellar MLS
