Welcome to Casa Coloré, a fully renovated West Bradenton retreat built for gatherings. With $200K on the books for 2026, the home is set for a bump in revenue for 2027 with the addition of a new Pickleball Court (Aug 2026). Projected Revenue with court is $250K+. Set on a 0.57-acre lot in the Palma Sola area, this 5-bedroom, 4.5-bath home offers 3,528 sq ft with 20-ft ceilings, an open staircase and bold designer color throughout. The living area flows into a kitchen with island seating and a dining space that seats 20. Two king suites, two rooms with two queen beds each and a bunk room provide sleeping for up to 20 guests, and a theater room and game room keep the fun going indoors. Outside, the backyard is a private resort: heated pool, hot tub, a private pickleball court with custom mural (in service August 2026), basketball sport court, putting green, fire pit lounge, covered outdoor bar and dining pavilion with string lights, BBQ grill, ping pong, giant chess and a covered lounge. Minutes to Palma Sola Bay, Robinson Preserve and the causeway to the beaches of Anna Maria Island, with IMG Academy and SRQ airport an easy drive. Currently operating as a vacation rental with an established booking history, and the seller will work with the buyer to transfer future reservations. A rare turnkey opportunity for investors, or for buyers who simply want room for everyone. Buyer to verify all information, including rental regulations. Furniture and furnishings negotiable.
For sale
$1,599,000
1608 80TH STREET NW, BRADENTON, FL 34209
5beds
3,528sqft
Single Family Residence
Built in 1978
0.57 Acres Lot
$-- Zestimate®
$453/sqft
$-- HOA
What's special
Hot tubHeated poolFire pit loungeTwo king suitesPing pongOpen staircaseBunk room
- 9 hours
- 150
- 22
Zillow last checked:
Listing updated:
Listed by:
Rich Clover 314-605-3509,
EXP REALTY LLC 888-883-8509
Source: Stellar MLS,MLS#: A4712881 Originating MLS: Sarasota - Manatee
Facts & features
Interior
Bedrooms & bathrooms
- Bedrooms: 5
- Bathrooms: 5
- Full bathrooms: 4
- 1/2 bathrooms: 1
Primary bedroom
- Features: Ceiling Fan(s), En Suite Bathroom, Walk-In Closet(s)
- Level: First
Bedroom 2
- Features: Built-in Closet
- Level: First
Bedroom 3
- Features: Ceiling Fan(s), Built-in Closet
- Level: Second
Bedroom 4
- Features: Ceiling Fan(s), Built-in Closet
- Level: Second
Bedroom 5
- Features: Exhaust Fan, No Closet
- Level: First
Bedroom 5
- Features: Ceiling Fan(s), Built-in Closet
- Level: Second
Bathroom 1
- Features: En Suite Bathroom, Exhaust Fan, Garden Bath, Granite Counters, Tub with Separate Shower Stall, Built-in Closet
- Level: First
Bathroom 2
- Features: Exhaust Fan, Granite Counters, Tub With Shower, Built-in Closet
- Level: Second
Bathroom 3
- Features: Exhaust Fan, Shower No Tub, Built-in Closet
- Level: Second
Bathroom 4
- Features: Exhaust Fan, Shower No Tub, Built-in Closet
- Level: Second
Kitchen
- Features: Granite Counters, Kitchen Island, No Closet
- Level: First
Living room
- Features: No Closet
- Level: First
Heating
- Central
Cooling
- Central Air
Appliances
- Included: Oven, Cooktop, Dishwasher, Disposal, Dryer, Electric Cooktop, Electric Water Heater, Exhaust Fan, Ice Maker, Microwave, Range, Refrigerator, Tankless Water Heater, Washer
- Laundry: Inside
Features
- Carbon Mono/Detector, Cathedral Ceiling(s), Ceiling Fan(s), Eating Space In Kitchen, High Ceilings, Living Room/Dining Room Combo, Open Floorplan, Primary Bedroom Main Floor, Smart Thermostat, Solid Surface Counters, Solid Wood Cabinets, Thermostat, Walk-In Closet(s)
- Flooring: Ceramic Tile, Luxury Vinyl
- Doors: Outdoor Grill, Sliding Doors
- Windows: Window Treatments
- Has fireplace: Yes
- Fireplace features: Gas, Living Room
Interior area
- Total structure area: 4,222
- Total interior livable area: 3,528 sqft
Property
Parking
- Parking features: Garage - Attached
- Has attached garage: Yes
Features
- Levels: Two
- Stories: 2
- Exterior features: Basketball Court, Fire Pit, Lighting, Outdoor Grill, Private Yard
- Has private pool: Yes
- Pool features: In Ground, Gunite, Heated, Lighting
- Has spa: Yes
- Spa features: Above Ground, Heated
Lot
- Size: 0.57 Acres
- Residential vegetation: Mature Landscaping, Oak Trees, Trees/Landscaped
Details
- Additional structures: Cabana, Other
- Parcel number: 3027110356
- Zoning: RSF3
- Special conditions: None
Construction
Type & style
- Home type: SingleFamily
- Architectural style: Florida
- Property subtype: Single Family Residence
Materials
- Wood Frame, Wood Siding
- Foundation: Slab
- Roof: Metal
Condition
- New construction: No
- Year built: 1978
Utilities & green energy
- Sewer: Public Sewer
- Water: Public
- Utilities for property: BB/HS Internet Available, Cable Available, Electricity Available, Electricity Connected, Public, Sewer Available, Sewer Connected, Underground Utilities, Water Available, Water Connected
Community & HOA
Community
- Pet fee: $0 monthly
- Subdivision: NORTHWEST ACRES
HOA
- Has HOA: No
Location
- Region: Bradenton
Financial & listing details
- Price per square foot: $453/sqft
- Tax assessed value: $780,208
- Annual tax amount: $11,896
- Date on market: 11/12/2026
- Listing terms: Cash,Conventional,Other
- Ownership: Fee Simple
- Total actual rent: 0
- Electric utility on property: Yes
- Road surface type: Asphalt
Estimated market value
Not available
Estimated sales range
Not available
Not available
Price history
| Date | Event | Price |
|---|---|---|
| 11/12/2026 | Listed for sale | $1,599,000+33.3%$453/sqft |
Source:  Stellar MLS #A4712881 Report a problem | ||
| 3/5/2025 | Sold | $1,200,000-7%$340/sqft |
Source: Stellar MLS #A4635975 Report a problem | ||
| 2/5/2025 | Pending sale | $1,290,000$366/sqft |
Source: Stellar MLS #A4635975 Report a problem | ||
| 1/15/2025 | Listed for sale | $1,290,000-7.1%$366/sqft |
Source: Stellar MLS #A4635975 Report a problem | ||
| 9/27/2024 | Listing removed | $1,389,000$394/sqft |
Source: Stellar MLS #A4576162 Report a problem | ||
| 9/1/2024 | Listed for sale | $1,389,000$394/sqft |
Source: Stellar MLS #A4576162 Report a problem | ||
| 7/11/2024 | Listing removed | $1,389,000-0.4%$394/sqft |
Source: Stellar MLS #A4576162 Report a problem | ||
| 6/4/2024 | Price change | $1,395,000-2.4%$395/sqft |
Source: Stellar MLS #A4576162 Report a problem | ||
| 5/1/2024 | Price change | $1,429,000-4.4%$405/sqft |
Source: Stellar MLS #A4576162 Report a problem | ||
| 3/10/2024 | Pending sale | $1,495,000$424/sqft |
Source: Stellar MLS #A4576162 Report a problem | ||
| 1/25/2024 | Price change | $1,495,000-6.3%$424/sqft |
Source: Stellar MLS #A4576162 Report a problem | ||
| 10/30/2023 | Price change | $1,595,000-6.1%$452/sqft |
Source: Stellar MLS #A4576162 Report a problem | ||
| 9/13/2023 | Price change | $1,699,000-2.9%$482/sqft |
Source: Stellar MLS #A4576162 Report a problem | ||
| 8/4/2023 | Price change | $1,749,000-7.7%$496/sqft |
Source: Stellar MLS #A4576162 Report a problem | ||
| 7/14/2023 | Listed for sale | $1,895,000+426.4%$537/sqft |
Source: Stellar MLS #A4576162 Report a problem | ||
| 3/21/2022 | Sold | $360,000$102/sqft |
Source: Public Record Report a problem | ||
Public tax history
| Year | Property taxes | Tax assessment |
|---|---|---|
| 2025 | $11,896 -0.7% | $780,208 -7.6% |
| 2024 | $11,981 +6.9% | $844,838 +9.6% |
| 2023 | $11,212 +164.7% | $770,890 +157.3% |
| 2022 | $4,236 +0.2% | $299,659 +3% |
| 2021 | $4,228 +1.2% | $290,931 +1.4% |
| 2020 | $4,178 +1.5% | $286,914 +2.3% |
| 2019 | $4,115 | $280,463 +1.9% |
| 2018 | $4,115 +0.8% | $275,234 +2.1% |
| 2017 | $4,082 +6.3% | $269,573 +2.1% |
| 2016 | $3,842 | $264,028 +0.7% |
| 2015 | $3,842 | $262,193 +0.8% |
| 2014 | $3,842 +0.5% | $260,112 +1.5% |
| 2013 | $3,824 +382313% | $256,268 +1.7% |
| 2012 | $1 | $251,984 +3% |
| 2011 | $1 | $244,645 +1.5% |
| 2010 | -- | $241,030 +2.7% |
| 2009 | $3,450 +5.8% | $234,693 +0.1% |
| 2008 | $3,261 +4.9% | $234,459 +3% |
| 2007 | $3,109 -4.9% | $227,630 +2.5% |
| 2006 | $3,268 +0.1% | $222,078 +3% |
| 2005 | $3,264 +1.9% | $215,610 +3% |
| 2004 | $3,203 +0.4% | $209,330 +1.9% |
| 2003 | $3,191 +2.3% | $205,427 +2.4% |
| 2002 | $3,121 +3.3% | $200,612 +1.6% |
| 2001 | $3,020 +1.4% | $197,453 +3% |
| 2000 | $2,979 | $191,702 |
Find assessor info on the county website
Monthly payment
Est. payment
Payment breakdown
Explore the cost of this home by adjusting the details. Changes won't be saved.Climate risks
Neighborhood: 34209

Similar homes
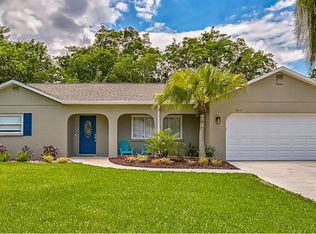
- $1,449,0004 bd5 ba4.3k sqft1307 Riverview Cir, Bradenton, FL 34209For Sale By Owner
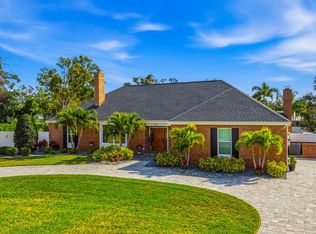
- $1,290,0005 bd4 ba2.8k sqft1411 70TH STREET NW, BRADENTON, FL 34209For Sale
 MLS ID #A4707109, Jay Travis, PA, RE/MAX ALLIANCE GROUP. Stellar MLS
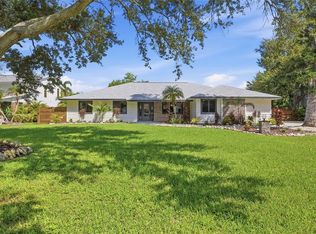
- $1,995,0004 bd3 ba3.2k sqft5060 18TH AVENUE W, BRADENTON, FL 34209For Sale
 MLS ID #A4708116, Julie Shaw, BERKSHIRE HATHAWAY HOMESERVICE. Stellar MLS
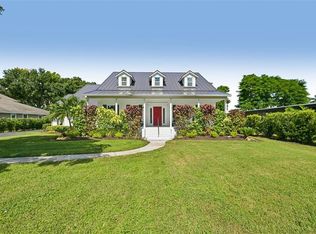
- $985,0004 bd3 ba1.8k sqft6911 9TH AVENUE NW, BRADENTON, FL 34209For Sale
 MLS ID #A4675523, Courtney Schneider, BOYD REALTY. Stellar MLS
- $1,450,0004 bd4 ba4.3k sqft3410 26TH AVENUE E, BRADENTON, FL 34208For SaleMLS ID #TB8473028, Sharon Zdzierak, WALKER AND ASSOCIATES REALTY. Stellar MLS
- $1,399,9994 bd2 ba2.6k sqft373 4TH AVENUE N, TIERRA VERDE, FL 33715For SaleMLS ID #TB8565302, Lisa Farmer, PREMIER SOTHEBYS INTL REALTY. Stellar MLS
- $1,100,0003 bd3 ba1.8k sqft10316 KINGFISHER ROAD W, BRADENTON, FL 34209For SaleMLS ID #A4682894, Michelle Laade, DUNCAN REAL ESTATE, INC.. Stellar MLS
- $899,9003 bd3 ba1.9k sqft4131 RIVERVIEW BOULEVARD, BRADENTON, FL 34209For SaleMLS ID #A4706058, Jay Travis, PA, RE/MAX ALLIANCE GROUP. Stellar MLS
- $1,250,0003 bd2 ba3.1k sqft3705 65TH STREET E, BRADENTON, FL 34208For SaleMLS ID #A4709318, Charles Buky, COLDWELL BANKER REALTY. Stellar MLS
- $2,120,0005 bd4 ba4.2k sqft818 NANCY GAMBLE LANE, ELLENTON, FL 34222For SaleMLS ID #A4665629, Jeremy Egglefield, PREFERRED SHORE LLC. Stellar MLS
- $1,599,0004 bd3 ba2k sqft4201 37TH STREET S, ST PETERSBURG, FL 33711For SaleMLS ID #TB8500233, Sonny Glover, KING & ASSOCIATES REAL ESTATE LLC. Stellar MLS
- $1,499,0004 bd5 ba3.8k sqft3016 SMILODON TRAIL, RUSKIN, FL 33570For SaleMLS ID #TB8524137, Ann Marie Vaughan, RE/MAX ALLIANCE GROUP. Stellar MLS
- $1,175,0004 bd4 ba3.1k sqft5911 RIVER FOREST CIRCLE, BRADENTON, FL 34203For SaleMLS ID #A4698062, Rhiannon Hutchinson, COLDWELL BANKER REALTY. Stellar MLS
- $1,350,0005 bd5 ba3.9k sqft5215 TITLE ROW DRIVE, BRADENTON, FL 34210For SaleMLS ID #A4685359, Nicole Long, VIVE REALTY. Stellar MLS
- $1,340,0004 bd2 ba1.9k sqft765 SAINT JUDES DRIVE N, LONGBOAT KEY, FL 34228For SaleMLS ID #A4705334, Kalison Nix, PREFERRED SHORE LLC. Stellar MLS
- $1,879,0005 bd6 ba4.2k sqft1675 LANDINGS LANE, SARASOTA, FL 34231For SaleMLS ID #O6426507, Karen Albright, OPENDOOR BROKERAGE LLC. Stellar MLS
- $1,290,0003 bd4 ba2.2k sqft715 OAK STREET, BRADENTON, FL 34208For SaleMLS ID #A4709837, Christina Ruud, KW ELEVATE LUXURY. Stellar MLS
- $1,600,0003 bd3 ba1.9k sqft1354 TEAROSE PLACE, SARASOTA, FL 34239For SaleMLS ID #A4702710, Lee Brewer, RE/MAX ALLIANCE GROUP. Stellar MLS
- $1,649,9004 bd3 ba2.8k sqft8083 WATERBEND TRAIL, SARASOTA, FL 34240For SaleMLS ID #A4678845, Pierre Shaheen, COMPASS FLORIDA LLC. Stellar MLS
- $1,900,0004 bd4 ba4k sqft7100 PARK STREET S, ST PETERSBURG, FL 33707For SaleMLS ID #TB8559827, Maria Gallace Gerelus, LUXURY & BEACH REALTY INC. Stellar MLS
