Virtually Staged. STUNNING WATER VIEWS AND QUICK GULF ACCESS! Crafted for the Discerning Boater and Luxury Waterfront Buyer, this 5-bed, 3.5-bath Manatee River Masterpiece with Flex Room, Double Den, Oversized 3+ car Garage, and approximately 4,282 heated sq ft offers an Elevated Coastal Lifestyle with Direct Access to the Gulf. From Sunrise on the River to Blazing Sunset Skies from the Rooftop Putting Green, every inch of this residence is designed to maximize the Views and the Waterfront Experience. Ride the ELEVATOR up to A Dramatic 750 sq ft Great Room with Floor-to-Ceiling High-Impact Windows showcases Sweeping, Wide-open River Vistas that feel like living on the Bow of a Yacht. The Gourmet Upstairs Kitchen features Professional-grade Appliances, Soft Close Cabinets, a Custom Granite Breakfast Bar that seats 8, Corner Fireplace, Entertainment Center, Vaulted Ceilings, and a Stylish Dining Area—Perfect for Hosting Sophisticated Dinner Parties or Relaxed evenings overlooking the Water. Two Luxurious Master Suites each offer Private Balconies, Designer Baths, Elevated Finishes, and Full Motorized Window Shades, creating true Hotel-Caliber Retreats with Effortless Control over Light, Views, and Privacy. A 1,600 sq ft Rooftop Putting Green with Panoramic Sunset and Canal Views adds a Unique Resort-style Amenity rarely found in single-family Waterfront Homes. The Thoughtfully Renovated lower level provides incredible flexibility for High-end Buyers who Value Space and Options—featuring a 2nd Full Kitchen, Newly Updated Bathroom, and New Interior and Exterior Doors and Casings, ideal for Visiting Guests, Multigenerational Living, Staff Quarters, or a Quiet Executive Workspace. New AC systems installed in December 2024 with "Second Wind" UV bulbs deliver Advanced Antimicrobial, Anti-Fungal, and Antiviral Sterilization to the Air Circulation Systems, Enhancing Comfort and Wellness. The Seller is Including a 1 Year Home Warranty that offers added Confidence and Protection for the Next Owner. For the Serious Boater, this Property is Exceptional. Approximately 330 feet of Trex Dock (built in 2019) provides a Robust, Low-Maintenance Platform with Electricity, Water, and Lighting. 2 Boat Lifts (approx. 16,000 lb and 13,000 lb), a Dual Jet Ski Lift (approx. 4,500 lbs), and 2 Floating Jet Ski Docks at the Seawall Create a Turnkey Waterfront Playground ready for Cruisers, Center Consoles, and Personal Watercraft. The Seawall was Recapped and Fortified in 2024 for long-term Stability and Peace of Mind. Relax in Your Saltwater Pool with an Outdoor Kitchen, Tall Screen Cage, and Outdoor Pool Bath. There is a 50-amp Motorhome Hookup, Gated driveway, New Garage Floor Coating, and 2017 Metal Roof Complete a Property Tailored for Buyers who Expect Both Luxury and Practicality from their Waterfront Investment. Oh and Did I mention??....Dolphin and Bird Watching From Your Living Room! Manatees come Right Up to the Dock! For those seeking a Sophisticated Boating Lifestyle, Stunning Panoramic Water Views, No HOA, and a Custom Home that lives like a Private Resort, 818 Nancy Gamble Lane stands out as a Rare Opportunity on the Manatee River.
For sale
Price cut: $1K (8/10)
$2,199,000
818 NANCY GAMBLE LANE, ELLENTON, FL 34222
5beds
4,282sqft
Single Family Residence
Built in 1977
0.52 Acres Lot
$-- Zestimate®
$514/sqft
$-- HOA
What's special
Corner fireplaceOutdoor pool bathTwo luxurious master suitesSaltwater poolThoughtfully renovated lower levelOutdoor kitchenFull motorized window shades
- 50 days |
- 824 |
- 44 |
Zillow last checked:
Listing updated:
Listed by:
Jeremy Egglefield 941-809-9200,
PREFERRED SHORE LLC 941-999-1179,
Kimberly Clifton 719-433-0844,
PREFERRED SHORE LLC
Source: Stellar MLS,MLS#: A4665629 Originating MLS: Sarasota - Manatee
Originating MLS: Sarasota - Manatee
Facts & features
Interior
Bedrooms & bathrooms
- Bedrooms: 5
- Bathrooms: 4
- Full bathrooms: 3
- 1/2 bathrooms: 1
Rooms
- Room types: Bonus Room, Den/Library/Office, Family Room, Great Room, Utility Room
Primary bedroom
- Features: En Suite Bathroom, Built-in Closet
- Level: Second
- Area: 196 Square Feet
- Dimensions: 14x14
Primary bedroom
- Features: En Suite Bathroom, Walk-In Closet(s)
- Level: Second
- Area: 288 Square Feet
- Dimensions: 18x16
Bedroom 1
- Features: Built-in Closet
- Level: First
- Area: 220 Square Feet
- Dimensions: 20x11
Bedroom 2
- Features: Built-in Closet
- Level: First
- Area: 168 Square Feet
- Dimensions: 12x14
Bedroom 3
- Features: Built-in Closet
- Level: First
- Area: 180 Square Feet
- Dimensions: 15x12
Primary bathroom
- Level: Second
- Area: 198 Square Feet
- Dimensions: 18x11
Bathroom 3
- Level: First
- Area: 144 Square Feet
- Dimensions: 16x9
Balcony porch lanai
- Level: Second
- Area: 152 Square Feet
- Dimensions: 19x8
Dining room
- Level: Second
- Area: 228 Square Feet
- Dimensions: 19x12
Foyer
- Level: First
- Area: 110 Square Feet
- Dimensions: 11x10
Great room
- Level: First
- Area: 380 Square Feet
- Dimensions: 20x19
Gym
- Level: First
- Area: 299 Square Feet
- Dimensions: 23x13
Kitchen
- Level: Second
- Area: 182 Square Feet
- Dimensions: 13x14
Living room
- Level: Second
- Area: 437 Square Feet
- Dimensions: 23x19
Office
- Level: First
- Area: 216 Square Feet
- Dimensions: 24x9
Heating
- Central, Electric
Cooling
- Central Air
Appliances
- Included: Dishwasher, Disposal, Dryer, Ice Maker, Microwave, Range, Range Hood, Refrigerator, Tankless Water Heater, Washer
- Laundry: Inside, Laundry Closet
Features
- Built-in Features, Ceiling Fan(s), Crown Molding, Eating Space In Kitchen, Elevator, High Ceilings, Kitchen/Family Room Combo, Living Room/Dining Room Combo, Open Floorplan, Primary Bedroom Main Floor, Solid Wood Cabinets, Split Bedroom, Stone Counters, Thermostat, Vaulted Ceiling(s), Walk-In Closet(s), In-Law Floorplan
- Flooring: Engineered Hardwood, Tile
- Doors: French Doors, Outdoor Grill, Outdoor Kitchen, Outdoor Shower, Sliding Doors
- Windows: Skylight(s), Window Treatments, Hurricane Shutters, Hurricane Shutters/Windows
- Has fireplace: Yes
- Fireplace features: Gas
Interior area
- Total structure area: 6,819
- Total interior livable area: 4,282 sqft
Video & virtual tour
Property
Parking
- Total spaces: 3
- Parking features: Covered, Garage Door Opener, Ground Level, Off Street, Open, Oversized, RV Access/Parking, Tandem
- Attached garage spaces: 3
- Has uncovered spaces: Yes
- Details: Garage Dimensions: 24x43
Accessibility
- Accessibility features: Accessible Elevator Installed
Features
- Levels: Two
- Stories: 2
- Patio & porch: Screened
- Exterior features: Balcony, Fire Pit, Irrigation System, Lighting, Other, Outdoor Grill, Outdoor Kitchen, Outdoor Shower, Private Entrance, Private Mailbox, Private Yard, Rain Gutters, RV Hookup, Sidewalk, Storage, Boat Slip
- Has private pool: Yes
- Pool features: Heated, In Ground, Lighting, Outside Bath Access, Pool Sweep, Salt Water, Screen Enclosure
- Fencing: Chain Link,Fenced,Other
- Has view: Yes
- View description: Pool, Water, River
- Has water view: Yes
- Water view: Water,River
- Waterfront features: River Front, Gulf/Ocean to Bay Access, Intracoastal Waterway Access, River Access, Bridges - Fixed, Fishing Pier, Lift, Seawall
- Body of water: MANATEE RIVER
Lot
- Size: 0.52 Acres
- Dimensions: 101 x 304
- Features: Cul-De-Sac, FloodZone, In County
- Residential vegetation: Mature Landscaping, Trees/Landscaped
Details
- Additional structures: Shed(s), Storage
- Parcel number: 875810004
- Zoning: RSF6
- Special conditions: None
Construction
Type & style
- Home type: SingleFamily
- Architectural style: Coastal
- Property subtype: Single Family Residence
Materials
- Block, HardiPlank Type, Wood Frame
- Foundation: Slab
- Roof: Metal
Condition
- Completed
- New construction: No
- Year built: 1977
Utilities & green energy
- Sewer: Public Sewer
- Water: Public
- Utilities for property: Cable Connected, Electricity Connected, Propane, Public, Sewer Connected, Water Connected
Green energy
- Indoor air quality: HVAC UV/Elec. Filtration
Community & HOA
Community
- Security: Security Gate, Security System, Security System Owned, Smoke Detector(s)
- Pet fee: $0 monthly
- Subdivision: GAMBLE PLANTATION SHORES
HOA
- Has HOA: No
Location
- Region: Ellenton
Financial & listing details
- Price per square foot: $514/sqft
- Tax assessed value: $1,396,556
- Annual tax amount: $14,468
- Date on market: 6/30/2026
- Cumulative days on market: 51 days
- Listing terms: Cash,Conventional,FHA,VA Loan
- Ownership: Fee Simple
- Total actual rent: 0
- Electric utility on property: Yes
- Road surface type: Asphalt, Concrete, Paved
Estimated market value
Not available
Estimated sales range
Not available
Not available
Price history
| Date | Event | Price |
|---|---|---|
| 8/10/2026 | Price change | $2,199,0000%$514/sqft |
Source:  Stellar MLS #A4665629 Report a problem Stellar MLS #A4665629 Report a problem | ||
| 7/1/2026 | Listed for sale | $2,200,000+75.3%$514/sqft |
Source: Stellar MLS #A4665629 Report a problem | ||
| 8/18/2020 | Sold | $1,255,000-9.4%$293/sqft |
Source: Public Record Report a problem | ||
| 7/11/2020 | Pending sale | $1,385,000$323/sqft |
Source: COLDWELL BANKER REALTY #A4436449 Report a problem | ||
| 2/6/2020 | Price change | $1,385,000-0.8%$323/sqft |
Source: Coldwell Banker Realty - Lakewood Ranch #A4436449 Report a problem | ||
| 12/22/2019 | Listed for sale | $1,395,850-6.6%$326/sqft |
Source: COLDWELL BANKER RESIDENTIAL R. #A4436449 Report a problem | ||
| 9/28/2019 | Listing removed | $1,495,000$349/sqft |
Source: Coldwell Banker Residential Real Estate - Lakewood Ranch #A4436449 Report a problem | ||
| 9/23/2019 | Price change | $1,495,000-3.5%$349/sqft |
Source: Coldwell Banker Residential Real Estate - Lakewood Ranch #A4436449 Report a problem | ||
| 9/11/2019 | Price change | $1,549,000-2.6%$362/sqft |
Source: Coldwell Banker Residential Real Estate - Lakewood Ranch #A4436449 Report a problem | ||
| 9/4/2019 | Price change | $1,590,000-2.8%$371/sqft |
Source: Coldwell Banker Residential Real Estate - Lakewood Ranch #A4436449 Report a problem | ||
| 5/24/2019 | Listed for sale | $1,635,000+74.9%$382/sqft |
Source: Coldwell Banker Residential Real Estate - Lakewood Ranch #A4436449 Report a problem | ||
| 5/9/2017 | Sold | $935,000-4.1%$218/sqft |
Source: Public Record Report a problem | ||
| 3/15/2017 | Price change | $975,000-1%$228/sqft |
Source: RE/MAX ALLIANCE GROUP #A4177836 Report a problem | ||
| 2/15/2017 | Listed for sale | $985,000+64.2%$230/sqft |
Source: RE/MAX ALLIANCE GROUP #A 4177836 Report a problem | ||
| 4/12/2012 | Sold | $600,000-4.7%$140/sqft |
Source: Public Record Report a problem | ||
| 3/28/2012 | Price change | $629,900-7.4%$147/sqft |
Source: Signature Sotheby's International Realty #M5821478 Report a problem | ||
| 3/7/2012 | Price change | $679,900-1.4%$159/sqft |
Source: Signature Sotheby's International Realty #M5821478 Report a problem | ||
| 1/24/2012 | Price change | $689,900-1.4%$161/sqft |
Source: Signature Sotheby's International Realty #M5821478 Report a problem | ||
| 11/2/2011 | Price change | $699,900-6.7%$163/sqft |
Source: Signature Sotheby's International Realty #M5821478 Report a problem | ||
| 5/12/2011 | Listed for sale | $750,000+305.4%$175/sqft |
Source: Signature Sotheby's International Realty #M5821478 Report a problem | ||
| 6/7/1995 | Sold | $185,000$43/sqft |
Source: Public Record Report a problem | ||
Public tax history
| Year | Property taxes | Tax assessment |
|---|---|---|
| 2025 | $14,468 +6.3% | $1,067,490 +2.9% |
| 2024 | $13,606 +0.7% | $1,037,405 +3% |
| 2023 | $13,510 +2.3% | $1,007,189 +3% |
| 2022 | $13,210 -0.3% | $977,853 +3.3% |
| 2021 | $13,254 +22.8% | $946,750 +23% |
| 2020 | $10,791 +4.9% | $769,813 +5.9% |
| 2019 | $10,282 | $726,773 +1.9% |
| 2018 | $10,282 +0.6% | $713,222 +38% |
| 2017 | $10,220 +29.5% | $516,865 -5.9% |
| 2016 | $7,894 | $549,543 +1.5% |
| 2015 | $7,894 | $541,516 +4.5% |
| 2014 | $7,894 +1.5% | $518,137 +3% |
| 2013 | $7,775 +777421% | $503,046 +4.5% |
| 2012 | $1 | $481,307 -9% |
| 2011 | $1 | $528,728 -8.2% |
| 2010 | -- | $576,204 -2.1% |
| 2009 | $8,539 +52.4% | $588,781 +64.8% |
| 2008 | $5,603 +13.5% | $357,264 +3% |
| 2007 | $4,938 -5% | $346,858 +2.5% |
| 2006 | $5,198 0% | $338,398 +3% |
| 2005 | $5,198 +1.8% | $328,542 +3% |
| 2004 | $5,108 +0.3% | $318,973 +1.9% |
| 2003 | $5,094 +2.1% | $313,026 +2.4% |
| 2002 | $4,988 +20.8% | $305,689 +17.3% |
| 2001 | $4,128 -4.4% | $260,682 +18.1% |
| 2000 | $4,318 | $220,739 |
Find assessor info on the county website
Monthly payment
Est. payment
Payment breakdown
Explore the cost of this home by adjusting the details. Changes won't be saved.Climate risks
Neighborhood: 34222
Nearby schools
GreatSchools rating
- 2/10Blackburn Elementary SchoolGrades: PK-5Distance: 0.9 mi
- 2/10Palmetto High SchoolGrades: 8-12Distance: 4 mi
- 5/10Buffalo Creek Middle SchoolGrades: 6-8Distance: 4.2 mi
Schools provided by the listing agent
- Elementary: Blackburn Elementary
- Middle: Lincoln Middle
- High: Palmetto High
Source: Stellar MLS. This data may not be complete. We recommend contacting the local school district to confirm school assignments for this home.
- $1,711,7004 bd4 ba4.4k sqft824 Nancy Gamble Ln, Ellenton, FL 34222Off Market
- $2,300,0004 bd6 ba4.8k sqft806 Nancy Gamble Ln, Ellenton, FL 34222Sold
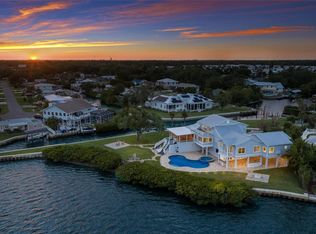
- $1,714,8002 bd3 ba1.3k sqft904 Nancy Gamble Ln, Ellenton, FL 34222Off Market
- $934,1850.34 acres4713 8th Street Ct E, Ellenton, FL 34222Off Market

- $796,2003 bd3 ba3.1k sqft4720 7th Street Ct E, Ellenton, FL 34222Off Market
- $999,1004 bd3 ba2.3k sqft912 Nancy Gamble Ln, Ellenton, FL 34222Off Market
- $176,0143 bd1 ba1.7k sqft4711 8th Street Ct E, Ellenton, FL 34222Off Market
- $176,014-- bd-- ba1.3k sqft4711 8th Street Ct E, Ellenton, FL 34222Off Market
A local agent can set up tours, give advice and negotiate with sellers.
Similar homes
- $1,275,0003 bd4 ba3.3k sqft604 POINSETTIA AVENUE, ELLENTON, FL 34222For Sale
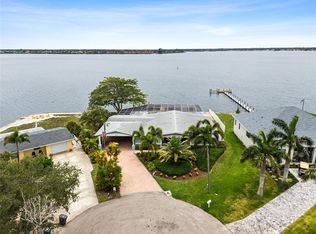
 MLS ID #A4695807, Tim Lester, TIM LESTER INTERNAT'L REALTY. Stellar MLS
 - $1,749,0005 bd4 ba3.5k sqft120 12TH AVENUE E, PALMETTO, FL 34221For Sale
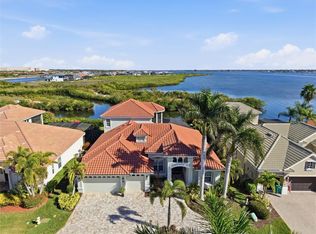 MLS ID #A4679710, Tana McClain, OPPORTUNITY REAL ESTATE LLC. Stellar MLS
 - $1,450,0004 bd4 ba4.3k sqft3410 26TH AVENUE E, BRADENTON, FL 34208For Sale
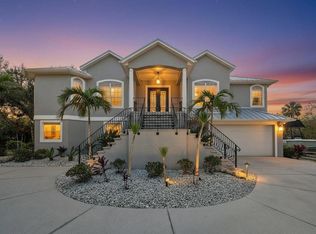 MLS ID #TB8473028, Sharon Zdzierak, WALKER AND ASSOCIATES REALTY. Stellar MLS
 - $1,999,0004 bd4 ba3.8k sqft7312 GREYSTONE STREET, LAKEWOOD RANCH, FL 34202For Sale
 MLS ID #A4695049, Carissa Pelczynski, PREFERRED SHORE LLC. Stellar MLS
 - $2,990,0004 bd4 ba3.6k sqft5216 13TH STREET, PALMETTO, FL 34221For SaleMLS ID #TB8433578, Alecia Savas, COLDWELL BANKER REALTY. Stellar MLS
- $1,450,0004 bd4 ba3.2k sqft4739 PINNACLE DRIVE, BRADENTON, FL 34208For SaleMLS ID #A4699964, Steve Moser, PA, WEICHERT REALTORS HALLMARK PRO. Stellar MLS
- $1,450,0005 bd4 ba2.8k sqft1411 70TH STREET NW, BRADENTON, FL 34209For SaleMLS ID #A4702564, Paolo Amato, KELLER WILLIAMS ON THE WATER. Stellar MLS
- $1,350,0004 bd2 ba2.4k sqft1810 37TH STREET E, PALMETTO, FL 34221For SaleMLS ID #A4703075, Joseph Patoray, LLC, FINE PROPERTIES. Stellar MLS
- $1,290,0003 bd5 ba3.4k sqft1256 TYNE LANE, BRADENTON, FL 34208For SaleMLS ID #A4691557, Brent Martin, LLC, MARCUS & COMPANY REALTY. Stellar MLS
- $1,345,0004 bd3 ba3k sqft575 FORE DRIVE, BRADENTON, FL 34208For SaleMLS ID #A4676649, Robert D. Bevington, SHOWTIME REALTY. Stellar MLS
- $1,700,0004 bd5 ba3.8k sqft3016 SMILODON TRAIL, RUSKIN, FL 33570For SaleMLS ID #TB8524137, Ann Marie Vaughan, RE/MAX ALLIANCE GROUP. Stellar MLS
- $2,400,0005 bd5 ba4.8k sqft825 MANNS HARBOR DRIVE, APOLLO BEACH, FL 33572For SaleMLS ID #TB8520847, Shawna Calvert, 27NORTH REALTY. Stellar MLS
- $1,499,0004 bd5 ba3.5k sqft1307 RIVERVIEW CIRCLE, BRADENTON, FL 34209For SaleMLS ID #A4677351, Laurie Mock, PREMIER SOTHEBY'S INTERNATIONAL REALTY. Stellar MLS
- $2,650,0005 bd6 ba4.8k sqft2810 SARASOTA GOLF CLUB BOULEVARD, SARASOTA, FL 34240For SaleMLS ID #A4697611, Cari Ralph, CARMEL PROPERTIES. Stellar MLS
- $1,950,0005 bd5 ba4.3k sqft6237 SIGNATURE POINTE LANE, BRADENTON, FL 34210For SaleMLS ID #A4694408, Donna Turnbaugh, WAGNER REALTY. Stellar MLS
- $2,000,0003 bd3 ba2.4k sqft2500 MONTEREY STREET, SARASOTA, FL 34231For SaleMLS ID #A4699306, Lisa Warren-Wallace, OWN SRQ LLC. Stellar MLS
- $1,225,0004 bd4 ba3.1k sqft5911 RIVER FOREST CIRCLE, BRADENTON, FL 34203For SaleMLS ID #A4698062, Rhiannon Hutchinson, COLDWELL BANKER REALTY. Stellar MLS
- $1,799,0004 bd3 ba2.8k sqft8083 WATERBEND TRAIL, SARASOTA, FL 34240For SaleMLS ID #A4678845, Pierre Shaheen, COMPASS FLORIDA LLC. Stellar MLS
- $2,495,0004 bd5 ba4.3k sqft113 7TH STREET E, ST PETERSBURG, FL 33715For SaleMLS ID #TB8531097, Michael Thompson, KELLER WILLIAMS ST PETE REALTY. Stellar MLS
- $1,999,9994 bd4 ba3.3k sqft945 BUNKER VIEW DRIVE, APOLLO BEACH, FL 33572For SaleMLS ID #TB8482001, Kim Hodgskin, CENTURY 21 BEGGINS ENTERPRISES. Stellar MLS
