SIGNIFICANT PRICE IMPROVEMENT | Experience the difference at Mirabay’s newest and final gated enclave, Bay Estates Preserve. Live where the streets feel wider, the properties are larger and waterfront views are extraordinary. Offering the largest of floor plans available in Bay Estates Preserve, this impressive waterfront residence offers striking elegant coastal architecture revealing expansive proportions, refined symmetry, neutral tones, stonework and a tile roof, while providing exceptional outdoor living directly on one of the community's widest canal basins and with direct access to Tampa Bay and the Gulf. Positioned on a .46-acre homesite with expansive manicured lawns, this residence is designed to embrace Florida's indoor-outdoor lifestyle. Indoors you will find high ceilings, gracious rooms, a modern esthetic and smart home technology throughout. The open great room and well-appointed kitchen make graceful entertaining easy. A downstairs primary bedroom and a downstairs guest en-suite make this home an ideal fit for all. Entertain a group or watch sports in the large upstairs home theatre or large common area with wet bar and water view balcony. Out of doors, you will enjoy a heated, saltwater pool and spa. The spectacular panoramic pool enclosure maximizes uninterrupted views and some of the longest water views on the protected lagoon. An enormous pool deck and outdoor kitchen offer so many options. Think lawn parties and outdoor games. A wind down by the fire pit is the ideal end to a good day. Three-car garage with EV charger. Golf cart friendly. Underground utilities. On-site dockage approved. Lock system to Bay. Mirabay community offers resort-style amenities including clubhouse, heated pools, dining, fitness facilities, tennis, pickleball and community events. Enjoy luxury waterfront living in this select offering.
For sale
Price cut: $235K (7/17)
$2,390,000
823 Manns Harbor Dr, Apollo Beach, FL 33572
6beds
5,863sqft
:
Get pre-qualified$15,629/mo
Single Family Residence
Built in 2021
0.46 Acres Lot
$-- Zestimate®
$408/sqft
$16/mo HOA
What's special
Modern estheticOutdoor kitchenDownstairs primary bedroomExpansive proportionsHigh ceilingsSpectacular panoramic pool enclosureGracious rooms
- 50 days |
- 776 |
- 56 |
Zillow last checked:
Listing updated:
Listed by:
Mary Renfroe 813-230-7409,
PREMIER SOTHEBYS INTL REALTY 813-217-5288
Source: Stellar MLS,MLS#: TB8515336 Originating MLS: Suncoast Tampa
Originating MLS: Suncoast Tampa
Facts & features
Interior
Bedrooms & bathrooms
- Bedrooms: 6
- Bathrooms: 7
- Full bathrooms: 5
- 1/2 bathrooms: 2
Rooms
- Room types: Bonus Room, Dining Room, Media Room
Primary bedroom
- Features: Walk-In Closet(s)
- Level: First
- Area: 234 Square Feet
- Dimensions: 13x18
Bedroom 1
- Features: En Suite Bathroom, Built-in Closet
- Level: First
- Area: 182 Square Feet
- Dimensions: 13x14
Bedroom 2
- Features: Built-in Closet
- Level: Second
- Area: 165 Square Feet
- Dimensions: 11x15
Bedroom 3
- Features: Built-in Closet
- Level: Second
- Area: 154 Square Feet
- Dimensions: 11x14
Bedroom 4
- Features: Built-in Closet
- Level: Second
- Area: 196 Square Feet
- Dimensions: 14x14
Bedroom 5
- Features: Built-in Closet
- Level: Second
- Area: 210 Square Feet
- Dimensions: 15x14
Den
- Level: First
- Area: 315 Square Feet
- Dimensions: 21x15
Dining room
- Level: First
- Area: 176 Square Feet
- Dimensions: 11x16
Great room
- Level: First
- Area: 255 Square Feet
- Dimensions: 15x17
Kitchen
- Level: First
- Area: 255 Square Feet
- Dimensions: 15x17
Heating
- Central, Electric, Zoned
Cooling
- Central Air, Zoned
Appliances
- Included: Oven, Dishwasher, Disposal, Dryer, Microwave, Range Hood, Refrigerator, Washer, Water Filtration System, Water Softener, Wine Refrigerator
- Laundry: Inside, Laundry Room
Features
- High Ceilings, Kitchen/Family Room Combo, Open Floorplan, Primary Bedroom Main Floor, Smart Home, Split Bedroom, Stone Counters, Walk-In Closet(s), Wet Bar
- Flooring: Luxury Vinyl
- Doors: Outdoor Kitchen, Sliding Doors
- Windows: Window Treatments
- Has fireplace: No
Interior area
- Total structure area: 7,417
- Total interior livable area: 5,863 sqft
Video & virtual tour
Property
Parking
- Total spaces: 3
- Parking features: Driveway, Electric Vehicle Charging Station(s), Garage Faces Side, Oversized, Parking Pad
- Attached garage spaces: 3
- Has uncovered spaces: Yes
- Details: Garage Dimensions: 20x36
Features
- Levels: Two
- Stories: 2
- Patio & porch: Front Porch, Patio, Rear Porch, Screened
- Exterior features: Balcony, Fire Pit, Irrigation System, Lighting, Outdoor Kitchen, Sidewalk
- Has private pool: Yes
- Pool features: Child Safety Fence, Gunite, Heated, In Ground, Lighting, Pool Sweep, Salt Water, Screen Enclosure
- Has spa: Yes
- Has view: Yes
- View description: Water, Lagoon
- Has water view: Yes
- Water view: Water,Lagoon
- Waterfront features: Bay/Harbor Front, Waterfront, Lagoon, Bay/Harbor Access, Lagoon Access, Lock, No Wake Zone, Riprap
Lot
- Size: 0.46 Acres
- Features: Flood Insurance Required, FloodZone, Irregular Lot, Landscaped, Near Marina, Oversized Lot, Sidewalk
Details
- Parcel number: U29311988F00001100010.0
- Zoning: PD
- Special conditions: None
Construction
Type & style
- Home type: SingleFamily
- Architectural style: Coastal,Contemporary,Other
- Property subtype: Single Family Residence
Materials
- Block, Stone, Stucco
- Foundation: Slab
- Roof: Tile
Condition
- New construction: No
- Year built: 2021
Utilities & green energy
- Sewer: Public Sewer
- Water: Public
- Utilities for property: BB/HS Internet Available, Cable Connected, Electricity Connected, Fiber Optics, Natural Gas Connected, Sewer Connected, Street Lights, Underground Utilities, Water Connected
Community & HOA
Community
- Features: Bay/Harbor Front, Fishing, Marina, Private Boat Ramp, Water Access, Waterfront, Clubhouse, Deed Restrictions, Fitness Center, Gated Community - No Guard, Golf Carts OK, Park, Playground, Pool, Restaurant, Sidewalks, Tennis Court(s)
- Security: Gated Community, Security System
- Pet fee: $0 monthly
- Subdivision: MIRABAY
HOA
- Has HOA: Yes
- Services included: Common Area Taxes, Community Pool, Reserve Fund, Maintenance Grounds, Manager, Pool Maintenance, Recreational Facilities, Security
- HOA fee: $16 monthly
- HOA name: First Service Residential
- HOA phone: 727-203-7025
Location
- Region: Apollo Beach
Financial & listing details
- Price per square foot: $408/sqft
- Tax assessed value: $1,794,024
- Annual tax amount: $37,700
- Date on market: 6/4/2026
- Cumulative days on market: 50 days
- Listing terms: Cash,Conventional
- Ownership: Fee Simple
- Total actual rent: 0
- Electric utility on property: Yes
- Road surface type: Paved
Estimated market value
Not available
Estimated sales range
Not available
Not available
Price history
| Date | Event | Price |
|---|---|---|
| 7/17/2026 | Price change | $2,390,000-9%$408/sqft |
Source:  Stellar MLS #TB8515336 Report a problem Stellar MLS #TB8515336 Report a problem | ||
| 7/1/2026 | Price change | $2,625,000-5.9%$448/sqft |
Source: Stellar MLS #TB8515336 Report a problem | ||
| 6/23/2026 | Price change | $2,790,000-6.1%$476/sqft |
Source: Stellar MLS #TB8515336 Report a problem | ||
| 6/4/2026 | Listed for sale | $2,972,000+176.4%$507/sqft |
Source: Stellar MLS #TB8515336 Report a problem | ||
| 10/15/2021 | Sold | $1,075,080$183/sqft |
Source: Public Record Report a problem | ||
Public tax history
| Year | Property taxes | Tax assessment |
|---|---|---|
| 2025 | $37,700 +8% | $1,647,296 +2.9% |
| 2024 | $34,911 +5.7% | $1,600,871 +7.4% |
| 2023 | $33,043 +2% | $1,490,958 +3% |
| 2022 | $32,406 +204.4% | $1,447,532 +535.2% |
| 2021 | $10,647 +0.8% | $227,889 |
| 2020 | $10,562 +5.3% | $227,889 |
| 2019 | $10,031 | $227,889 |
| 2018 | $10,031 -2.8% | $227,889 |
| 2017 | $10,322 +8.4% | $227,889 +40.2% |
| 2016 | $9,525 +14.9% | $162,492 +10% |
| 2015 | $8,287 +0.7% | $147,720 +10% |
| 2014 | $8,228 | $134,291 +10% |
| 2013 | $8,228 +3.8% | $122,083 +7.1% |
| 2012 | $7,924 -3.1% | $113,945 -20% |
| 2011 | $8,180 +6.7% | $142,431 |
| 2010 | $7,667 -15.4% | $142,431 -30% |
| 2009 | $9,058 -24.6% | $203,472 -44.4% |
| 2008 | $12,017 -12.4% | $366,250 -21.8% |
| 2007 | $13,721 -7.6% | $468,629 -1.6% |
| 2006 | $14,845 | $476,248 |
Find assessor info on the county website
Monthly payment
Est. payment
Payment breakdown
Explore the cost of this home by adjusting the details. Changes won't be saved.Climate risks
Neighborhood: 33572
Nearby schools
GreatSchools rating
- 8/10Apollo Beach Elementary SchoolGrades: PK-8Distance: 2.4 mi
- 3/10Lennard High SchoolGrades: 9-12Distance: 2.8 mi
- 3/10Eisenhower Middle SchoolGrades: 6-8Distance: 4.9 mi
Schools provided by the listing agent
- Elementary: Apollo Beach-HB
- Middle: Eisenhower-HB
- High: Lennard-HB
Source: Stellar MLS. This data may not be complete. We recommend contacting the local school district to confirm school assignments for this home.
- $2,400,0005 bd5 ba4.8k sqft825 Manns Harbor Dr, Apollo Beach, FL 33572For Sale
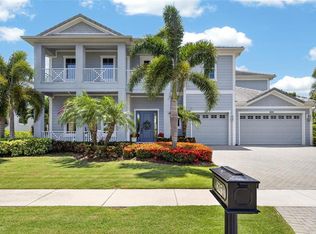
- $1,948,9004 bd4 ba4.6k sqft819 Manns Harbor Dr, Apollo Beach, FL 33572Off Market
- $2,295,7006 bd7 ba5.8k sqft827 Manns Harbor Dr, Apollo Beach, FL 33572Off Market
- $1,454,600-- bd4 ba3.9k sqft817 Manns Harbor Dr, Apollo Beach, FL 33572Off Market
- $1,150,0005 bd4 ba3.8k sqft824 Manns Harbor Dr, Apollo Beach, FL 33572Sold
- $1,539,4006 bd7 ba5.8k sqft822 Manns Harbor Dr, Apollo Beach, FL 33572Off Market
- $1,125,0004 bd5 ba4.1k sqft826 Manns Harbor Dr, Apollo Beach, FL 33572Sold
- $1,027,4004 bd4 ba3.2k sqft820 Manns Harbor Dr, Apollo Beach, FL 33572Off Market
A local agent can set up tours, give advice and negotiate with sellers.
A local lender can help you make sure your offer is ready when you are.
Similar homes
- $2,400,0005 bd5 ba4.8k sqft825 Manns Harbor Dr, Apollo Beach, FL 33572For Sale
 MLS ID #TB8520847, Shawna Calvert, 27NORTH REALTY. Stellar MLS
 - $1,999,0005 bd4 ba3.9k sqft613 Balibay Rd, Apollo Beach, FL 33572For Sale
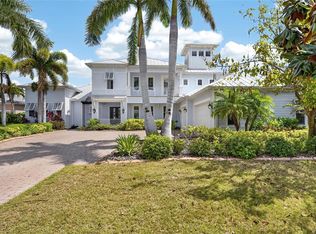 MLS ID #TB8494626, Shawna Calvert, 27NORTH REALTY. Stellar MLS
 - $2,495,0004 bd4 ba3.6k sqft811 Birdie Way, Apollo Beach, FL 33572For Sale
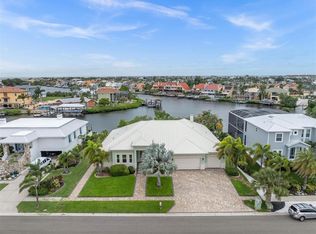 MLS ID #W7886580, Mark Leathers, CHARLES RUTENBERG REALTY INC. Stellar MLS
 - $1,750,0006 bd5 ba5.2k sqft1016 Signet Loop, Apollo Beach, FL 33572For Sale
 MLS ID #TB8512446, Shawna Calvert, 27NORTH REALTY. Stellar MLS
 - $1,850,0004 bd4 ba4k sqft713 Islebay Dr, Apollo Beach, FL 33572For SaleMLS ID #TB8523892, Shawna Calvert, 27NORTH REALTY. Stellar MLS
- $1,990,0004 bd6 ba5.3k sqft6459 Rubia Cir, Apollo Beach, FL 33572For SaleMLS ID #TB8517345, David Lovitch, KELLER WILLIAMS SOUTH SHORE. Stellar MLS
- $1,875,0004 bd4 ba4k sqft5405 Tybee Island Dr, Apollo Beach, FL 33572For SaleMLS ID #TB8424260, Christine Nargi, KELLER WILLIAMS SOUTH SHORE. Stellar MLS
- $1,999,9994 bd4 ba3.3k sqft945 Bunker View Dr, Apollo Beach, FL 33572For SaleMLS ID #TB8482001, Kim Hodgskin, CENTURY 21 BEGGINS ENTERPRISES. Stellar MLS
- $2,228,5004 bd5 ba4.3k sqft3 Hammock Bay Blvd, Apollo Beach, FL 33572New ConstructionMLS ID #TB8440951, Amber Mills, CENTURY 21 BEGGINS ENTERPRISES. Stellar MLS
- $1,275,0006 bd4 ba3.3k sqft5216 Point Harbor Ln, Apollo Beach, FL 33572For SaleMLS ID #TB8528229, Gene Batronie, 27NORTH REALTY. Stellar MLS
- $1,199,0004 bd4 ba3.3k sqft5722 Sea Trout Pl, Apollo Beach, FL 33572For SaleMLS ID #TB8512941, Shawna Calvert, 27NORTH REALTY. Stellar MLS
- $2,648,5004 bd5 ba4.3k sqft44 Hammock Bay Blvd, Apollo Beach, FL 33572New ConstructionMLS ID #TB8442400, Amber Mills, CENTURY 21 BEGGINS ENTERPRISES. Stellar MLS
- $1,199,0004 bd4 ba3.4k sqft508 Islebay Dr, Apollo Beach, FL 33572For SaleMLS ID #TB8518837, Shawna Calvert, 27NORTH REALTY. Stellar MLS
- $1,296,0004 bd2 ba3.2k sqft914 Signet Dr, Apollo Beach, FL 33572For Sale By Owner
- $1,299,9004 bd4 ba3.5k sqft5243 Brighton Shore Dr, Apollo Beach, FL 33572For SaleMLS ID #TB8527286, Gene Batronie, 27NORTH REALTY. Stellar MLS
- $2,450,0005 bd6 ba5k sqft5105 W Neptune Way, Tampa, FL 33609For SaleMLS ID #O6426838, Karen Albright, OPENDOOR BROKERAGE LLC. Stellar MLS
- $1,199,0004 bd5 ba4.3k sqft5910 La Rosa Ln, Apollo Beach, FL 33572For SaleMLS ID #TB8456150, Shawna Calvert, 27NORTH REALTY. Stellar MLS
- $2,399,0006 bd6 ba6k sqft11007 Big Bass Pl, Bradenton, FL 34212For SaleMLS ID #A4681024, Katie Cobb, DOUGLAS ELLIMAN. Stellar MLS
- $1,230,0004 bd4 ba3.2k sqft934 Symphony Isles Blvd, Apollo Beach, FL 33572For SaleMLS ID #L4960045, Inna Adler, LIVE FLORIDA REALTY. Stellar MLS
- $2,149,9996 bd6 ba6k sqft16303 Dunlindale Dr, Lithia, FL 33547For SaleMLS ID #TB8511210, Brenda Wade, KELLER WILLIAMS SOUTH TAMPA. Stellar MLS
