Under contract-accepting backup offers. Virtually Staged. Welcome to an architectural masterpiece offering unparalleled coastal living in Apollo Beach’s premier waterfront community. This stunning 4-bedroom, 6-bathroom estate masterfully combines grand Mediterranean elegance with modern luxury, presenting a lifestyle of pure sophistication, deep-water access, and breathtaking panoramic views. From the moment you step through the majestic double wrought-iron entry doors, you are greeted by a soaring two-story great room framed by a massive wall of windows that floods the space with natural light and captures prime views of the water. The gourmet chef’s kitchen is a culinary dream, equipped with a premium Wolf professional gas range, Sub-Zero refrigeration, a sprawling central island, and high-end custom cabinetry. Seamlessly transition outdoors to your private backyard paradise, featuring a sparkling waterfront pool, an integrated stone-tiled spa, a fully equipped summer kitchen with a premium built-in grill, and an expansive private dock ready for your boat with effortless, direct access to Tampa Bay. Designed for ultimate flexibility and generational privacy, this estate features dual primary en-suites—one on the first level and one on the second. The first-floor primary retreat offers direct access through rear sliders to the pool deck, dual custom walk-in closets, and a spa-like bathroom, while the secondary upstairs bedrooms open to sprawling private balconies. Navigating this multi-generational estate is effortless thanks to a private elevator servicing the floors. For premier entertaining, the home boasts a dedicated home theater room for movie nights, an exclusive wine cellar to house your private collection, and the ultimate coastal feature: a spectacular crow’s nest providing 360-degree views of breathtaking Florida sunsets. Situated in Andalucia—Apollo Beach's premier gated waterfront community featuring 24-hour security, a yacht club, tennis courts, Jetty and a private clubhouse directly on the bay—this home offers a rare opportunity to live the ultimate vacation lifestyle every single day.
Accepting backups
Price cut: $91K (8/26)
$1,899,000
6459 RUBIA CIRCLE, APOLLO BEACH, FL 33572
4beds
5,317sqft
Single Family Residence
Built in 2007
0.43 Acres Lot
$1,799,100 Zestimate®
$357/sqft
$332/mo HOA
What's special
Expansive private dockSparkling waterfront poolGrand mediterranean eleganceSprawling central islandMassive wall of windowsExclusive wine cellarDual primary en-suites
- 114 days
- 722
- 46
Zillow last checked:
Listing updated:
Listed by:
David Lovitch 845-629-7804,
KELLER WILLIAMS SOUTH SHORE 813-641-8300
Source: Stellar MLS,MLS#: TB8517345 Originating MLS: Suncoast Tampa
Originating MLS: Suncoast Tampa
Facts & features
Interior
Bedrooms & bathrooms
- Bedrooms: 4
- Bathrooms: 6
- Full bathrooms: 4
- 1/2 bathrooms: 2
Rooms
- Room types: Den/Library/Office, Great Room, Utility Room, Media Room
Other
- Features: En Suite Bathroom, Walk-In Closet(s)
- Level: Second
- Area: 152.55 Square Feet
- Dimensions: 13.5x11.3
Primary bedroom
- Features: En Suite Bathroom, Garden Bath, Walk-In Closet(s)
- Level: First
- Area: 443.44 Square Feet
- Dimensions: 18.4x24.1
Bedroom 3
- Features: Built-in Closet
- Level: Second
- Area: 2003.37 Square Feet
- Dimensions: 12.9x155.3
Bedroom 4
- Features: Built-in Closet
- Level: Second
- Area: 210 Square Feet
- Dimensions: 14x15
Primary bathroom
- Features: Dual Sinks, Garden Bath, Built-in Closet
- Level: First
- Area: 242.87 Square Feet
- Dimensions: 14.9x16.3
Dining room
- Level: First
- Area: 162.44 Square Feet
- Dimensions: 12.4x13.1
Foyer
- Level: First
- Area: 116.85 Square Feet
- Dimensions: 12.3x9.5
Kitchen
- Level: First
- Area: 517.86 Square Feet
- Dimensions: 27.4x18.9
Living room
- Level: First
- Area: 435.71 Square Feet
- Dimensions: 23.3x18.7
Media room
- Level: Second
- Area: 438.88 Square Feet
- Dimensions: 21.1x20.8
Office
- Level: First
- Area: 181.89 Square Feet
- Dimensions: 12.9x14.1
Utility room
- Level: First
- Area: 83.42 Square Feet
- Dimensions: 8.6x9.7
Heating
- Central
Cooling
- Central Air
Appliances
- Included: Bar Fridge, Dishwasher, Ice Maker, Microwave, Range, Range Hood, Refrigerator
- Laundry: Inside, Laundry Room
Features
- Ceiling Fan(s), Eating Space In Kitchen, High Ceilings, Kitchen/Family Room Combo, Open Floorplan, Primary Bedroom Main Floor, PrimaryBedroom Upstairs, Solid Surface Counters, Solid Wood Cabinets, Vaulted Ceiling(s), Walk-In Closet(s), Wet Bar
- Flooring: Ceramic Tile, Vinyl
- Doors: Outdoor Grill, Sliding Doors
- Windows: Skylight(s)
- Has fireplace: Yes
- Fireplace features: Living Room
Interior area
- Total structure area: 7,438
- Total interior livable area: 5,317 sqft
Video & virtual tour
Property
Parking
- Total spaces: 3
- Parking features: Driveway, Oversized
- Attached garage spaces: 3
- Has uncovered spaces: Yes
Features
- Levels: Three Or More
- Stories: 3
- Patio & porch: Covered, Front Porch, Rear Porch
- Exterior features: Outdoor Grill, Sidewalk
- Has private pool: Yes
- Pool features: In Ground
- Has spa: Yes
- Spa features: In Ground
- Has view: Yes
- View description: Pool, Water, Canal
- Has water view: Yes
- Water view: Water,Canal
- Waterfront features: Bay/Harbor Front, Gulf/Ocean Front, Waterfront, Canal - Saltwater, Saltwater Canal Access, Gulf/Ocean to Bay Access, Bridges - No Fixed Bridges, Lift, No Wake Zone, Sailboat Water
Lot
- Size: 0.43 Acres
- Dimensions: 123 x 152
- Features: City Lot, In County, Level, Near Marina, Sidewalk
- Residential vegetation: Mature Landscaping
Details
- Parcel number: U1731191ST00000100029.0
- Zoning: PD
- Special conditions: None
Construction
Type & style
- Home type: SingleFamily
- Architectural style: Mediterranean
- Property subtype: Single Family Residence
Materials
- Block, Stucco
- Foundation: Slab
- Roof: Tile
Condition
- New construction: No
- Year built: 2007
Details
- Warranty included: Yes
Utilities & green energy
- Sewer: Public Sewer
- Water: Public
- Utilities for property: Cable Available, Electricity Available
Community & HOA
Community
- Features: Bay/Harbor Front, Dock, Fishing, Gulf/Ocean Front, Marina, Water Access, Waterfront, Clubhouse, Deed Restrictions, Gated Community - Guard, Playground, Pool, Sidewalks, Tennis Court(s)
- Pet fee: $0 monthly
- Subdivision: ANDALUCIA
HOA
- Has HOA: Yes
- Amenities included: Clubhouse, Gated, Playground, Pool, Recreation Facilities, Tennis Court(s)
- Services included: 24-Hour Guard, Community Pool, Recreational Facilities, Security
- HOA fee: $332 monthly
- HOA name: Greenacre Properties/Samantha Morfa
- HOA phone: 813-600-1100
Location
- Region: Apollo Beach
Financial & listing details
- Price per square foot: $357/sqft
- Tax assessed value: $1,659,104
- Annual tax amount: $20,447
- Date on market: 6/15/2026
- Cumulative days on market: 114 days
- Listing terms: Cash,Conventional
- Ownership: Fee Simple
- Total actual rent: 0
- Electric utility on property: Yes
- Road surface type: Asphalt
Estimated market value
$1,799,100
$1.71M - $1.89M
$7,423/mo
Price history
| Date | Event | Price |
|---|---|---|
| 8/26/2026 | Price change | $1,899,000-4.6%$357/sqft |
Source:  Stellar MLS #TB8517345 Report a problem Stellar MLS #TB8517345 Report a problem | ||
| 6/15/2026 | Listed for sale | $1,990,000+84.3%$374/sqft |
Source: Stellar MLS #TB8517345 Report a problem | ||
| 6/2/2018 | Sold | $1,080,000-4%$203/sqft |
Source: Public Record Report a problem | ||
| 4/18/2018 | Pending sale | $1,125,000$212/sqft |
Source: CENTURY 21 Beggins Enterprises #T2883481 Report a problem | ||
| 4/5/2018 | Price change | $1,125,000-2.2%$212/sqft |
Source: CENTURY 21 Beggins Enterprises #T2883481 Report a problem | ||
| 1/31/2018 | Listed for sale | $1,150,000$216/sqft |
Source: CENTURY 21 Beggins Enterprises #T2883481 Report a problem | ||
| 1/10/2018 | Pending sale | $1,150,000$216/sqft |
Source: CENTURY 21 Beggins Enterprises #T2883481 Report a problem | ||
| 10/18/2017 | Price change | $1,150,000-4.2%$216/sqft |
Source: Century 21 #T2883481 Report a problem | ||
| 8/29/2017 | Listed for sale | $1,199,900-4%$226/sqft |
Source: CENTURY 21 LIST with BEGGINS #T2883481 Report a problem | ||
| 1/8/2017 | Price change | $1,250,000-3.8%$235/sqft |
Source: BRAINARD REALTY #T2818423 Report a problem | ||
| 8/18/2016 | Price change | $1,299,900-1.9%$244/sqft |
Source: BRAINARD REALTY #T2818423 Report a problem | ||
| 7/6/2016 | Price change | $1,324,900-5.3%$249/sqft |
Source: BRAINARD REALTY #T2818423 Report a problem | ||
| 5/13/2016 | Listed for sale | $1,399,000+8.7%$263/sqft |
Source: BRAINARD REALTY #T2818423 Report a problem | ||
| 9/25/2007 | Sold | $1,287,500+157.6%$242/sqft |
Source: Public Record Report a problem | ||
| 4/15/2005 | Sold | $499,900$94/sqft |
Source: Public Record Report a problem | ||
Public tax history
| Year | Property taxes | Tax assessment |
|---|---|---|
| 2025 | $20,447 +9.4% | $1,113,352 +3.9% |
| 2024 | $18,695 +2.9% | $1,071,181 +3% |
| 2023 | $18,167 +2.8% | $1,039,982 +3% |
| 2022 | $17,664 +0.6% | $1,009,691 +3% |
| 2021 | $17,565 +1% | $980,283 +1.4% |
| 2020 | $17,388 +2.5% | $966,749 +3.1% |
| 2019 | $16,967 | $937,330 -2.3% |
| 2018 | $16,967 -7.5% | $959,259 +7.6% |
| 2017 | $18,342 +26% | $891,357 +18% |
| 2016 | $14,554 +2.6% | $755,493 +2.7% |
| 2015 | $14,188 +2.7% | $735,567 +2.6% |
| 2014 | $13,817 +0% | $717,053 +5.9% |
| 2013 | $13,817 +9.2% | $676,998 +5.8% |
| 2012 | $12,649 -2.2% | $639,583 -2% |
| 2011 | $12,934 -4.6% | $652,370 -5.2% |
| 2010 | $13,560 -19.2% | $688,438 -18.5% |
| 2009 | $16,779 -18.7% | $844,390 -18.1% |
| 2008 | $20,631 +116.2% | $1,031,147 +130.6% |
| 2007 | $9,543 -3.2% | $447,103 0% |
| 2006 | $9,854 +67% | $447,202 +72.8% |
| 2005 | $5,901 | $258,770 +8.2% |
| 2004 | -- | $239,135 +27.2% |
| 2003 | -- | $188,013 +17.6% |
| 2002 | -- | $159,894 -0.1% |
| 2001 | -- | $160,130 +19% |
| 2000 | $3,094 | $134,568 |
Find assessor info on the county website
Monthly payment
Est. payment
Payment breakdown
Explore the cost of this home by adjusting the details. Changes won't be saved.Climate risks
Neighborhood: 33572
Similar homes
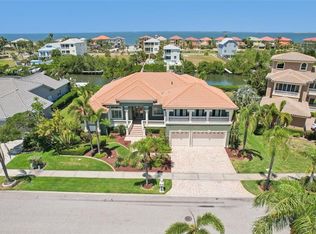
- $1,875,0004 bd4 ba4k sqft5405 TYBEE ISLAND DRIVE, APOLLO BEACH, FL 33572For Sale
 MLS ID #TB8546404, Jennifer Zales, COLDWELL BANKER REALTY. Stellar MLS
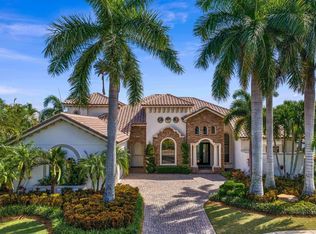
 - $1,599,0004 bd4 ba3.8k sqft6203 MARBELLA BOULEVARD, APOLLO BEACH, FL 33572For Sale
 MLS ID #TB8533043, Shawna Calvert, 27NORTH REALTY. Stellar MLS
 - $1,900,0004 bd4 ba3.3k sqft945 BUNKER VIEW DRIVE, APOLLO BEACH, FL 33572For Sale
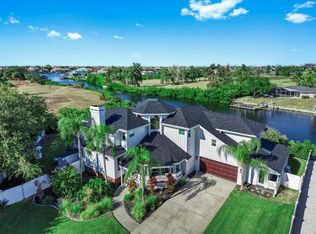 MLS ID #TB8482001, Kim Hodgskin, CENTURY 21 BEGGINS ENTERPRISES. Stellar MLS
 - $1,850,0004 bd4 ba4k sqft713 ISLEBAY DRIVE, APOLLO BEACH, FL 33572For Sale
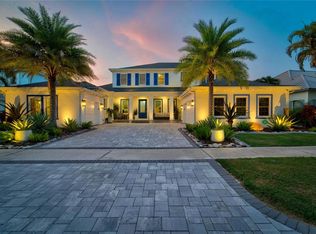 MLS ID #TB8523892, Shawna Calvert, 27NORTH REALTY. Stellar MLS
 - $1,155,0004 bd5 ba5.2k sqft6107 MARBELLA BOULEVARD, APOLLO BEACH, FL 33572For SaleMLS ID #TB8487718, Shawna Calvert, 27NORTH REALTY. Stellar MLS
- $2,290,0004 bd4 ba3.6k sqft811 BIRDIE WAY, APOLLO BEACH, FL 33572For SaleMLS ID #W7886580, Mark Leathers, CHARLES RUTENBERG REALTY INC. Stellar MLS
- $2,150,0006 bd7 ba5.8k sqft823 MANNS HARBOR DRIVE, APOLLO BEACH, FL 33572For SaleMLS ID #TB8515336, Mary Renfroe, PREMIER SOTHEBYS INTL REALTY. Stellar MLS
- $1,490,0004 bd4 ba4k sqft715 ISLEBAY DRIVE, APOLLO BEACH, FL 33572For SaleMLS ID #TB8537178, Shawna Calvert, 27NORTH REALTY. Stellar MLS
- $997,5004 bd3 ba2.9k sqft6602 SEABIRD WAY, APOLLO BEACH, FL 33572For SaleMLS ID #TB8501062, Nick Williamson, NEW ACRE REALTY. Stellar MLS
- $2,400,0005 bd5 ba4.8k sqft825 MANNS HARBOR DRIVE, APOLLO BEACH, FL 33572For SaleMLS ID #TB8520847, Shawna Calvert, 27NORTH REALTY. Stellar MLS
- $1,699,0004 bd3 ba2.7k sqft5603 TYBEE ISLAND DRIVE, APOLLO BEACH, FL 33572For SaleMLS ID #TB8445060, Jacob Schmidt LLC, CAPSTAR REAL ESTATE LLC. Stellar MLS
- $1,299,0004 bd5 ba3k sqft1231 ACAPPELLA LANE, APOLLO BEACH, FL 33572For SaleMLS ID #TB8542739, Shawna Calvert, 27NORTH REALTY. Stellar MLS
- $1,450,0004 bd2 ba2.7k sqft704 EAGLE LANE, APOLLO BEACH, FL 33572For SaleMLS ID #TB8536226, Jeff Berg, COLDWELL BANKER REALTY. Stellar MLS
- $1,274,9004 bd4 ba3.7k sqft603 ISLEBAY DRIVE, APOLLO BEACH, FL 33572For SaleMLS ID #TB8545185, Joel Hannah, DALTON WADE INC. Stellar MLS
- $999,0004 bd3 ba2.9k sqft830 GOLF ISLAND DRIVE, APOLLO BEACH, FL 33572For SaleMLS ID #TB8519266, Amie Samuel-Hall, CHARLES RUTENBERG REALTY INC. Stellar MLS
- $1,375,0004 bd4 ba3.9k sqft6104 LAGOMAR LANE, APOLLO BEACH, FL 33572For SaleMLS ID #TB8518543, John Morgan, KELLER WILLIAMS TAMPA CENTRAL. Stellar MLS
- $1,199,0004 bd4 ba3.3k sqft5722 SEA TROUT PLACE, APOLLO BEACH, FL 33572For SaleMLS ID #TB8512941, Shawna Calvert, 27NORTH REALTY. Stellar MLS
- $1,099,0004 bd5 ba3.6k sqft5727 SEA TROUT PLACE, APOLLO BEACH, FL 33572For SaleMLS ID #A4693354, Chris Oleson, PREFERRED SHORE LLC. Stellar MLS
- $949,9004 bd4 ba3.5k sqft616 MIRABAY BOULEVARD, APOLLO BEACH, FL 33572For SaleMLS ID #TB8482158, Brando Yates, DALTON WADE INC. Stellar MLS
- $1,050,0004 bd5 ba3.2k sqft5229 BRIGHTON SHORE DRIVE, APOLLO BEACH, FL 33572For SaleMLS ID #TB8517198, Melissa Davis, COLDWELL BANKER REALTY. Stellar MLS
