Skip main navigation
Sold for $1,360,000
  • $1,360,000

    6461 Rubia Cir, Apollo Beach, FL 33572

    4beds
    4,289sqft
    Single Family Residence
    Built in 2002
    0.32 Acres Lot
    $1,329,200 Zestimate®
    $317/sqft
    $7,072 Estimated rent

    Home value

    $1,329,200

    $1.22M - $1.45M

    $7,072/mo

    Zestimate® history
    Loading
    Loading...

    Owner options

    List your home for rent

    $7,072/mo

    Rent Zestimate®

    Find your next renter with Zillow Rental Manager. Plus, with online applications, you can quickly screen prospective tenants – for free.

    Learn more

    $7,072/mo

    Rent Zestimate®

    Refinance and save

    $8,121/mo

    Est. payment

    Refinancing to a lower rate could help reduce your monthly payments and save thousands over the life of the loan.

    See today's rates

    $8,121/mo

    Est. payment

    Explore your selling options

    Work with a Zillow partner agent

    Leverage their expertise and Zillow's premium Showcase listings to get your home seen by more buyers.

    Get started

    List with your own agent

    Get your home in front of millions of buyers by listing it on Zillow.

    Learn how to do it

    Sell it yourself

    Take full control of how buyers see your home on Zillow by listing For Sale by Owner (FSBO).

    List your home

    What's special

    Waterfront estateIn-law suiteBoat liftPrivate dockExpansive screened lanaiGranite countersOutdoor kitchen
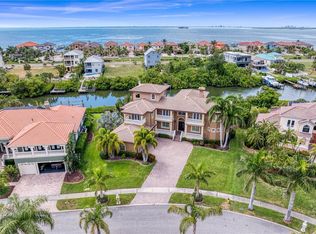
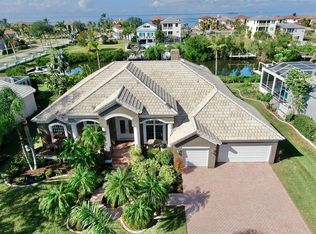
    Stunning, fully renovated waterfront estate in the exclusive gated community of Andalucia! This one-of-a-kind 4BR/4BA pool home offers nearly 4,300 sq ft of luxurious living space, complete with a private dock and boat lift ready for a 45ft boat! Enjoy breathtaking water views from the moment you walk in. The formal living and dining rooms offer elegance and space for entertaining, while the oversized office with custom built-ins and glass French doors adds sophistication and functionality. The chef’s kitchen is a dream—featuring stainless steel appliances, double ovens, commercial-grade refrigerator, cooktop, granite counters, and a built-in breakfast nook. The grand primary suite is a true retreat with dual walk-in closets, a sitting area, and a spa-like en-suite with dual vanities, garden tub, and a walk-in shower with custom jets. Upstairs, enjoy a massive 560 sq. ft. bonus/media room with wet bar and Murphy bed—perfect for guests or game night! A separate in-law suite with private bath and walk-in shower adds even more flexibility. Natural light floods the home, and three access points lead to the expansive screened lanai with outdoor kitchen, heated pool/spa, and serene water views. Take the boat out and you have quick access to Tampa Bay. Many residents enjoy private beach access, one-of-a kind views of the sunset from the amenities center, tennis courts, and an exclusive waterfront lifestyle Make your appointment today because this gem will not last long!

    Zillow last checked:

    Listing updated:

    Listing Provided by:

    Kevin Jacobs 813-786-0560,

    KELLER WILLIAMS SOUTH SHORE 813-641-8300,

    David Lovitch 845-629-7804,

    KELLER WILLIAMS SOUTH SHORE

    Bought with:

    Robert Combes, II, 671719

    UNIVERSITY REALTY OF TAMPA

    Source: Stellar MLS,MLS#: TB8374194MLS LogoOriginating MLS: Suncoast Tampa

    Facts & features

    Interior

    Bedrooms & bathrooms
    • Bedrooms: 4
    • Bathrooms: 4
    • Full bathrooms: 4
    Primary bedroom
    • Features: Dual Sinks, En Suite Bathroom, Tub with Separate Shower Stall, Water Closet/Priv Toilet, Walk-In Closet(s)
    • Level: First
    • Area: 711.54 Square Feet
    • Dimensions: 17.7x40.2
    Bedroom 2
    • Features: Walk-In Closet(s)
    • Level: First
    • Area: 134.43 Square Feet
    • Dimensions: 11.11x12.1
    Bedroom 3
    • Features: Walk-In Closet(s)
    • Level: First
    • Area: 149.99 Square Feet
    • Dimensions: 11.11x13.5
    Bedroom 4
    • Features: Walk-In Closet(s)
    • Level: First
    • Area: 226.8 Square Feet
    • Dimensions: 16.8x13.5
    Balcony porch lanai
    • Level: First
    • Area: 1891.06 Square Feet
    • Dimensions: 41.11x46
    Balcony porch lanai
    • Level: First
    • Area: 155.52 Square Feet
    • Dimensions: 19.2x8.1
    Dinette
    • Level: First
    • Area: 96.82 Square Feet
    • Dimensions: 9.4x10.3
    Dining room
    • Level: First
    • Area: 268.38 Square Feet
    • Dimensions: 14.2x18.9
    Foyer
    • Level: First
    • Area: 42.42 Square Feet
    • Dimensions: 10.1x4.2
    Great room
    • Level: First
    • Area: 322.32 Square Feet
    • Dimensions: 20.4x15.8
    Kitchen
    • Features: Breakfast Bar, Pantry
    • Level: First
    • Area: 320.37 Square Feet
    • Dimensions: 18.1x17.7
    Living room
    • Level: First
    • Area: 255.99 Square Feet
    • Dimensions: 15.9x16.1
    Loft
    • Features: Walk-In Closet(s)
    • Level: Second
    • Area: 541.45 Square Feet
    • Dimensions: 29.11x18.6
    Office
    • Level: First
    • Area: 162.14 Square Feet
    • Dimensions: 12.1x13.4
    Heating
    • Central
    Cooling
    • Central Air
    Appliances
    • Included: Oven, Cooktop, Dishwasher, Dryer, Microwave, Range Hood, Refrigerator, Washer, Wine Refrigerator
    • Laundry: Inside, Laundry Room
    Features
    • Ceiling Fan(s), Eating Space In Kitchen, High Ceilings, Kitchen/Family Room Combo, Open Floorplan, Primary Bedroom Main Floor, Solid Surface Counters, Solid Wood Cabinets, Split Bedroom, Tray Ceiling(s), Walk-In Closet(s), In-Law Floorplan
    • Flooring: Carpet, Ceramic Tile, Laminate
    • Doors: Sliding Doors
    • Windows: Skylight(s)
    • Has fireplace: No
    Interior area
    • Total structure area: 5,924
    • Total interior livable area: 4,289 sqft

    Property

    Parking
    • Total spaces: 3
    • Parking features: Driveway, Oversized
    • Attached garage spaces: 3
    • Has uncovered spaces: Yes
    Features
    • Levels: Two
    • Stories: 2
    • Patio & porch: Covered, Enclosed, Front Porch, Rear Porch, Screened
    • Exterior features: Sidewalk
    • Has private pool: Yes
    • Pool features: Gunite, Heated, In Ground, Screen Enclosure
    • Has spa: Yes
    • Spa features: In Ground
    • Has view: Yes
    • View description: Water, Canal
    • Has water view: Yes
    • Water view: Water,Canal
    • Waterfront features: Gulf/Ocean Front, Waterfront, Canal - Saltwater, Saltwater Canal Access, Gulf/Ocean to Bay Access, Bridges - No Fixed Bridges, No Wake Zone, Sailboat Water, Seawall
    Lot
    • Size: 0.32 Acres
    • Dimensions: 100 x 138
    • Features: City Lot, In County, Level, Sidewalk
    • Residential vegetation: Mature Landscaping
    Details
    • Parcel number: U1731191ST00000100030.0
    • Zoning: PD
    • Special conditions: None

    Construction

    Type & style
    • Home type: SingleFamily
    • Architectural style: Contemporary
    • Property subtype: Single Family Residence
    Materials
    • Block, Stucco
    • Foundation: Slab
    • Roof: Tile
    Condition
    • New construction: No
    • Year built: 2002

    Utilities & green energy

    • Sewer: Public Sewer
    • Water: Public
    • Utilities for property: Cable Available, Electricity Available

    Community & neighborhood

    Community
    • Community features: Dock, Fishing, Gulf/Ocean Front, Marina, Water Access, Waterfront, Clubhouse, Deed Restrictions, Gated Community - Guard, No Truck/RV/Motorcycle Parking, Playground, Pool, Sidewalks, Special Community Restrictions, Tennis Court(s)
    Location
    • Region: Apollo Beach
    • Subdivision: FLAT ISLAND

    HOA & financial

    HOA
    • Has HOA: Yes
    • HOA fee: $332 monthly
    • Amenities included: Clubhouse, Gated, Playground, Pool, Tennis Court(s), Vehicle Restrictions
    • Services included: 24-Hour Guard, Community Pool, Pool Maintenance, Private Road, Security
    • Association name: Greenacre Properties
    • Association phone: 813-600-1100
    Other fees
    • Pet fee: $0 monthly
    Other financial information
    • Total actual rent: 0

    Other

    Other facts
    • Listing terms: Cash,Conventional
    • Ownership: Fee Simple
    • Road surface type: Asphalt

    Price history

    DateEventPrice
    6/20/2025Sold$1,360,000-8.7%$317/sqft
    Source: Stellar MLS #TB8374194 Report a problem
    5/5/2025Pending sale$1,490,000$347/sqft
    Source: Stellar MLS #TB8374194 Report a problem
    4/17/2025Listed for sale$1,490,000+89.3%$347/sqft
    Source: Stellar MLS #TB8374194 Report a problem
    6/29/2020Sold$787,000+0.9%$183/sqft
    Source: Public Record Report a problem
    4/25/2020Pending sale$779,900$182/sqft
    Source: REALTY EXECUTIVES SIGLER PROP. #U8077376 Report a problem
    4/9/2020Price change$779,900-6.2%$182/sqft
    Source: REALTY EXECUTIVES SIGLER PROP. #U8077376 Report a problem
    3/4/2020Listed for sale$831,250+91%$194/sqft
    Source: REALTY EXECUTIVES SIGLER PROP. #U8077376 Report a problem
    12/11/2019Sold$435,200-54.2%$101/sqft
    Source: Public Record Report a problem
    8/1/2019Listing removed$950,000$221/sqft
    Source: Coldwell Banker Residential Real Estate - Brandon Central #T3108513 Report a problem
    7/17/2019Price change$950,000-5%$221/sqft
    Source: Coldwell Banker Residential Real Estate - Brandon Central #T3108513 Report a problem
    12/6/2018Price change$1,000,000+1%$233/sqft
    Source: Coldwell Banker Residential Real Estate - Brandon Central #T3108513 Report a problem
    5/22/2018Listed for sale$990,000+661.5%$231/sqft
    Source: COLDWELL BANKER RESIDENTIAL #T3108513 Report a problem
    3/2/1999Sold$130,000$30/sqft
    Source: Public Record Report a problem

    Public tax history

    YearProperty taxesTax assessment
    2025$23,893 +7.7%$1,328,291 +3%
    2024$22,195 +2.9%$1,289,906 +3%
    2023$21,568 +2.8%$1,252,336 +3%
    2022$20,981 +26.2%$1,215,860 +34.4%
    2021$16,625 +10.2%$904,567 +10.9%
    2020$15,081 +53.2%$815,606 +44.4%
    2019$9,844 $564,715 +1.9%
    2018$9,844 +0.7%$554,185 -22.6%
    2017$9,776 +1.1%$716,433 +34.9%
    2016$9,669 +0.6%$531,069 +0.7%
    2015$9,610 -0.8%$527,377 +0.8%
    2014$9,691 $523,191 +1.5%
    2013$9,691 +0.2%$515,459 +1.7%
    2012$9,673 -2.4%$506,843 -2.1%
    2011$9,913 -4.3%$517,676 -4.8%
    2010$10,360 -18%$543,779 -16.8%
    2009$12,628 -8.6%$653,523 -7.9%
    2008$13,817 +2.2%$709,953 +3%
    2007$13,525 -6.3%$689,275 +2.5%
    2006$14,432 -0.3%$672,463 +3%
    2005$14,472 $652,877 +3%
    2004-- $633,861 +1.9%
    2003-- $622,042 +509.8%
    2002-- $102,000
    2001-- $102,000
    2000$2,452 $102,000

    Find assessor info on the county website

    Neighborhood: 33572

    Nearby schools

    GreatSchools rating
    Get a cash offer in 3 minutes
    Find out how much your home could sell for in as little as 3 minutes with a no-obligation cash offer.
    Estimated market value
    $1,329,200
    Get a cash offer in 3 minutes
    Find out how much your home could sell for in as little as 3 minutes with a no-obligation cash offer.
    Estimated market value
    $1,329,200