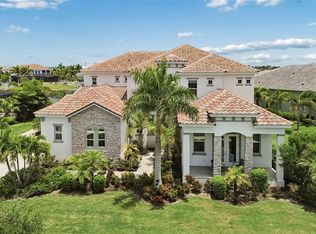
Stunning water and golf course views define this exceptional estate in the prestigious Waterlefe Golf & River Club, where refined luxury meets resort-style living. Designed for grand entertaining and everyday comfort, this expansive residence offers six bedrooms, five and a half baths, two primary suites located on both the main and upper levels, a private gated courtyard entry, and a separate one-bedroom casita with full bath, ideal for guests or multigenerational living. The interior showcases soaring vaulted ceilings, an impressive circular staircase, custom ceiling beams and accent wall features, luxury LVP flooring throughout, a dedicated movie theater and game room, and a chef’s kitchen featuring quartz countertops, a double waterfall island, Fisher & Paykel appliances, a 40-inch gas range, butler’s pantry, wine room, and custom built-ins, all flowing seamlessly into the great room with fireplace. The first-floor primary suite is a true retreat with dual baths and generous custom walk-in closets. Outdoor living is unmatched with a fully built-in outdoor kitchen with gas appliances, an oversized yard with turf accents, and a breathtaking saltwater infinity-edge pool with custom waterfall, all overlooking private, unobstructed canal views. Boating enthusiasts will appreciate the private dock with lift providing direct access to the Manatee River and the Gulf of Mexico. Additional highlights include three new A/C units, tankless water heater, all-new pool equipment, fresh interior and exterior paint, cul-de-sac location, and an amenity-rich Waterlefe lifestyle offering championship golf, marina, riverfront clubhouse dining, resort-style pool, fitness center, pickleball and tennis courts, scenic trails, and close proximity to Lakewood Ranch, UTC, Sarasota, and world-class Gulf beaches.
For sale
Price cut: $100K (6/6)
$2,399,000
11007 BIG BASS PLACE, BRADENTON, FL 34212
6beds
6,092sqft
:
Get pre-qualified$15,125/mo
Single Family Residence
Built in 2004
0.35 Acres Lot
$2,266,700 Zestimate®
$394/sqft
$345/mo HOA
What's special
Double waterfall islandPrivate gated courtyard entrySix bedroomsCustom built-insCul-de-sac locationPrivate unobstructed canal viewsSoaring vaulted ceilings
- 184 days |
- 717 |
- 43 |
Zillow last checked:
Listing updated:
Listed by:
Katie Cobb 913-744-0248,
DOUGLAS ELLIMAN 941-867-6199,
Tara Miller, PLLC 941-373-5363,
PREFERRED SHORE LLC
Source: Stellar MLS,MLS#: A4681024 Originating MLS: Sarasota - Manatee
Originating MLS: Sarasota - Manatee
Facts & features
Interior
Bedrooms & bathrooms
- Bedrooms: 6
- Bathrooms: 6
- Full bathrooms: 5
- 1/2 bathrooms: 1
Rooms
- Room types: Bonus Room, Den/Library/Office, Great Room
Primary bedroom
- Features: Walk-In Closet(s)
- Level: First
- Area: 300 Square Feet
- Dimensions: 20x15
Bedroom 2
- Features: Built-in Closet
- Level: Second
- Area: 132 Square Feet
- Dimensions: 12x11
Bedroom 3
- Features: Built-in Closet
- Level: Second
- Area: 143 Square Feet
- Dimensions: 11x13
Bedroom 4
- Features: Built-in Closet
- Level: Second
- Area: 156 Square Feet
- Dimensions: 12x13
Bedroom 5
- Features: Built-in Closet
- Level: Second
- Area: 704 Square Feet
- Dimensions: 32x22
Primary bathroom
- Level: First
- Area: 336 Square Feet
- Dimensions: 16x21
Dining room
- Level: First
- Area: 208 Square Feet
- Dimensions: 16x13
Game room
- Level: First
- Area: 336 Square Feet
- Dimensions: 21x16
Kitchen
- Level: First
Living room
- Level: First
- Area: 234 Square Feet
- Dimensions: 18x13
Heating
- Electric
Cooling
- Central Air
Appliances
- Included: Oven, Dishwasher, Disposal, Exhaust Fan, Gas Water Heater, Microwave, Range, Range Hood, Refrigerator, Water Softener
- Laundry: Laundry Room
Features
- Cathedral Ceiling(s), Ceiling Fan(s), Crown Molding, Dry Bar, Eating Space In Kitchen, High Ceilings, In Wall Pest System, Open Floorplan, Primary Bedroom Main Floor, Solid Surface Counters, Solid Wood Cabinets, Tray Ceiling(s), Vaulted Ceiling(s), Walk-In Closet(s)
- Flooring: Carpet, Luxury Vinyl, Tile
- Doors: Outdoor Kitchen, Sliding Doors
- Windows: Window Treatments
- Has fireplace: Yes
- Fireplace features: Family Room, Gas
Interior area
- Total structure area: 7,560
- Total interior livable area: 6,092 sqft
Video & virtual tour
Property
Parking
- Total spaces: 3
- Parking features: Garage - Attached
- Attached garage spaces: 3
Features
- Levels: Two
- Stories: 2
- Patio & porch: Patio, Rear Porch
- Exterior features: Irrigation System, Lighting, Outdoor Kitchen
- Has private pool: Yes
- Pool features: Heated, In Ground, Infinity, Other, Salt Water
- Has spa: Yes
- Spa features: Heated, In Ground, Other
- Has view: Yes
- View description: Water, Canal
- Has water view: Yes
- Water view: Water,Canal
- Waterfront features: Canal Front, Waterfront, Canal - Freshwater, River Access, Lift
Lot
- Size: 0.35 Acres
- Features: Cul-De-Sac, Landscaped, On Golf Course, Oversized Lot
- Residential vegetation: Trees/Landscaped
Details
- Additional structures: Outdoor Kitchen
- Parcel number: 546037659
- Zoning: PDR/CH
- Special conditions: None
Construction
Type & style
- Home type: SingleFamily
- Architectural style: Coastal,Florida,Mid-Century Modern
- Property subtype: Single Family Residence
Materials
- Block
- Foundation: Slab
- Roof: Tile
Condition
- New construction: No
- Year built: 2004
Utilities & green energy
- Sewer: Public Sewer
- Water: Public
- Utilities for property: Cable Available, Electricity Available, Electricity Connected, Natural Gas Available, Natural Gas Connected, Public, Sprinkler Meter, Street Lights, Water Available, Water Connected
Community & HOA
Community
- Features: Boat Slip, Canal Front, Marina, Water Access, Waterfront, Buyer Approval Required, Clubhouse, Fitness Center, Gated Community - Guard, Golf Carts OK, Golf, Park, Pool, Restaurant
- Pet fee: $0 monthly
- Subdivision: WATERLEFE GOLF & RIVER CLUB
HOA
- Has HOA: Yes
- Amenities included: Clubhouse, Fitness Center, Gated, Golf Course, Maintenance, Park, Pickleball Court(s), Playground, Pool, Recreation Facilities
- Services included: 24-Hour Guard, Cable TV, Community Pool, Pool Maintenance, Private Road, Recreational Facilities, Security
- HOA fee: $345 monthly
- HOA name: Miisha Anderson
- HOA phone: 941-200-4407
Location
- Region: Bradenton
Financial & listing details
- Price per square foot: $394/sqft
- Tax assessed value: $1,251,417
- Annual tax amount: $20,573
- Date on market: 2/4/2026
- Cumulative days on market: 176 days
- Listing terms: Cash,Conventional,FHA,VA Loan
- Ownership: Fee Simple
- Total actual rent: 0
- Electric utility on property: Yes
- Road surface type: Paved
Estimated market value
$2,266,700
$2.15M - $2.38M
$7,144/mo
Price history
| Date | Event | Price |
|---|---|---|
| 6/6/2026 | Price change | $2,399,000-4%$394/sqft |
Source:  Stellar MLS #A4681024 Report a problem Stellar MLS #A4681024 Report a problem | ||
| 5/5/2026 | Listed for sale | $2,499,000$410/sqft |
Source: Stellar MLS #A4681024 Report a problem | ||
| 4/28/2026 | Pending sale | $2,499,000$410/sqft |
Source: Stellar MLS #A4681024 Report a problem | ||
| 4/13/2026 | Price change | $2,499,000-6.6%$410/sqft |
Source: Stellar MLS #A4681024 Report a problem | ||
| 3/14/2026 | Price change | $2,675,000-4.5%$439/sqft |
Source: Stellar MLS #A4681024 Report a problem | ||
| 2/4/2026 | Listed for sale | $2,800,000+180.3%$460/sqft |
Source: Stellar MLS #A4681024 Report a problem | ||
| 2/17/2024 | Listing removed | -- |
Source: Zillow Rentals Report a problem | ||
| 2/3/2024 | Listed for rent | $8,990+63.5%$1/sqft |
Source: Zillow Rentals Report a problem | ||
| 12/3/2019 | Listing removed | $999,000$164/sqft |
Source: FINE PROPERTIES #A4443097 Report a problem | ||
| 11/28/2019 | Listing removed | $5,500$1/sqft |
Source: FINE PROPERTIES #A4443144 Report a problem | ||
| 10/4/2019 | Pending sale | $999,000$164/sqft |
Source: FINE PROPERTIES #A4443097 Report a problem | ||
| 8/10/2019 | Price change | $999,000-0.1%$164/sqft |
Source: FINE PROPERTIES #A4443097 Report a problem | ||
| 8/10/2019 | Listed for rent | $5,500-6.8%$1/sqft |
Source: FINE PROPERTIES #A4443144 Report a problem | ||
| 8/1/2019 | Listed for sale | $999,999$164/sqft |
Source: Michael Saunders & Company - Licensed Real Estate Broker #A4174505 Report a problem | ||
| 11/15/2018 | Listing removed | $999,999$164/sqft |
Source: Michael Saunders & Company - Licensed Real Estate Broker #A4174505 Report a problem | ||
| 6/19/2018 | Pending sale | $999,999$164/sqft |
Source: Michael Saunders & Company - Licensed Real Estate Broker #A4174505 Report a problem | ||
| 4/13/2018 | Price change | $999,999-9.1%$164/sqft |
Source: Michael Saunders & Company - Licensed Real Estate Broker #A4174505 Report a problem | ||
| 1/10/2018 | Price change | $1,100,000-7.2%$181/sqft |
Source: Michael Saunders & Company - Licensed Real Estate Broker #A4174505 Report a problem | ||
| 1/14/2017 | Listed for sale | $1,185,000+51%$195/sqft |
Source: Michael Saunders & Company - Licensed Real Estate Broker #A4174505 Report a problem | ||
| 7/2/2016 | Listing removed | $5,900-14.5%$1/sqft |
Source: Michael Saunders & Company - Licensed Real Estate Broker Report a problem | ||
| 10/8/2015 | Listing removed | $6,900$1/sqft |
Source: Brenda Cozy Report a problem | ||
| 5/26/2015 | Price change | $6,900-11.5%$1/sqft |
Source: Brenda Cozy Report a problem | ||
| 5/10/2015 | Listed for rent | $7,800$1/sqft |
Source: Brenda Cozy Report a problem | ||
| 10/31/2013 | Sold | $785,000-1.9%$129/sqft |
Source: Public Record Report a problem | ||
| 6/28/2013 | Listed for sale | $799,999-28%$131/sqft |
Source: WAGNER REALTY #M5837144 Report a problem | ||
| 9/23/2004 | Sold | $1,110,700$182/sqft |
Source: Public Record Report a problem | ||
Public tax history
| Year | Property taxes | Tax assessment |
|---|---|---|
| 2025 | $21,594 +5% | $1,158,985 +10% |
| 2024 | $20,573 +1.6% | $1,053,623 +10% |
| 2023 | $20,250 +9.1% | $957,839 +10% |
| 2022 | $18,556 +15.2% | $870,763 +10% |
| 2021 | $16,105 +5.2% | $791,603 +7% |
| 2020 | $15,313 +2.7% | $740,081 +4.9% |
| 2019 | $14,910 | $705,573 -19% |
| 2018 | $14,910 -15.5% | $871,044 +1.3% |
| 2017 | $17,652 +14.6% | $859,443 -2.1% |
| 2016 | $15,408 | $877,767 +4.2% |
| 2015 | $15,408 | $842,243 +12.9% |
| 2014 | $15,408 +10.9% | $746,322 +15.1% |
| 2013 | $13,889 +1388817% | $648,136 +9.4% |
| 2012 | $1 | $592,380 +5.8% |
| 2011 | $1 | $559,856 -0.8% |
| 2010 | -- | $564,429 -25.5% |
| 2009 | $15,101 +15.6% | $757,955 -11.4% |
| 2008 | $13,064 -15.1% | $855,104 -12.6% |
| 2007 | $15,396 -6.4% | $978,775 +0.8% |
| 2006 | $16,448 +0.1% | $971,118 +3.1% |
| 2005 | $16,431 +1009.2% | $941,746 +1055.5% |
| 2004 | $1,481 +174.6% | $81,500 +167.2% |
| 2003 | $539 +203.5% | $30,500 +205% |
| 2002 | $178 | $10,000 |
Find assessor info on the county website
Monthly payment
Est. payment
Payment breakdown
Explore the cost of this home by adjusting the details. Changes won't be saved.Climate risks
Neighborhood: 34212
Nearby schools
GreatSchools rating
- 7/10Freedom Elementary SchoolGrades: PK-5Distance: 2.1 mi
- 8/10Carlos E. Haile Middle SchoolGrades: 6-8Distance: 2.3 mi
- 5/10Parrish Community High SchoolGrades: 9-12Distance: 4.6 mi
Schools provided by the listing agent
- Elementary: Freedom Elementary
- Middle: Carlos E. Haile Middle
- High: Parrish Community High
Source: Stellar MLS. This data may not be complete. We recommend contacting the local school district to confirm school assignments for this home.
- $1,441,4004 bd4 ba4.1k sqft11011 Big Bass Pl, Bradenton, FL 34212Off Market
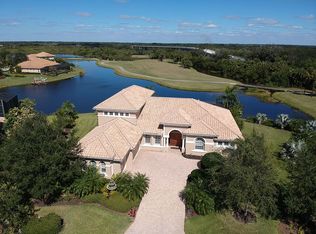
- $1,153,0004 bd4 ba4.1k sqft10904 Big Bass Pl #0, Bradenton, FL 34212Off Market

- $1,151,6005 bd4 ba4.1k sqft11006 Big Bass Pl, Bradenton, FL 34212Off Market
- $999,9953 bd3 ba3.3k sqft10912 Big Bass Pl, Bradenton, FL 34212Sold
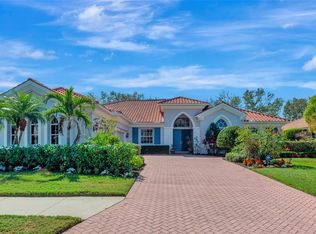
- $1,322,5004 bd4 ba4.1k sqft11014 Big Bass Pl, Bradenton, FL 34212Off Market
- $1,445,0005 bd6 ba5.2k sqft11010 Big Bass Pl, Bradenton, FL 34212For Sale
- $1,278,7004 bd4 ba4.1k sqft1019 Rainbow Ct, Bradenton, FL 34212Off Market
- $929,5004 bd3 ba3.1k sqft10908 Big Bass Pl, Bradenton, FL 34212Off Market
A local agent can set up tours, give advice and negotiate with sellers.
Similar homes
- $1,275,0005 bd4 ba3.9k sqft13609 18TH PLACE E, BRADENTON, FL 34212For Sale
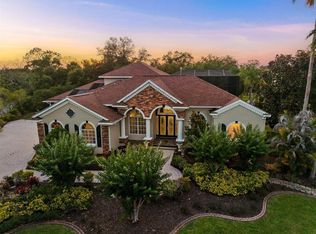
 MLS ID #A4673572, Mike Polachek, KW SUNCOAST. Stellar MLS
 - $2,295,0004 bd5 ba5.4k sqft3548 FOUNDERS CLUB DRIVE, SARASOTA, FL 34240For Sale
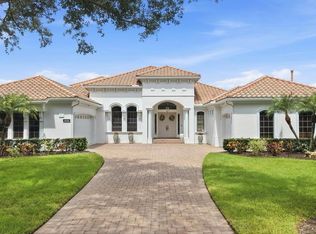 MLS ID #A4701527, Tricia Rudd, KELLER WILLIAMS ON THE WATER S. Stellar MLS
 - $2,200,0005 bd4 ba4.2k sqft818 NANCY GAMBLE LANE, ELLENTON, FL 34222For Sale
 MLS ID #A4665629, Jeremy Egglefield, PREFERRED SHORE LLC. Stellar MLS
 - $2,390,0006 bd7 ba5.8k sqft823 MANNS HARBOR DRIVE, APOLLO BEACH, FL 33572For Sale
 MLS ID #TB8515336, Mary Renfroe, PREMIER SOTHEBYS INTL REALTY. Stellar MLS
 - $2,850,0004 bd5 ba4.4k sqft3803 HAWK ISLAND DRIVE, BRADENTON, FL 34208For SaleMLS ID #A4697779, Jason Cooper, COLDWELL BANKER REALTY. Stellar MLS
- $2,400,0005 bd5 ba4.8k sqft825 MANNS HARBOR DRIVE, APOLLO BEACH, FL 33572For SaleMLS ID #TB8520847, Shawna Calvert, 27NORTH REALTY. Stellar MLS
- $2,045,0004 bd3 ba3.2k sqft7214 MARLOW PLACE, UNIVERSITY PARK, FL 34201For SaleMLS ID #A4679565, Renee Preininger, SARASOTA TRUST REALTY COMPANY. Stellar MLS
- $2,095,0004 bd4 ba3.6k sqft1511 N LAKE SHORE DRIVE, SARASOTA, FL 34231For SaleMLS ID #A4699567, Kim Ogilvie, MICHAEL SAUNDERS & COMPANY. Stellar MLS
- $1,290,0003 bd5 ba3.4k sqft1256 TYNE LANE, BRADENTON, FL 34208For SaleMLS ID #A4691557, Brent Martin, LLC, MARCUS & COMPANY REALTY. Stellar MLS
- $2,700,0004 bd5 ba4.2k sqft8452 LINDRICK LANE, BRADENTON, FL 34202For SaleMLS ID #A4696365, Lyndsey Ashley, PLLC, KW COASTAL LIVING III. Stellar MLS
- $2,695,0005 bd7 ba7.6k sqft7796 ALISTER MACKENZIE DRIVE, SARASOTA, FL 34240For SaleMLS ID #A4682766, Jessica Stiegel, EXP REALTY LLC. Stellar MLS
- $2,200,0004 bd5 ba5.6k sqft3308 PALMA SOLA BOULEVARD, BRADENTON, FL 34209For SaleMLS ID #A4687346, Gloria Bracciano, DOUGLAS ELLIMAN. Stellar MLS
- $1,999,0004 bd4 ba3.8k sqft7312 GREYSTONE STREET, LAKEWOOD RANCH, FL 34202For SaleMLS ID #A4695049, Carissa Pelczynski, PREFERRED SHORE LLC. Stellar MLS
- $2,295,0004 bd4 ba4.6k sqft7158 HAWKS HARBOR CIRCLE, BRADENTON, FL 34207For SaleMLS ID #A4688009, Mackenzie Longueuil, MICHAEL SAUNDERS & COMPANY. Stellar MLS
- $2,075,0005 bd7 ba4.2k sqft8444 CANE BAY COURT, LAKEWOOD RANCH, FL 34202For SaleMLS ID #A4702233, James Hirschman, SARASOTA LAND AND HOMES LLC. Stellar MLS
- $1,450,0004 bd4 ba4.3k sqft3410 26TH AVENUE E, BRADENTON, FL 34208For SaleMLS ID #TB8473028, Sharon Zdzierak, WALKER AND ASSOCIATES REALTY. Stellar MLS
- $3,349,0003 bd4 ba4k sqft11721 RIVE ISLE RUN, PARRISH, FL 34219For SaleMLS ID #A4694339, Megan Finke, THE AGENCY SARASOTA. Stellar MLS
- $1,895,0004 bd3 ba3k sqft6922 STANHOPE PLACE, UNIVERSITY PARK, FL 34201For SaleMLS ID #A4684898, Renee Preininger, SARASOTA TRUST REALTY COMPANY. Stellar MLS
- $3,348,0004 bd5 ba4.2k sqft1831 RIO VISTA TERRACE, PARRISH, FL 34219For SaleMLS ID #A4684858, Megan Finke, THE AGENCY SARASOTA. Stellar MLS
- $2,100,0003 bd4 ba3.3k sqft4116 BUTTE TRAIL, BRADENTON, FL 34211For SaleMLS ID #A4700440, Olga Kogan, COMPASS FLORIDA LLC. Stellar MLS
