SELLER IS MOTIVATED. 8452 Lindrick Lane is the original STOCK SIGNATURE HOMES STELLA MODEL, the furnished showcase property built to demonstrate what this builder could do at its absolute best. It shows. Every detail, every finish, every room was selected to set the standard, not meet it. And it is now available, OFFERED FULLY FURNISHED, exactly as it was designed. Set on MORE THAN 1.1 ACRES inside the gates of The Concession, this 4,246 square foot estate delivers 4 bedrooms, 4 full baths, a powder bath, and a 3-car garage. The layout flows from a grand double-door entry through formal and casual living spaces, all oriented toward a wall of glass that opens to the covered lanai, pool, spa, outdoor fireplace, summer kitchen, and fire pit, with DIRECT LAKE VIEWS that stretch across the back of the property and make every room feel bigger than it already is. Inside, the kitchen runs with DUAL ISLANDS, double wall ovens, and a gas cooktop. The wet bar comes with two built-in wine coolers. The master bath has a SAUNA. The den, the formal sitting room, the breakfast room off the kitchen, each space has its own purpose and its own presence. Nothing was an afterthought. Now the honest part, and it is the reason this is the opportunity it is. This home carries some cosmetic deferred maintenance. Paint, finishes, the surface wear that comes from a property. None of it is structural. All of it is cosmetic. That is exactly why you are not paying turnkey money for it. This is your chance to buy the original Stella model, fully furnished, on 1.1 acres in The Concession, priced below what a finished version commands. Put in the cosmetic work and you are building real equity in a home that already has the layout, the lot, the lake views, and the address that take years and serious money to assemble anywhere else. THE CONCESSION GOLF CLUB sits at the center of the community, a nationally ranked course surrounded by estate lots, lake views, and the kind of neighbors who chose this address for exactly the same reasons you are reading this listing right now. This was the model. It was designed to stop you in your tracks. It still does. And the seller needs it UNDER CONTRACT BY JULY 1. That is not a marketing line, that is the timeline. If you have been waiting for a home like this in The Concession to come in with room to make it your own, this is the window, and it is a short one.
For sale
Price cut: $100K (6/26)
$2,700,000
8452 Lindrick Ln, Bradenton, FL 34202
4beds
4,246sqft
:
Get pre-qualified$18,602/mo
Single Family Residence
Built in 2017
1.11 Acres Lot
$-- Zestimate®
$636/sqft
$837/mo HOA
What's special
Outdoor fireplaceCovered lanaiPowder bathSummer kitchenGrand double-door entryFire pitGas cooktop
- 45 days |
- 1,221 |
- 37 |
Likely to sell faster than
Zillow last checked:
Listing updated:
Listed by:
Lyndsey Ashley, PLLC 941-299-6161,
KW COASTAL LIVING III 941-900-4151
Source: Stellar MLS,MLS#: A4696365 Originating MLS: Sarasota - Manatee
Originating MLS: Sarasota - Manatee
Facts & features
Interior
Bedrooms & bathrooms
- Bedrooms: 4
- Bathrooms: 5
- Full bathrooms: 4
- 1/2 bathrooms: 1
Primary bedroom
- Features: Built-in Closet
- Level: First
Kitchen
- Level: First
Living room
- Level: First
Heating
- Central
Cooling
- Central Air
Appliances
- Included: Other
- Laundry: Other
Features
- Other
- Flooring: Other
- Has fireplace: No
Interior area
- Total structure area: 6,495
- Total interior livable area: 4,246 sqft
Video & virtual tour
Property
Parking
- Total spaces: 3
- Parking features: Garage - Attached
- Attached garage spaces: 3
Features
- Levels: One
- Stories: 1
- Exterior features: Other
- Has private pool: Yes
- Pool features: Other
- Has spa: Yes
- Spa features: Other
- Has view: Yes
- View description: Pond
- Has water view: Yes
- Water view: Pond
Lot
- Size: 1.11 Acres
Details
- Parcel number: 331942909
- Zoning: PDR
- Special conditions: None
Construction
Type & style
- Home type: SingleFamily
- Property subtype: Single Family Residence
Materials
- Block, Stucco
- Foundation: Slab
- Roof: Tile
Condition
- New construction: No
- Year built: 2017
Utilities & green energy
- Sewer: Public Sewer
- Water: Public
- Utilities for property: Electricity Connected, Water Connected
Community & HOA
Community
- Pet fee: $0 monthly
- Subdivision: CONCESSION PH II BLK B & PH III
HOA
- Has HOA: Yes
- HOA fee: $837 monthly
- HOA name: Icon Management/Logan Pizano
- HOA phone: 941-720-4279
Location
- Region: Bradenton
Financial & listing details
- Price per square foot: $636/sqft
- Tax assessed value: $2,315,392
- Annual tax amount: $28,810
- Date on market: 6/14/2026
- Cumulative days on market: 40 days
- Listing terms: Cash,Conventional,Special Funding
- Ownership: Fee Simple
- Total actual rent: 0
- Electric utility on property: Yes
- Road surface type: Asphalt
Foreclosure details
Estimated market value
Not available
Estimated sales range
Not available
Not available
Price history
| Date | Event | Price |
|---|---|---|
| 6/26/2026 | Price change | $2,700,000-3.6%$636/sqft |
Source:  Stellar MLS #A4696365 Report a problem Stellar MLS #A4696365 Report a problem | ||
| 6/14/2026 | Listed for sale | $2,800,000+59.1%$659/sqft |
Source: Stellar MLS #A4696365 Report a problem | ||
| 10/26/2017 | Sold | $1,760,000-9.9%$415/sqft |
Source: Public Record Report a problem | ||
| 7/21/2017 | Listed for sale | $1,953,880+209.7%$460/sqft |
Source: STOCK REALTY LLC #A4176777 Report a problem | ||
| 11/19/2015 | Sold | $630,900+59.7%$149/sqft |
Source: Agent Provided Report a problem | ||
| 8/26/2015 | Price change | $395,000+10%$93/sqft |
Source: Keller Williams - Sarasota Metro #M5845859 Report a problem | ||
| 1/21/2015 | Listed for sale | $359,000+17%$85/sqft |
Source: Keller Williams Sarasota Metro #M5845859 Report a problem | ||
| 12/3/2014 | Listing removed | $306,900$72/sqft |
Source: Keller Williams Sarasota Metro #M5845859 Report a problem | ||
| 8/9/2014 | Price change | $306,900+10%$72/sqft |
Source: Keller Williams Sarasota Metro #M5845859 Report a problem | ||
| 4/29/2014 | Listed for sale | $279,000$66/sqft |
Source: Keller Williams Sarasota Metro #M5845859 Report a problem | ||
Public tax history
| Year | Property taxes | Tax assessment |
|---|---|---|
| 2025 | $28,810 +7.9% | $1,748,826 +10% |
| 2024 | $26,695 +5.3% | $1,589,842 +10% |
| 2023 | $25,358 +13% | $1,445,311 +10% |
| 2022 | $22,437 +21% | $1,313,919 +10% |
| 2021 | $18,537 +1.1% | $1,194,472 +1.9% |
| 2020 | $18,331 -1% | $1,171,632 +0.1% |
| 2019 | $18,519 | $1,170,442 -4.5% |
| 2018 | $18,519 -5.7% | $1,226,148 +266% |
| 2017 | $19,640 +648.2% | $335,000 +17.5% |
| 2016 | $2,625 | $285,000 +29.5% |
| 2015 | $2,625 | $220,000 +10% |
| 2014 | $2,625 +32.1% | $200,000 +61.3% |
| 2013 | $1,988 +198675% | $124,000 |
| 2012 | $1 | $124,000 +2.1% |
| 2011 | $1 | $121,500 -34.3% |
| 2010 | -- | $185,000 -77.3% |
| 2009 | $13,087 +1.2% | $815,000 |
| 2008 | $12,927 -11.5% | $815,000 -9.9% |
| 2007 | $14,608 +740.3% | $905,000 +805% |
| 2006 | $1,738 | $100,000 |
Find assessor info on the county website
Monthly payment
Est. payment
Payment breakdown
Explore the cost of this home by adjusting the details. Changes won't be saved.Climate risks
Neighborhood: 34202
Nearby schools
GreatSchools rating
- 10/10Robert Willis Elementary SchoolGrades: PK-5Distance: 4.3 mi
- 7/10R. Dan Nolan Middle SchoolGrades: 6-8Distance: 4.8 mi
- 6/10Lakewood Ranch High SchoolGrades: PK,9-12Distance: 7.9 mi
Schools provided by the listing agent
- Elementary: Robert E Willis Elementary
- Middle: Nolan Middle
- High: Lakewood Ranch High
Source: Stellar MLS. This data may not be complete. We recommend contacting the local school district to confirm school assignments for this home.
- $3,246,0004 bd5 ba4.3k sqft8456 Lindrick Ln, Bradenton, FL 34202Off Market

- $2,128,8291.17 Acres8444 Lindrick Ln, Bradenton, FL 34202Off Market
- $2,573,9004 bd5 ba4k sqft8460 Lindrick Ln, Bradenton, FL 34202Off Market
- $3,129,0003 bd4 ba4.1k sqft8436 Lindrick Ln, Bradenton, FL 34202Off Market
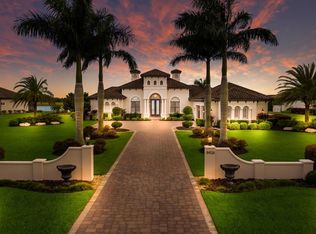
- $2,951,4005 bd7 ba5.5k sqft8451 Lindrick Ln, Bradenton, FL 34202Off Market
- $3,050,0004 bd5 ba4k sqft8447 Lindrick Ln, Bradenton, FL 34202Sold
- $3,400,0005 bd4 ba4k sqft8455 Lindrick Ln, Bradenton, FL 34202Sold
- $2,281,0621.02 Acres8443 Lindrick Ln, Bradenton, FL 34202Off Market
A local agent can set up tours, give advice and negotiate with sellers.
Similar homes
- $3,075,0004 bd5 ba5k sqft20706 79th Ave E, Bradenton, FL 34202For Sale
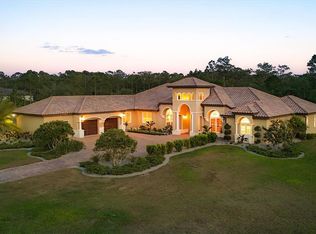
 MLS ID #A4664701, Laura Stavola PLLC, PREMIER SOTHEBY'S INTERNATIONAL REALTY. Stellar MLS
 - $2,000,0004 bd4 ba4k sqft20207 77th Ave E, Bradenton, FL 34202For Sale
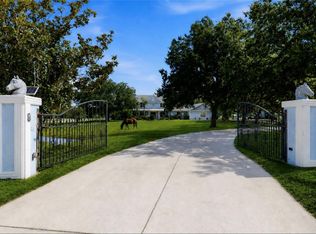 MLS ID #A4698566, Jose Ortega, KW SUNCOAST. Stellar MLS
 - $1,949,0004 bd3 ba4.2k sqft22805 Night Heron Way, Bradenton, FL 34202For Sale
 MLS ID #A4685448, Tory Uccello, Jr, BETTER HOMES AND GARDENS REAL ESTATE ATCHLEY PROPE. Stellar MLS
 - $2,999,9993 bd4 ba4.4k sqft8009 Bounty Ln, Bradenton, FL 34202For Sale
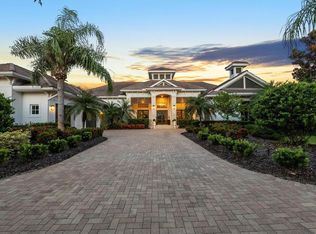 MLS ID #A4663859, Chris Constantinou, PREMIER SOTHEBY'S INTERNATIONAL REALTY. Stellar MLS
 - $2,195,0004 bd4 ba3k sqft8254 Pavia Way, Bradenton, FL 34202For SaleMLS ID #A4692792, Mark Boehmig, MICHAEL SAUNDERS & COMPANY. Stellar MLS
- $1,999,0004 bd4 ba3.8k sqft7312 Greystone St, Lakewood Ranch, FL 34202For SaleMLS ID #A4695049, Carissa Pelczynski, PREFERRED SHORE LLC. Stellar MLS
- $1,500,0003 bd3 ba3.5k sqft7808 Derby Ct, Lakewood Ranch, FL 34202For SaleMLS ID #A4700428, Irina McKay, MCKAY MANAGEMENT & REALTY. Stellar MLS
- $1,825,0004 bd5 ba3.5k sqft8448 Cane Bay Ct, Bradenton, FL 34202For SaleMLS ID #A4697708, Christy Peterson, SERHANT. Stellar MLS
- $1,975,0004 bd4 ba3k sqft16739 Verona Pl, Lakewood Ranch, FL 34202For SaleMLS ID #A4693309, Stacy Haas, PL, MICHAEL SAUNDERS & COMPANY. Stellar MLS
- $3,250,0004 bd4 ba3.7k sqft7908 Bowspirit Way, Lakewood Ranch, FL 34202For SaleMLS ID #A4698023, Stacy Haas, PL, MICHAEL SAUNDERS & COMPANY. Stellar MLS
- $2,850,0004 bd5 ba4.4k sqft3803 Hawk Island Dr, Bradenton, FL 34208For SaleMLS ID #A4697779, Jason Cooper, COLDWELL BANKER REALTY. Stellar MLS
- $2,499,0005 bd4 ba4.8k sqft28154 Gopher Hill Rd, Myakka City, FL 34251For SaleMLS ID #A4674651, Roger Reed, EXP REALTY LLC. Stellar MLS
- $1,999,0003 bd3 ba2.8k sqft16204 Daysailor Trl, Lakewood Ranch, FL 34202For SaleMLS ID #A4689226, David Ahrens, PLLC, RE/MAX PALM. Stellar MLS
- $1,790,0003 bd5 ba3.8k sqft7638 Windy Hill Cv, Bradenton, FL 34202For SaleMLS ID #A4695951, Gerry Tomchinsky, KW SUNCOAST. Stellar MLS
- $1,925,0004 bd4 ba2.9k sqft8278 Pavia Way, Bradenton, FL 34202For SaleMLS ID #A4687496, Shaun Peens, FINE PROPERTIES. Stellar MLS
- $1,649,0003 bd4 ba3.5k sqft8276 Redonda Loop, Bradenton, FL 34202For SaleMLS ID #A4679617, Kathy Barrie, MICHAEL SAUNDERS & COMPANY. Stellar MLS
- $3,990,0004 bd4 ba5k sqft8376 Catamaran Cir, Lakewood Ranch, FL 34202For SaleMLS ID #A4670623, Travis Matthews, PREFERRED SHORE LLC. Stellar MLS
- $1,850,0004 bd4 ba3.8k sqft7527 Greystone St, Lakewood Ranch, FL 34202For SaleMLS ID #A4692043, Victoria Turner, MICHAEL SAUNDERS & COMPANY. Stellar MLS
- $1,500,0004 bd3 ba3.4k sqft7920 Royal Queensland Way, Lakewood Ranch, FL 34202For SaleMLS ID #A4696136, Mairead Smialek, COLDWELL BANKER REALTY. Stellar MLS
- $3,249,0004 bd5 ba4.8k sqft9261 McDaniel Ln, Sarasota, FL 34240For SaleMLS ID #A4697693, Renee Preininger, SARASOTA TRUST REALTY COMPANY. Stellar MLS
