Located within the gated waterfront community of Hawk Island, 3803 Hawk Island Drive offers direct boating access, updated waterfront infrastructure, and a private canal-front setting with no fixed bridges to the Manatee River, Tampa Bay, and the Gulf of Mexico. Recent improvements include a new roof, updated boat and jet ski lifts, brand-new Monogram appliances, and a fully renovated primary bath, creating a move-in-ready waterfront property in one of Bradenton's premier boating communities. Designed around the water, the home features expansive living spaces, high ceilings, and large windows that keep the canal views connected to everyday living. The floor plan provides the scale expected in a luxury waterfront residence while maintaining a comfortable flow between gathering areas, private spaces, and outdoor living. The kitchen anchors the home and opens naturally to the surrounding living and dining areas, creating a layout that works equally well for entertaining and daily life. Throughout the residence, generous room sizes and flexible living spaces allow for a variety of uses, including dedicated office space, fitness areas, media rooms, or additional guest accommodations. Outdoor living plays a central role in the property. Multiple covered lanais, open-air terraces, a pool and spa, dedicated pool bath, and private dockage create a setting built around Florida's year-round waterfront lifestyle. Updated boat and jet ski lifts provide immediate access to the water, while the protected canal location offers convenient boating access without sacrificing privacy. The primary suite serves as a private retreat overlooking the water and is complemented by a fully renovated bath designed with clean finishes and modern functionality. Additional guest suites are thoughtfully separated throughout the home, providing comfort and privacy for family and visitors alike. Mature tropical landscaping, substantial garage space, and an expansive driveway approach contribute to the property's sense of privacy and arrival. The setting offers the security of a gated community while remaining close to the destinations that define Gulf Coast living. Located minutes from Anna Maria Island, downtown Sarasota, Lakewood Ranch, private clubs, championship golf, waterfront dining, and Gulf beaches, 3803 Hawk Island Drive combines deep-water boating access, meaningful recent improvements, and estate-scale waterfront living within one of the region's most established luxury boating communities.
For sale
$2,850,000
3803 HAWK ISLAND DRIVE, BRADENTON, FL 34208
4beds
4,414sqft
:
Get pre-qualified$19,616/mo
Single Family Residence
Built in 2005
0.56 Acres Lot
$2,643,600 Zestimate®
$646/sqft
$712/mo HOA
What's special
Pool and spaPrivate dockageAdditional guest accommodationsNew roofDedicated office spaceFully renovated primary bathHigh ceilings
- 39 days |
- 659 |
- 30 |
Zillow last checked:
Listing updated:
Listed by:
Jason Cooper 941-599-0044,
COLDWELL BANKER REALTY 941-907-1033
Source: Stellar MLS,MLS#: A4697779 Originating MLS: Sarasota - Manatee
Originating MLS: Sarasota - Manatee
Facts & features
Interior
Bedrooms & bathrooms
- Bedrooms: 4
- Bathrooms: 5
- Full bathrooms: 4
- 1/2 bathrooms: 1
Rooms
- Room types: Bonus Room, Den/Library/Office, Family Room, Dining Room, Living Room, Media Room
Primary bedroom
- Features: En Suite Bathroom, Dual Closets
- Level: First
- Area: 294 Square Feet
- Dimensions: 14x21
Bedroom 2
- Features: En Suite Bathroom, Built-in Closet
- Level: First
- Area: 130 Square Feet
- Dimensions: 13x10
Bedroom 3
- Features: En Suite Bathroom, Built-in Closet
- Level: First
- Area: 156 Square Feet
- Dimensions: 13x12
Bedroom 4
- Features: En Suite Bathroom, Built-in Closet
- Level: First
- Area: 156 Square Feet
- Dimensions: 13x12
Bonus room
- Features: No Closet
- Level: Second
- Area: 270 Square Feet
- Dimensions: 18x15
Den
- Level: First
- Area: 196 Square Feet
- Dimensions: 14x14
Dining room
- Level: First
- Area: 180 Square Feet
- Dimensions: 15x12
Family room
- Features: Ceiling Fan(s)
- Level: First
- Area: 506 Square Feet
- Dimensions: 22x23
Kitchen
- Level: First
- Area: 130 Square Feet
- Dimensions: 13x10
Living room
- Features: Bar
- Level: First
- Area: 304 Square Feet
- Dimensions: 16x19
Heating
- Central, Electric, Heat Pump, Zoned
Cooling
- Central Air, Zoned
Appliances
- Included: Oven, Cooktop, Dishwasher, Disposal, Exhaust Fan, Freezer, Gas Water Heater, Refrigerator, Washer, Wine Refrigerator
- Laundry: Laundry Room
Features
- Ceiling Fan(s), Coffered Ceiling(s), Crown Molding, Eating Space In Kitchen, High Ceilings, Kitchen/Family Room Combo, Primary Bedroom Main Floor
- Flooring: Carpet, Ceramic Tile, Travertine, Hardwood
- Doors: Outdoor Grill, Outdoor Kitchen, Sliding Doors
- Has fireplace: Yes
- Fireplace features: Gas, Living Room, Masonry
Interior area
- Total structure area: 6,436
- Total interior livable area: 4,414 sqft
Video & virtual tour
Property
Parking
- Total spaces: 3
- Parking features: Circular Driveway
- Attached garage spaces: 3
- Has uncovered spaces: Yes
- Details: Garage Dimensions: 23X21
Features
- Levels: Two
- Stories: 2
- Patio & porch: Covered, Patio, Screened
- Exterior features: Irrigation System, Lighting, Outdoor Grill, Outdoor Kitchen, Rain Gutters, Sidewalk
- Has private pool: Yes
- Pool features: Gunite, Heated, In Ground, Lighting, Outside Bath Access, Salt Water, Self Cleaning
- Has spa: Yes
- Spa features: Heated, In Ground
- Fencing: Masonry
- Has view: Yes
- View description: Water, Bay/Harbor - Full, Canal, River
- Has water view: Yes
- Water view: Water,Bay/Harbor - Full,Canal,River
- Waterfront features: Waterfront, Canal - Brackish, River Front, Bay/Harbor Access, Brackish Canal Access, Gulf/Ocean Access, River Access, Bridges - No Fixed Bridges, Lift, Seawall
- Body of water: MANATEE RIVER
Lot
- Size: 0.56 Acres
- Dimensions: 95 x 232 x 100 x 238 & 93 x 31
- Features: Landscaped
- Residential vegetation: Mature Landscaping, Trees/Landscaped
Details
- Parcel number: 1038601459
- Zoning: RSF4.5
- Special conditions: None
Construction
Type & style
- Home type: SingleFamily
- Architectural style: Mediterranean
- Property subtype: Single Family Residence
Materials
- Block, Stucco
- Foundation: Slab
- Roof: Tile
Condition
- Completed
- New construction: No
- Year built: 2005
Details
- Builder model: Tuscany II
- Builder name: Rutenberg
Utilities & green energy
- Sewer: Public Sewer
- Water: Public, Well
- Utilities for property: Cable Connected, Electricity Connected, Natural Gas Connected, Public, Underground Utilities
Community & HOA
Community
- Features: River, Waterfront, Deed Restrictions, Sidewalks
- Security: Closed Circuit Camera(s), Gated Community, Security System, Security System Owned, Smoke Detector(s)
- Pet fee: $0 monthly
- Subdivision: RIVERDALE
HOA
- Has HOA: Yes
- Amenities included: Gated, Other, Vehicle Restrictions
- Services included: Manager, Private Road
- HOA fee: $712 monthly
- HOA name: Andrea Wernet
- HOA phone: 941-358-3366
Location
- Region: Bradenton
Financial & listing details
- Price per square foot: $646/sqft
- Tax assessed value: $2,342,789
- Annual tax amount: $38,224
- Date on market: 6/24/2026
- Cumulative days on market: 40 days
- Listing terms: Cash,Conventional,FHA,VA Loan
- Ownership: Fee Simple
- Total actual rent: 0
- Electric utility on property: Yes
- Road surface type: Paved
Estimated market value
$2,643,600
$2.51M - $2.78M
$7,089/mo
Price history
| Date | Event | Price |
|---|---|---|
| 6/24/2026 | Listed for sale | $2,850,000-15.6%$646/sqft |
Source:  Stellar MLS #A4697779 Report a problem Stellar MLS #A4697779 Report a problem | ||
| 7/11/2024 | Listing removed | $3,375,000$765/sqft |
Source: Stellar MLS #A4563643 Report a problem | ||
| 6/22/2024 | Pending sale | $3,375,000$765/sqft |
Source: Stellar MLS #A4563643 Report a problem | ||
| 2/11/2024 | Listed for sale | $3,375,000$765/sqft |
Source: Stellar MLS #A4563643 Report a problem | ||
| 1/22/2024 | Listing removed | -- |
Source: Stellar MLS #A4563643 Report a problem | ||
| 9/27/2023 | Price change | $3,375,000-7.5%$765/sqft |
Source: Stellar MLS #A4563643 Report a problem | ||
| 8/10/2023 | Listed for sale | $3,650,000$827/sqft |
Source: Stellar MLS #A4563643 Report a problem | ||
| 7/4/2023 | Pending sale | $3,650,000$827/sqft |
Source: Stellar MLS #A4563643 Report a problem | ||
| 5/5/2023 | Price change | $3,650,000-4.6%$827/sqft |
Source: Stellar MLS #A4563643 Report a problem | ||
| 3/11/2023 | Listed for sale | $3,825,000+47.1%$867/sqft |
Source: Stellar MLS #A4563643 Report a problem | ||
| 3/28/2007 | Sold | $2,600,000+272%$589/sqft |
Source: Public Record Report a problem | ||
| 3/4/2004 | Sold | $699,000$158/sqft |
Source: Public Record Report a problem | ||
Public tax history
| Year | Property taxes | Tax assessment |
|---|---|---|
| 2025 | $38,225 +1.1% | $1,937,665 +10% |
| 2024 | $37,810 +12.7% | $1,761,514 +10% |
| 2023 | $33,546 +10.2% | $1,601,376 +10% |
| 2022 | $30,448 +17.1% | $1,455,796 +10% |
| 2021 | $26,004 -1% | $1,323,451 -0.4% |
| 2020 | $26,271 +2.8% | $1,328,944 +3.7% |
| 2019 | $25,566 | $1,281,851 -1.6% |
| 2018 | $25,566 -2.6% | $1,302,279 +0.7% |
| 2017 | $26,249 +11.3% | $1,293,362 -0.1% |
| 2016 | $23,577 | $1,295,132 -2.4% |
| 2015 | $23,577 | $1,327,519 +12.6% |
| 2014 | $23,577 +9.5% | $1,178,593 +12% |
| 2013 | $21,522 +2152094% | $1,052,315 +0.2% |
| 2012 | $1 | $1,050,478 -0.1% |
| 2011 | $1 | $1,051,266 -10.1% |
| 2010 | -- | $1,169,752 -21.9% |
| 2009 | $28,926 -11.6% | $1,497,754 -14.3% |
| 2008 | $32,734 -22.7% | $1,747,277 -22.2% |
| 2007 | $42,327 -5.1% | $2,246,135 +3.8% |
| 2006 | $44,581 +240% | $2,163,362 +248.9% |
| 2005 | $13,111 +0.6% | $620,000 +1.8% |
| 2004 | $13,032 | $609,000 |
Find assessor info on the county website
Monthly payment
Est. payment
Payment breakdown
Explore the cost of this home by adjusting the details. Changes won't be saved.Climate risks
Neighborhood: 34208
Nearby schools
GreatSchools rating
- 3/10William H. Bashaw Elementary SchoolGrades: PK-5Distance: 3.2 mi
- 8/10Carlos E. Haile Middle SchoolGrades: 6-8Distance: 4.4 mi
- 4/10Braden River High SchoolGrades: 9-12Distance: 4.5 mi
Schools provided by the listing agent
- Elementary: William H. Bashaw Elementary
- Middle: Carlos E. Haile Middle
- High: Braden River High
Source: Stellar MLS. This data may not be complete. We recommend contacting the local school district to confirm school assignments for this home.
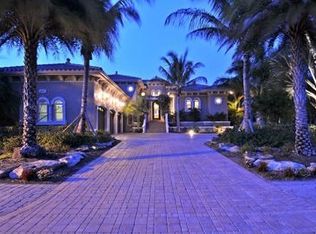
- $2,553,0003 bd5 ba4.2k sqft3807 Hawk Island Dr, Bradenton, FL 34208Off Market
- $3,221,5004 bd5 ba4.1k sqft3715 Hawk Island Dr, Bradenton, FL 34208Off Market

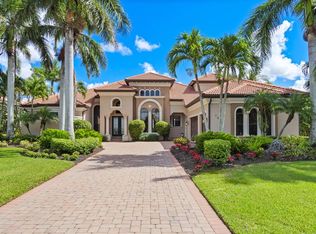
- $2,399,0004 bd4 ba4.2k sqft3815 Hawk Island Dr, Bradenton, FL 34208Sold
- $2,155,1220.52 Acres3711 Hawk Island Dr, Bradenton, FL 34208Off Market
- $2,900,0004 bd3 ba3.4k sqft3707 Hawk Island Dr, Bradenton, FL 34208Sold
- $2,433,3004 bd4 ba5k sqft3819 Hawk Island Dr, Bradenton, FL 34208Off Market
- $775,8003 bd3 ba1.9k sqft3727 5th Ave NE, Bradenton, FL 34208Off Market
- $925,6003 bd4 ba2.9k sqft3723 5th Ave NE, Bradenton, FL 34208Off Market
A local agent can set up tours, give advice and negotiate with sellers.
Similar homes
- $2,775,0004 bd5 ba4.6k sqft4015 HAWK ISLAND DRIVE, BRADENTON, FL 34208For Sale
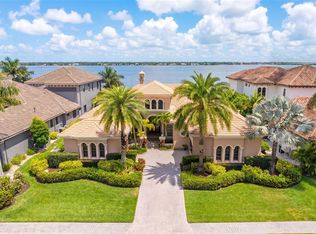
 MLS ID #A4694493, Jason Cooper, COLDWELL BANKER REALTY. Stellar MLS
 - $2,900,0004 bd4 ba4.4k sqft1710 POINT PLEASANT AVENUE W, BRADENTON, FL 34205For Sale
 MLS ID #A4669757, Kathy VanDorne, PREFERRED SHORE LLC. Stellar MLS
 - $1,450,0003 bd3 ba2.5k sqft4741 MAINSAIL DRIVE, BRADENTON, FL 34208For Sale
 MLS ID #A4689341, Kenny Rhodes, EXP REALTY LLC. Stellar MLS
 - $1,499,9003 bd3 ba2.9k sqft548 REGATTA WAY, BRADENTON, FL 34208For Sale
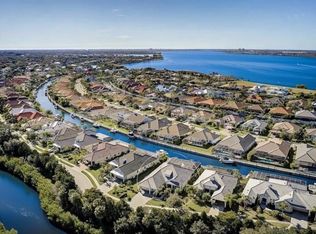 MLS ID #TB8503192, Karolina Taylor, EPIQUE REALTY INC.. Stellar MLS
 - $2,890,0005 bd5 ba5.6k sqft7004 PORTMARNOCK PLACE, BRADENTON, FL 34202For SaleMLS ID #A4693229, Stacy Grillo, PREFERRED SHORE LLC. Stellar MLS
- $3,100,0004 bd5 ba4.3k sqft617 WESTON POINTE COURT, LONGBOAT KEY, FL 34228For SaleMLS ID #A4697745, Jason Kranz, PA, LPT REALTY, LLC. Stellar MLS
- $3,937,0004 bd5 ba3.7k sqft416 81ST STREET W, BRADENTON, FL 34209For SaleMLS ID #TB8503675, Robert Washington, VINE REAL ESTATE ADVISORS. Stellar MLS
- $2,399,0006 bd6 ba6k sqft11007 BIG BASS PLACE, BRADENTON, FL 34212For SaleMLS ID #A4681024, Katie Cobb, DOUGLAS ELLIMAN. Stellar MLS
- $3,249,0004 bd5 ba4.8k sqft9261 MCDANIEL LANE, SARASOTA, FL 34240For SaleMLS ID #A4697693, Renee Preininger, SARASOTA TRUST REALTY COMPANY. Stellar MLS
- $1,840,0004 bd4 ba3.3k sqft5030 18TH AVENUE W, BRADENTON, FL 34209For SaleMLS ID #A4697001, Kimberly Booth, HOMES FOR SALE REALTY INTL. Stellar MLS
- $2,295,0004 bd4 ba4.6k sqft7158 HAWKS HARBOR CIRCLE, BRADENTON, FL 34207For SaleMLS ID #A4688009, Mackenzie Longueuil, MICHAEL SAUNDERS & COMPANY. Stellar MLS
- $2,451,4884 bd3 ba2.5k sqft7808 34TH COURT E, SARASOTA, FL 34243New ConstructionMLS ID #A4693237, Reid Gerletti, PREMIER SOTHEBY'S INTERNATIONAL REALTY. Stellar MLS
- $1,499,0004 bd5 ba3.5k sqft1307 RIVERVIEW CIRCLE, BRADENTON, FL 34209For SaleMLS ID #A4677351, Laurie Mock, PREMIER SOTHEBY'S INTERNATIONAL REALTY. Stellar MLS
- $3,695,0005 bd5 ba4.8k sqft608 87TH STREET COURT NW, BRADENTON, FL 34209For SaleMLS ID #A4684839, Darcie Duncan, DUNCAN REAL ESTATE, INC.. Stellar MLS
- $3,300,0005 bd6 ba6.5k sqft7202 TEAL CREEK GLEN, LAKEWOOD RANCH, FL 34202For SaleMLS ID #A4692032, Matt Bohanon, HOUSE MATCH. Stellar MLS
- $2,550,0004 bd5 ba4.1k sqft3527 FAIR OAKS LANE, LONGBOAT KEY, FL 34228For SaleMLS ID #A4694532, Miriam Pearson, COLDWELL BANKER REALTY. Stellar MLS
- $1,549,0003 bd3 ba3.2k sqft11810 RIVER SHORES TRAIL, PARRISH, FL 34219For SaleMLS ID #A4700851, Susan Hill, COLDWELL BANKER REALTY. Stellar MLS
- $3,075,0004 bd4 ba3.1k sqft1915 CLEMATIS STREET, SARASOTA, FL 34239For SaleMLS ID #A4694616, Moriah Taliaferro, PREMIER SOTHEBY'S INTERNATIONAL REALTY. Stellar MLS
- $1,999,0004 bd4 ba3.8k sqft7312 GREYSTONE STREET, LAKEWOOD RANCH, FL 34202For SaleMLS ID #A4695049, Carissa Pelczynski, PREFERRED SHORE LLC. Stellar MLS
- $1,749,0005 bd4 ba3.5k sqft120 12TH AVENUE E, PALMETTO, FL 34221For SaleMLS ID #A4679710, Tana McClain, OPPORTUNITY REAL ESTATE LLC. Stellar MLS
