Virtually Staged. Within the exclusive gated waterfront community of Hawk Island, 4015 Hawk Island Drive offers a private estate experience with water on both sides, direct boating access, and a setting that stands apart in the Bradenton luxury market. The property features a front deep-water dock and a rear observation and fishing pier, creating two distinct waterfront experiences from one residence. Set along Hawk Island’s private peninsula roadway, the home offers privacy, scale, and protected boating access while remaining close to Anna Maria Island, downtown Sarasota, Lakewood Ranch, private clubs, waterfront dining, and Gulf beaches. Designed to take full advantage of its surroundings, the residence features expansive living spaces, high ceilings, and walls of glass that make the water views part of everyday living. The floor plan works well for both entertaining and daily life, with an easy flow between the kitchen, gathering spaces, formal living areas, and outdoor terraces. The layout feels open while still offering separation, privacy, and flexibility throughout the home. Outdoor living is one of the defining features of this property. Multiple covered lanais, elevated terraces, waterfront seating areas, and a pool and spa overlooking the water create a resort-style setting for year-round Florida living. The private dock provides direct access to the Manatee River, Tampa Bay, and the Gulf of Mexico with no fixed bridges, offering true deep-water boating convenience in a protected waterfront location. The primary suite is designed to capture water views and privacy, while additional bedrooms, guest accommodations, and flexible living areas support multigenerational living, extended visitors, or changing lifestyle needs. Dedicated office and flex spaces add meaningful versatility for an executive workspace, fitness room, media space, or other personalized uses. Mature tropical landscaping, generous garage capacity, and an expansive driveway approach strengthen the property’s sense of privacy and arrival. The home was designed to complement its coastal setting while offering the security and exclusivity associated with Hawk Island living. Located near Sarasota, Lakewood Ranch, private aviation access, championship golf, waterfront restaurants, Anna Maria Island, and some of Florida’s most desirable Gulf Coast destinations, 4015 Hawk Island Drive stands apart in the Bradenton luxury waterfront market for its rare dual-waterfront setting, deep-water boating access, architectural scale, privacy, and elevated coastal lifestyle inside one of the area’s most distinctive gated communities.
For sale
Price cut: $75K (7/21)
$2,775,000
4015 HAWK ISLAND DRIVE, BRADENTON, FL 34208
4beds
4,623sqft
:
Get pre-qualified$19,073/mo
Single Family Residence
Built in 2005
0.53 Acres Lot
$-- Zestimate®
$600/sqft
$712/mo HOA
What's special
Front deep-water dockElevated terracesHigh ceilingsDirect boating accessGenerous garage capacityMultiple covered lanaisPrivate peninsula roadway
- 61 days |
- 793 |
- 40 |
Zillow last checked:
Listing updated:
Listed by:
Jason Cooper 941-599-0044,
COLDWELL BANKER REALTY 941-907-1033
Source: Stellar MLS,MLS#: A4694493 Originating MLS: Sarasota - Manatee
Originating MLS: Sarasota - Manatee
Facts & features
Interior
Bedrooms & bathrooms
- Bedrooms: 4
- Bathrooms: 5
- Full bathrooms: 4
- 1/2 bathrooms: 1
Rooms
- Room types: Bonus Room, Breakfast Room Separate, Den/Library/Office, Family Room, Dining Room, Utility Room
Primary bedroom
- Features: Walk-In Closet(s)
- Level: First
- Area: 308 Square Feet
- Dimensions: 22x14
Bedroom 2
- Features: Built-in Closet
- Level: First
- Area: 169 Square Feet
- Dimensions: 13x13
Bedroom 3
- Features: Built-in Closet
- Level: First
- Area: 169 Square Feet
- Dimensions: 13x13
Bedroom 4
- Features: Built-in Closet
- Level: First
- Area: 169 Square Feet
- Dimensions: 13x13
Bonus room
- Features: No Closet
- Level: Second
- Area: 196 Square Feet
- Dimensions: 14x14
Dining room
- Level: First
- Area: 195 Square Feet
- Dimensions: 15x13
Family room
- Level: First
- Area: 529 Square Feet
- Dimensions: 23x23
Kitchen
- Level: First
- Area: 529 Square Feet
- Dimensions: 23x23
Living room
- Level: First
- Area: 323 Square Feet
- Dimensions: 19x17
Office
- Level: First
- Area: 196 Square Feet
- Dimensions: 14x14
Heating
- Electric
Cooling
- Central Air
Appliances
- Included: Oven, Convection Oven, Cooktop, Dishwasher, Disposal, Dryer, Gas Water Heater, Ice Maker, Microwave, Range Hood, Refrigerator, Washer, Wine Refrigerator
- Laundry: Laundry Room
Features
- Built-in Features, Ceiling Fan(s), Coffered Ceiling(s), Crown Molding, High Ceilings, Primary Bedroom Main Floor, Solid Surface Counters, Solid Wood Cabinets, Stone Counters, Tray Ceiling(s), Vaulted Ceiling(s), Walk-In Closet(s), Wet Bar
- Flooring: Tile, Hardwood
- Doors: Outdoor Grill, Outdoor Kitchen, Sliding Doors
- Windows: Window Treatments
- Has fireplace: Yes
- Fireplace features: Gas, Living Room
Interior area
- Total structure area: 6,476
- Total interior livable area: 4,623 sqft
Video & virtual tour
Property
Parking
- Total spaces: 3
- Parking features: Driveway, Garage Door Opener, Garage Faces Side, Ground Level, Oversized, Split Garage
- Attached garage spaces: 3
- Has uncovered spaces: Yes
- Details: Garage Dimensions: 24x21
Features
- Levels: Two
- Stories: 2
- Patio & porch: Front Porch, Patio, Screened
- Exterior features: Fire Pit, Irrigation System, Lighting, Outdoor Grill, Outdoor Kitchen, Rain Gutters
- Has private pool: Yes
- Pool features: Auto Cleaner, Heated, In Ground, Other, Screen Enclosure
- Has spa: Yes
- Spa features: Heated
- Has view: Yes
- View description: Water, Canal, River
- Has water view: Yes
- Water view: Water,Canal,River
- Waterfront features: Canal - Saltwater, River Front, Bay/Harbor Access, Saltwater Canal Access, Gulf/Ocean Access, Gulf/Ocean to Bay Access, Intracoastal Waterway Access, River Access, Bridges - No Fixed Bridges, Fishing Pier, Lift, Seawall, Skiing Allowed
- Body of water: MANATEE RIVER
Lot
- Size: 0.53 Acres
- Features: Sidewalk, Street Dead-End
- Residential vegetation: Mature Landscaping, Trees/Landscaped
Details
- Additional structures: Outdoor Kitchen
- Parcel number: 1038601909
- Zoning: RSF4.5
- Special conditions: None
Construction
Type & style
- Home type: SingleFamily
- Architectural style: Coastal,Mediterranean
- Property subtype: Single Family Residence
Materials
- Block, Stucco
- Foundation: Slab
- Roof: Tile
Condition
- New construction: No
- Year built: 2005
Utilities & green energy
- Sewer: Public Sewer
- Water: Public
- Utilities for property: Cable Connected, Electricity Connected, Natural Gas Connected, Public, Sewer Connected, Sprinkler Well, Street Lights, Water Connected
Community & HOA
Community
- Features: Gated Community - No Guard, Golf Carts OK, Wheelchair Access
- Security: Security Gate, Security System Owned, Smoke Detector(s)
- Pet fee: $0 monthly
- Subdivision: RIVERDALE
HOA
- Has HOA: Yes
- Services included: Maintenance Grounds, Private Road, Security
- HOA fee: $712 monthly
- HOA name: James Woods
- HOA phone: 813-805-9000
Location
- Region: Bradenton
Financial & listing details
- Price per square foot: $600/sqft
- Tax assessed value: $2,369,158
- Date on market: 5/27/2026
- Cumulative days on market: 62 days
- Listing terms: Cash,Conventional,VA Loan
- Ownership: Fee Simple
- Total actual rent: 0
- Electric utility on property: Yes
- Road surface type: Paved
Estimated market value
Not available
Estimated sales range
Not available
Not available
Price history
| Date | Event | Price |
|---|---|---|
| 7/21/2026 | Price change | $2,775,000-2.6%$600/sqft |
Source:  Stellar MLS #A4694493 Report a problem Stellar MLS #A4694493 Report a problem | ||
| 5/27/2026 | Listed for sale | $2,850,000+46.2%$616/sqft |
Source: Stellar MLS #A4694493 Report a problem | ||
| 7/12/2024 | Listing removed | $1,950,000$422/sqft |
Source: Stellar MLS #A4495224 Report a problem | ||
| 7/1/2021 | Sold | $1,950,000$422/sqft |
Source: Public Record Report a problem | ||
| 4/21/2021 | Pending sale | $1,950,000$422/sqft |
Source: Stellar MLS #A4495224 Report a problem | ||
| 3/22/2021 | Listed for sale | $1,950,000+44.4%$422/sqft |
Source:  Michael Saunders & Company #A4495224 Report a problem Michael Saunders & Company #A4495224 Report a problem | ||
| 4/11/2011 | Sold | $1,350,000-28.9%$292/sqft |
Source: Public Record Report a problem | ||
| 3/17/2011 | Pending sale | $1,899,000$411/sqft |
Source: Michael Saunders & Company - Licensed Real Estate Broker Report a problem | ||
| 10/30/2010 | Listed for sale | $1,899,000-9.5%$411/sqft |
Source: Michael Saunders & Company - Licensed Real Estate Broker Report a problem | ||
| 12/18/2009 | Listing removed | $2,099,000$454/sqft |
Source: Michael Saunders & Companyr #382770 Report a problem | ||
| 5/23/2009 | Price change | $2,099,000-12.5%$454/sqft |
Source: Michael Saunders & Companyr #382770 Report a problem | ||
| 5/20/2009 | Listed for sale | $2,399,900-4%$519/sqft |
Source: Michael Saunders & Companyr #382770 Report a problem | ||
| 10/3/2008 | Listing removed | $2,499,900$541/sqft |
Source: Keller Williams Realty #576485 Report a problem | ||
| 7/2/2008 | Listed for sale | $2,499,900+76%$541/sqft |
Source: Keller Williams Realty #576485 Report a problem | ||
| 5/5/2008 | Sold | $1,420,000$307/sqft |
Source: Public Record Report a problem | ||
Public tax history
| Year | Property taxes | Tax assessment |
|---|---|---|
| 2025 | -- | $2,283,011 +2.9% |
| 2024 | -- | $2,218,670 +3% |
| 2023 | -- | $2,154,049 +13.3% |
| 2022 | $36,234 +37.4% | $1,901,572 +41.7% |
| 2021 | $26,372 -1% | $1,342,161 -0.4% |
| 2020 | $26,635 +2.6% | $1,347,368 +3.5% |
| 2019 | $25,966 | $1,301,892 -1.4% |
| 2018 | $25,966 -2.5% | $1,321,022 +0.8% |
| 2017 | $26,627 +17.7% | $1,311,173 -0.2% |
| 2016 | $22,621 | $1,313,423 +2.3% |
| 2015 | $22,621 | $1,283,556 +13.5% |
| 2014 | $22,621 +9.5% | $1,130,846 +12% |
| 2013 | $20,650 +2064907% | $1,009,684 +0.2% |
| 2012 | $1 | $1,007,784 +1.3% |
| 2011 | $1 | $994,450 -10.4% |
| 2010 | -- | $1,110,166 -22.3% |
| 2009 | $27,582 -9.6% | $1,428,152 -12.3% |
| 2008 | $30,512 -23.1% | $1,628,640 -23.5% |
| 2007 | $39,653 -6.4% | $2,129,216 +3.6% |
| 2006 | $42,371 +238.2% | $2,056,128 +247% |
| 2005 | $12,529 +1.4% | $592,500 +2.6% |
| 2004 | $12,358 +5.7% | $577,500 +5% |
| 2003 | $11,693 +477.9% | $550,000 +480.2% |
| 2002 | $2,023 +8.4% | $94,800 +5.3% |
| 2001 | $1,866 | $90,000 |
Find assessor info on the county website
Monthly payment
Est. payment
Payment breakdown
Explore the cost of this home by adjusting the details. Changes won't be saved.Climate risks
Neighborhood: 34208
Nearby schools
GreatSchools rating
- 3/10William H. Bashaw Elementary SchoolGrades: PK-5Distance: 3.1 mi
- 8/10Carlos E. Haile Middle SchoolGrades: 6-8Distance: 4.2 mi
- 4/10Braden River High SchoolGrades: 9-12Distance: 4.4 mi
Schools provided by the listing agent
- Elementary: William H. Bashaw Elementary
- Middle: Carlos E. Haile Middle
- High: Braden River High
Source: Stellar MLS. This data may not be complete. We recommend contacting the local school district to confirm school assignments for this home.
- $3,234,1005 bd4 ba6k sqft4019 Hawk Island Dr, Bradenton, FL 34208Off Market
- $2,975,0005 bd7 ba5.7k sqft4007 Hawk Island Dr, Bradenton, FL 34208Sold
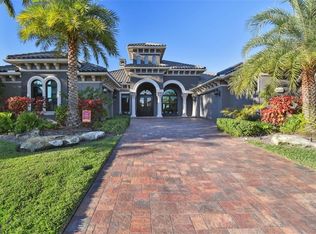
- $1,125,0000.48 Acres4107 Hawk Island Dr, Bradenton, FL 34208Off Market

- $3,250,0004 bd5 ba5.8k sqft4003 Hawk Island Dr, Bradenton, FL 34208Sold

- $1,700,000-- bd-- ba-- sqft4111 Hawk Island Dr, Bradenton, FL 34208Sold
- $1,700,0000.62 Acres4111 Hawk Island Dr #60, Bradenton, FL 34208Sold
- $3,122,5004 bd6 ba5.7k sqft3919 Hawk Island Dr, Bradenton, FL 34208Off Market
- $1,068,3003 bd2 ba2.1k sqft4207 5th Ave NE, Bradenton, FL 34208Off Market
A local agent can set up tours, give advice and negotiate with sellers.
Similar homes
- $2,850,0004 bd5 ba4.4k sqft3803 HAWK ISLAND DRIVE, BRADENTON, FL 34208For Sale

 MLS ID #A4697779, Jason Cooper, COLDWELL BANKER REALTY. Stellar MLS
 - $1,495,0004 bd4 ba3.2k sqft4739 PINNACLE DRIVE, BRADENTON, FL 34208For Sale
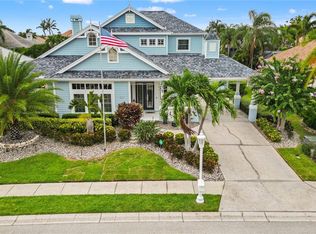 MLS ID #A4699964, Steve Moser, PA, WEICHERT REALTORS HALLMARK PRO. Stellar MLS
 - $1,850,0005 bd4 ba4.2k sqft541 FORE DRIVE, BRADENTON, FL 34208For Sale
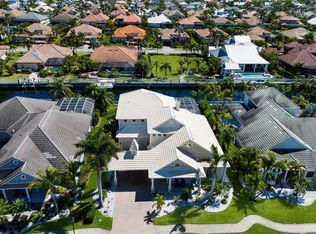 MLS ID #A4682094, Roger Pettingell, COLDWELL BANKER REALTY. Stellar MLS
 - $1,450,0003 bd3 ba2.5k sqft4741 MAINSAIL DRIVE, BRADENTON, FL 34208For Sale
 MLS ID #A4689341, Kenny Rhodes, EXP REALTY LLC. Stellar MLS
 - $1,500,0004 bd4 ba3.8k sqft3705 62ND STREET E, BRADENTON, FL 34208For SaleMLS ID #A4688405, Bruce Hearon, COLDWELL BANKER REALTY. Stellar MLS
- $1,499,9003 bd3 ba2.9k sqft548 REGATTA WAY, BRADENTON, FL 34208For SaleMLS ID #TB8503192, Karolina Taylor, EPIQUE REALTY INC.. Stellar MLS
- $2,350,0005 bd4 ba4.9k sqft336 S ORCHID DRIVE, ELLENTON, FL 34222For SaleMLS ID #A4672181, Shannon O'Brien Kerney, SATO REAL ESTATE INC.. Stellar MLS
- $2,890,0005 bd5 ba5.6k sqft7004 PORTMARNOCK PLACE, BRADENTON, FL 34202For SaleMLS ID #A4693229, Stacy Grillo, PREFERRED SHORE LLC. Stellar MLS
- $3,075,0004 bd5 ba5k sqft20706 79TH AVENUE E, BRADENTON, FL 34202For SaleMLS ID #A4664701, Laura Stavola PLLC, PREMIER SOTHEBY'S INTERNATIONAL REALTY. Stellar MLS
- $2,295,0004 bd4 ba4.6k sqft7158 HAWKS HARBOR CIRCLE, BRADENTON, FL 34207For SaleMLS ID #A4688009, Mackenzie Longueuil, MICHAEL SAUNDERS & COMPANY. Stellar MLS
- $1,840,0004 bd4 ba3.3k sqft5030 18TH AVENUE W, BRADENTON, FL 34209For SaleMLS ID #A4697001, Kimberly Booth, HOMES FOR SALE REALTY INTL. Stellar MLS
- $3,250,0004 bd4 ba4.3k sqft8152 LONGBAY BOULEVARD, SARASOTA, FL 34243For SaleMLS ID #A4695175, Julie Klick, MICHAEL SAUNDERS & COMPANY. Stellar MLS
- $3,100,0004 bd5 ba4.3k sqft617 WESTON POINTE COURT, LONGBOAT KEY, FL 34228For SaleMLS ID #A4697745, Jason Kranz, PA, LPT REALTY, LLC. Stellar MLS
- $2,000,0004 bd4 ba4k sqft20207 77TH AVENUE E, BRADENTON, FL 34202For SaleMLS ID #A4698566, Jose Ortega, KW SUNCOAST. Stellar MLS
- $2,999,9993 bd4 ba4.4k sqft8009 BOUNTY LANE, BRADENTON, FL 34202For SaleMLS ID #A4663859, Chris Constantinou, PREMIER SOTHEBY'S INTERNATIONAL REALTY. Stellar MLS
- $3,300,0005 bd6 ba6.5k sqft7202 TEAL CREEK GLEN, LAKEWOOD RANCH, FL 34202For SaleMLS ID #A4692032, Matt Bohanon, HOUSE MATCH. Stellar MLS
- $2,750,0003 bd3 ba2.6k sqft514 KEY ROYALE DRIVE, HOLMES BEACH, FL 34217For SaleMLS ID #A4698679, Tanya Edwards, AN ISLAND PLACE REALTY INC. Stellar MLS
- $2,895,0003 bd5 ba5.7k sqft3129 FOUNDERS CLUB DRIVE, SARASOTA, FL 34240For SaleMLS ID #A4689202, Judie Berger, PREMIER SOTHEBY'S INTERNATIONAL REALTY. Stellar MLS
- $3,495,0004 bd5 ba5.4k sqft8309 FARINGTON COURT, BRADENTON, FL 34202For SaleMLS ID #A4669461, Deborah Angelo O'Mara, MICHAEL SAUNDERS & COMPANY. Stellar MLS
- $1,999,0004 bd4 ba3.8k sqft7312 GREYSTONE STREET, LAKEWOOD RANCH, FL 34202For SaleMLS ID #A4695049, Carissa Pelczynski, PREFERRED SHORE LLC. Stellar MLS
