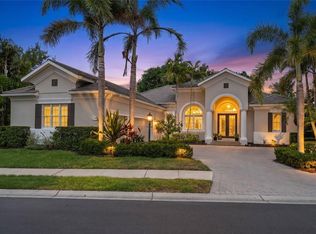
Set on more than half an acre with sweeping golf course views, this extraordinary custom estate by award-winning Pruett Builders is a masterclass in Mediterranean elegance and resort-style living. Tucked within prestigious Lakewood Ranch Country Club, the residence blends architectural artistry, refined craftsmanship, and effortless indoor-outdoor flow. Mature royal palms and lush landscaping frame a circular paver driveway with a striking compass-rose medallion, leading to a grand columned portico and arched mahogany doors set with beveled leaded glass. Inside, a stunning foyer welcomes you with fluted columns, marble flooring, and a custom mosaic medallion underfoot. The home's centerpiece reveals itself just steps inside: a breathtaking two-story rotunda anchored by a domed coffered ceiling, crystal chandelier, and soaring arched windows that frame serene views of the lanai and golf course beyond. A dramatic curved wood staircase sweeps to the second level, where a balustraded gallery showcases a custom-built library with floor-to-ceiling bookshelves. The gourmet kitchen is a chef's sanctuary with custom wood cabinetry, granite countertops, and mosaic tile accents framing a sculptural stone hood. A GE Monogram 6-burner gas range with double ovens, paneled refrigerator and freezer, warming drawer, pot filler, and center island anchor the space, complemented by a walk-in pantry and butler's pantry. The adjoining gathering room flows outdoors through expansive pocketing sliders. The owner's suite is a private sanctuary with sitting area, plantation shutters, double tray ceiling, and his-and-her walk-in closets with wood built-ins, personal steamer, and ironing center. The spa-inspired bath features a domed ceiling with crystal chandelier, granite vanities, custom maple cabinetry, octagonal marble mosaic floor inlay, walk-through shower, and Jacuzzi tub. Upstairs, accessible by the curved staircase or private wood-paneled elevator, a spacious game room with wet bar, granite counters, wine cooler, and dishwasher opens to a balcony overlooking the pool and fairways. Additional spaces include a fitness room. guest suite, full bath with steam shower, and dedicated home theater with projector. Outside awaits a true private resort. A panoramic screened enclosure frames a heated saltwater pool and elevated spa with cascading water feature, all set against graceful Mediterranean arches opening to unobstructed golf course vistas. The veranda and outdoor kitchen feature granite counters, bar seating, refrigerator, grill, sink, and fireplace with cast coral stone surround beneath Cypress wood ceilings; with a spiral staircase to the upper balcony. Additional luxuries include impact-resistant windows and doors, whole-home surround sound, security system, smart home setup with Control 4, central vacuum, and a 4-car garage with built-ins and epoxy flooring. More than a residence, 7202 Teal Creek Glen is a statement of refined living, where award-winning craftsmanship and unforgettable indoor-outdoor spaces converge in one of Lakewood Ranch's most coveted enclaves.
For sale
Price cut: $200K (7/7)
$3,300,000
7202 TEAL CREEK GLEN, LAKEWOOD RANCH, FL 34202
5beds
6,522sqft
:
Get pre-qualified$21,760/mo
Single Family Residence
Built in 2004
0.54 Acres Lot
$3,085,300 Zestimate®
$506/sqft
$13/mo HOA
What's special
Guest suiteCenter islandGranite countertopsGranite vanitiesSweeping golf course viewsGrand columned porticoDomed coffered ceiling
- 90 days |
- 1,594 |
- 79 |
Zillow last checked:
Listing updated:
Listed by:
Matt Bohanon 941-726-8750,
HOUSE MATCH 941-213-7028
Source: Stellar MLS,MLS#: A4692032 Originating MLS: Sarasota - Manatee
Originating MLS: Sarasota - Manatee
Facts & features
Interior
Bedrooms & bathrooms
- Bedrooms: 5
- Bathrooms: 6
- Full bathrooms: 5
- 1/2 bathrooms: 1
Rooms
- Room types: Den/Library/Office, Family Room, Dining Room, Living Room, Utility Room, Media Room
Primary bedroom
- Features: Tub With Shower, Walk-In Closet(s)
- Level: First
Bedroom 2
- Features: Walk-In Closet(s)
- Level: First
Bedroom 3
- Features: Walk-In Closet(s)
- Level: First
Bedroom 4
- Features: Walk-In Closet(s)
- Level: First
Primary bathroom
- Features: Bath w Spa/Hydro Massage Tub, Walk-In Closet(s)
- Level: First
Balcony porch lanai
- Level: Second
Dinette
- Level: First
Dining room
- Level: First
Family room
- Level: First
Game room
- Level: Second
Game room
- Level: Second
Great room
- Level: First
Kitchen
- Features: Breakfast Bar, Kitchen Island, Pantry
- Level: First
Media room
- Level: Second
Office
- Level: First
Heating
- Central, Electric
Cooling
- Central Air, Zoned
Appliances
- Included: Bar Fridge, Convection Oven, Dishwasher, Dryer, Freezer, Gas Water Heater, Microwave, Range Hood, Refrigerator, Washer, Water Softener, Wine Refrigerator
- Laundry: Laundry Room
Features
- Built-in Features, Cathedral Ceiling(s), Ceiling Fan(s), Central Vacuum, Crown Molding, Dry Bar, Eating Space In Kitchen, Elevator, High Ceilings, Primary Bedroom Main Floor, Solid Wood Cabinets, Walk-In Closet(s), Wet Bar
- Flooring: Carpet, Marble, Hardwood
- Doors: Outdoor Kitchen, Sliding Doors
- Windows: Window Treatments
- Has fireplace: Yes
- Fireplace features: Gas, Living Room, Other Room
Interior area
- Total structure area: 8,888
- Total interior livable area: 6,522 sqft
Video & virtual tour
Property
Parking
- Total spaces: 4
- Parking features: Circular Driveway, Garage Door Opener, Garage Faces Rear, Garage Faces Side, Oversized
- Garage spaces: 4
- Has uncovered spaces: Yes
Features
- Levels: Two
- Stories: 2
- Patio & porch: Enclosed, Screened
- Exterior features: Balcony, Irrigation System, Lighting, Outdoor Kitchen
- Has private pool: Yes
- Pool features: Auto Cleaner, Child Safety Fence, Heated, In Ground, Salt Water, Screen Enclosure
- Has spa: Yes
- Spa features: Heated, In Ground, Swim Spa
- Has view: Yes
- View description: Golf Course
Lot
- Size: 0.54 Acres
Details
- Parcel number: 588524859
- Zoning: PDMU
- Special conditions: None
Construction
Type & style
- Home type: SingleFamily
- Property subtype: Single Family Residence
Materials
- Block, Stucco
- Foundation: Slab
- Roof: Tile
Condition
- New construction: No
- Year built: 2004
Utilities & green energy
- Sewer: Public Sewer
- Water: Public
- Utilities for property: Cable Connected, Public
Community & HOA
Community
- Features: Deed Restrictions, Gated Community - Guard, Golf Carts OK, Golf, Irrigation-Reclaimed Water
- Security: Security System Owned
- Pet fee: $0 monthly
- Subdivision: LAKEWOOD RANCH COUNTRY CLUB VILLAGE DD 1&2
HOA
- Has HOA: Yes
- Services included: 24-Hour Guard
- HOA fee: $13 monthly
- HOA name: Jennifer Sicillian
- HOA phone: 941-907-0202
Location
- Region: Lakewood Ranch
Financial & listing details
- Price per square foot: $506/sqft
- Tax assessed value: $2,869,033
- Annual tax amount: $30,907
- Date on market: 5/8/2026
- Cumulative days on market: 90 days
- Listing terms: Cash,Conventional,VA Loan
- Ownership: Fee Simple
- Total actual rent: 0
- Road surface type: Asphalt
Estimated market value
$3,085,300
$2.93M - $3.24M
$8,739/mo
Price history
| Date | Event | Price |
|---|---|---|
| 7/7/2026 | Price change | $3,300,000-5.7%$506/sqft |
Source:  Stellar MLS #A4692032 Report a problem Stellar MLS #A4692032 Report a problem | ||
| 5/8/2026 | Listed for sale | $3,500,000+79.5%$537/sqft |
Source: Stellar MLS #A4692032 Report a problem | ||
| 10/25/2017 | Sold | $1,950,000-15%$299/sqft |
Source: Public Record Report a problem | ||
| 9/27/2017 | Pending sale | $2,295,000$352/sqft |
Source: Michael Saunders & Company - Licensed Real Estate Broker Report a problem | ||
| 7/16/2017 | Listed for sale | $2,295,000$352/sqft |
Source: Michael Saunders & Company - Licensed Real Estate Broker Report a problem | ||
| 7/7/2017 | Pending sale | $2,295,000$352/sqft |
Source: Michael Saunders & Company - Licensed Real Estate Broker Report a problem | ||
| 12/23/2016 | Listed for sale | $2,295,000-23.5%$352/sqft |
Source: Michael Saunders & Company - Licensed Real Estate Broker Report a problem | ||
| 3/5/2007 | Sold | $3,000,000$460/sqft |
Source: Public Record Report a problem | ||
Public tax history
| Year | Property taxes | Tax assessment |
|---|---|---|
| 2025 | $30,907 +2.7% | $1,768,328 +2.9% |
| 2024 | $30,097 +1.9% | $1,718,492 +3% |
| 2023 | $29,540 +2.3% | $1,668,439 +3% |
| 2022 | $28,889 -0.9% | $1,619,844 +3% |
| 2021 | $29,165 +0.8% | $1,572,664 +1.4% |
| 2020 | $28,935 -2.6% | $1,550,951 -2.1% |
| 2019 | $29,702 | $1,584,969 +1.9% |
| 2018 | $29,702 +0.8% | $1,555,416 +22.1% |
| 2017 | $29,472 +22.6% | $1,273,886 +2.1% |
| 2016 | $24,044 | $1,247,685 +0.7% |
| 2015 | $24,044 | $1,239,012 +0.8% |
| 2014 | $24,044 +0.5% | $1,229,179 +1.5% |
| 2013 | $23,918 +2391657% | $1,211,014 +1.7% |
| 2012 | $1 | $1,190,771 -2.9% |
| 2011 | $1 | $1,226,093 -17.2% |
| 2010 | -- | $1,480,900 +2.7% |
| 2009 | $27,218 +17.6% | $1,441,967 -23.9% |
| 2008 | $23,137 -31.4% | $1,894,881 -9.3% |
| 2007 | $33,708 -24.1% | $2,088,222 -18.3% |
| 2006 | $44,412 +12.4% | $2,554,713 +15.9% |
| 2005 | $39,521 +624.8% | $2,204,945 +635% |
| 2004 | $5,453 | $300,000 |
Find assessor info on the county website
Monthly payment
Est. payment
Payment breakdown
Explore the cost of this home by adjusting the details. Changes won't be saved.Climate risks
Neighborhood: 34202
Nearby schools
GreatSchools rating
- 10/10Robert Willis Elementary SchoolGrades: PK-5Distance: 1.5 mi
- 7/10R. Dan Nolan Middle SchoolGrades: 6-8Distance: 1.5 mi
- 6/10Lakewood Ranch High SchoolGrades: PK,9-12Distance: 2.8 mi
Schools provided by the listing agent
- Elementary: Robert E Willis Elementary
- Middle: Nolan Middle
- High: Lakewood Ranch High
Source: Stellar MLS. This data may not be complete. We recommend contacting the local school district to confirm school assignments for this home.
- $2,843,7004 bd6 ba6.1k sqft7206 Teal Creek Gln, Lakewood Ranch, FL 34202Off Market
- $3,877,2005 bd6 ba7.3k sqft7120 Teal Creek Gln, Lakewood Ranch, FL 34202Off Market
- $3,889,7004 bd5 ba7.7k sqft7210 Teal Creek Gln, Lakewood Ranch, FL 34202Off Market
- $2,689,2005 bd5 ba5.2k sqft7203 Teal Creek Gln, Lakewood Ranch, FL 34202Off Market
- $4,124,5004 bd8 ba7.5k sqft7116 Teal Creek Gln, Lakewood Ranch, FL 34202Off Market
- $3,670,6005 bd8 ba7.5k sqft7116 Teal Creek Gln, Bradenton, FL 34202Off Market
- $2,750,0004 bd6 ba5.6k sqft7207 Teal Creek Gln, Lakewood Ranch, FL 34202Sold
- $3,460,2005 bd7 ba7.6k sqft7115 Teal Creek Gln, Lakewood Ranch, FL 34202Off Market
A local agent can set up tours, give advice and negotiate with sellers.
Similar homes
- $2,890,0005 bd5 ba5.6k sqft7004 PORTMARNOCK PLACE, BRADENTON, FL 34202For Sale

 MLS ID #A4693229, Stacy Grillo, PREFERRED SHORE LLC. Stellar MLS
 - $2,399,0004 bd4 ba3.3k sqft15114 LINN PARK TERRACE, LAKEWOOD RANCH, FL 34202For Sale
 MLS ID #A4700906, Darrin Campbell, PA, COMPASS FLORIDA LLC. Stellar MLS
 - $3,495,0004 bd5 ba5.4k sqft8309 FARINGTON COURT, BRADENTON, FL 34202For Sale
 MLS ID #A4669461, Deborah Angelo O'Mara, MICHAEL SAUNDERS & COMPANY. Stellar MLS
 - $1,999,0004 bd4 ba3.8k sqft7312 GREYSTONE STREET, LAKEWOOD RANCH, FL 34202For Sale
 MLS ID #A4695049, Carissa Pelczynski, PREFERRED SHORE LLC. Stellar MLS
 - $3,495,0005 bd6 ba6.8k sqft6702 CHANCERY PLACE, UNIVERSITY PARK, FL 34201For SaleMLS ID #A4682656, Sylvia Babineau, MY REALTY COMPANY. Stellar MLS
- $1,870,0006 bd4 ba4.1k sqft6919 DOMINION LANE, LAKEWOOD RANCH, FL 34202For SaleMLS ID #A4696974, Kent Ellermets, ELLERMETS REALTY, INC. Stellar MLS
- $1,850,0004 bd4 ba3.8k sqft7527 GREYSTONE STREET, LAKEWOOD RANCH, FL 34202For SaleMLS ID #A4692043, Victoria Turner, MICHAEL SAUNDERS & COMPANY. Stellar MLS
- $1,699,0004 bd3 ba3.9k sqft8122 LONE TREE GLEN, LAKEWOOD RANCH, FL 34202For SaleMLS ID #A4699545, Tina Ciaccio, P.A., MICHAEL SAUNDERS & COMPANY. Stellar MLS
- $3,400,0004 bd6 ba6.7k sqft1045 FOX CREEK DRIVE, SARASOTA, FL 34240For SaleMLS ID #A4694380, Judi Taulbee, FINE PROPERTIES. Stellar MLS
- $3,200,0005 bd6 ba6.7k sqft4085 FOUNDERS CLUB DRIVE, SARASOTA, FL 34240For SaleMLS ID #A4667067, Sam Kasprzyk-Benge, WILLIAM RAVEIS - FLORIDA LLC. Stellar MLS
- $2,700,0004 bd5 ba4.9k sqft8305 FARINGTON COURT, BRADENTON, FL 34202For SaleMLS ID #A4664635, Candy Swick, CANDY SWICK & COMPANY. Stellar MLS
- $1,699,0004 bd4 ba3.8k sqft8116 LONE TREE GLEN, LAKEWOOD RANCH, FL 34202For SaleMLS ID #A4663172, Nikki Taylor, DOUGLAS ELLIMAN. Stellar MLS
- $2,700,0004 bd5 ba4.2k sqft8452 LINDRICK LANE, BRADENTON, FL 34202For SaleMLS ID #A4696365, Lyndsey Ashley, PLLC, KW COASTAL LIVING III. Stellar MLS
- $2,295,0004 bd5 ba5.4k sqft3548 FOUNDERS CLUB DRIVE, SARASOTA, FL 34240For SaleMLS ID #A4701527, Tricia Rudd, KELLER WILLIAMS ON THE WATER S. Stellar MLS
- $3,249,0004 bd5 ba4.8k sqft9261 MCDANIEL LANE, SARASOTA, FL 34240For SaleMLS ID #A4697693, Renee Preininger, SARASOTA TRUST REALTY COMPANY. Stellar MLS
- $1,790,0003 bd5 ba3.8k sqft7638 WINDY HILL COVE, BRADENTON, FL 34202For SaleMLS ID #A4695951, Gerry Tomchinsky, KW SUNCOAST. Stellar MLS
- $2,895,0003 bd5 ba5.7k sqft3129 FOUNDERS CLUB DRIVE, SARASOTA, FL 34240For SaleMLS ID #A4689202, Judie Berger, PREMIER SOTHEBY'S INTERNATIONAL REALTY. Stellar MLS
- $2,000,0004 bd4 ba4k sqft20207 77TH AVENUE E, BRADENTON, FL 34202For SaleMLS ID #A4698566, Jose Ortega, KW SUNCOAST. Stellar MLS
- $3,250,0004 bd6 ba7.3k sqft4908 64TH DRIVE W, BRADENTON, FL 34210For SaleMLS ID #TB8477686, Chase Walseth, KELLER WILLIAMS REALTY PORTFOLIO COLLECTION. Stellar MLS
- $4,249,0004 bd6 ba7.5k sqft7320 BARCLAY COURT, UNIVERSITY PARK, FL 34201For SaleMLS ID #A4665937, Bernadette Caswell, MICHAEL SAUNDERS & COMPANY. Stellar MLS
