Positioned behind the gates of Esplanade on the Bay, this custom-built contemporary waterfront estate offers a rare opportunity to own 100 feet of private Sarasota Bay frontage with unobstructed, panoramic bay views from nearly every room. Floor-to-ceiling walls of glass and soaring 18-foot ceilings frame the water as living art, while imported granite tile flooring—installed by artisans known for their work at the Bellagio in Las Vegas—creates a refined, gallery-like interior. The expansive third floor was thoughtfully designed for luxurious grand-scale entertaining, offering an elegant and seamless flow that sets the stage for unforgettable gatherings beginning with the stately great room that anchors the home with dramatic bay vistas, flowing seamlessly into a sophisticated formal dining room, anchored by kitchen and a custom wet bar with built in ice maker. This gourmet chef’s kitchen is impeccably appointed with an elite suite of Thermador, Sub-Zero, Bosch, and Dacor appliances, complemented by an oversized statement island, an inviting breakfast bar, and a dedicated wine cooler. An expansive separate scullery kitchen with a second set of deluxe appliances provides discreet prep space and seamless catering flow—elevating every gathering with true estate-level sophistication. The Primary Bedroom suite is a true sanctuary, complete with a romantic fireplace and a spa-inspired bath featuring a glass-encased shower, a jetted soaking tub, and indulgent designer finishes. Expansive custom walk-in closets and elevated terraces capture sweeping, panoramic bay views, creating an exquisite haven of comfort and sophistication—while a dedicated meditation room on this level provides a serene space for reflection and renewal. The second floor features three exceptional bedroom suites, each offering refined, private accommodations with a luxurious en-suite bath and its own balcony overlooking the shimmering bay—creating a serene retreat. This level includes an inviting family room anchored by a statement fireplace, a dedicated private study, and culminates in a fully outfitted home theater with plush luxury seating for eight. The heated gunite pool and spa, enclosed for comfort and equipped with self-cleaning technology, is complemented by an outdoor kitchen making it ideal for sunset entertaining. A private dock extends from the estate’s 100 feet of direct waterfront, complementing the home’s uninterrupted sightlines across Sarasota Bay. Modern luxury blends seamlessly with smart sustainability and refined practicality. Rooftop solar panels generate approximately 70% of the estate’s energy, while a private elevator serves all three levels and the rooftop retreat. Newly installed hurricane-rated garage doors add security and peace of mind. For the discerning collector, a six-car garage with dedicated workshop space, complemented by a gracious circular drive, offers exceptional capacity and an impressive arrival experience for residents and guests alike. Located minutes from IMG Academy, Sarasota-Bradenton International Airport, world-class dining, upscale shopping, and the barrier island beaches of Anna Maria Island and Longboat Key, this custom Sarasota Bay waterfront estate represents a rare convergence of scale, architectural significance, and unobstructed bay views—crafted for discerning buyers seeking a premier Gulf Coast luxury residence with privacy and enduring value.
For sale
Price cut: $100K (7/20)
$3,250,000
4908 64th Dr W, Bradenton, FL 34210
4beds
7,378sqft
:
Get pre-qualified$21,722/mo
Single Family Residence
Built in 2002
0.33 Acres Lot
$3,055,100 Zestimate®
$440/sqft
$218/mo HOA
What's special
Oversized statement islandFloor-to-ceiling walls of glassImported granite tile flooringExpansive custom walk-in closetsInviting breakfast barDedicated meditation roomDedicated private study
- 32 days |
- 657 |
- 40 |
Zillow last checked:
Listing updated:
Listed by:
Chase Walseth 727-755-3830,
KELLER WILLIAMS REALTY PORTFOLIO COLLECTION 727-489-0800
Source: Stellar MLS,MLS#: TB8477686 Originating MLS: Suncoast Tampa
Originating MLS: Suncoast Tampa
Facts & features
Interior
Bedrooms & bathrooms
- Bedrooms: 4
- Bathrooms: 6
- Full bathrooms: 5
- 1/2 bathrooms: 1
Rooms
- Room types: Den/Library/Office, Utility Room, Media Room
Primary bedroom
- Features: Ceiling Fan(s), En Suite Bathroom, Other, Walk-In Closet(s)
- Level: Third
- Area: 499.5 Square Feet
- Dimensions: 18.5x27
Primary bathroom
- Features: Bath With Whirlpool, Garden Bath, Granite Counters, Makeup/Vanity Space, Multiple Shower Heads, Split Vanities, Sunken Shower, Tub with Separate Shower Stall, Water Closet/Priv Toilet, Window/Skylight in Bath, Walk-In Closet(s)
- Level: Third
- Area: 315 Square Feet
- Dimensions: 14x22.5
Family room
- Features: Ceiling Fan(s)
- Level: Second
- Area: 1000 Square Feet
- Dimensions: 20x50
Kitchen
- Features: Breakfast Bar, Kitchen Island, Built-in Features, Exhaust Fan, Granite Counters, Pantry
- Level: Third
- Area: 575 Square Feet
- Dimensions: 23x25
Living room
- Features: Built-In Shelving, Other, Wet Bar
- Level: Third
- Area: 2178 Square Feet
- Dimensions: 36x60.5
Media room
- Features: Bar, Built-In Shelving, Ceiling Fan(s), Granite Counters
- Level: Second
- Area: 217 Square Feet
- Dimensions: 15.5x14
Office
- Features: Ceiling Fan(s)
- Level: Second
- Area: 221 Square Feet
- Dimensions: 17x13
Heating
- Central, Electric
Cooling
- Central Air
Appliances
- Included: Cooktop, Dishwasher, Disposal, Dryer, Ice Maker, Microwave, Range, Range Hood, Refrigerator, Tankless Water Heater, Washer, Wine Refrigerator
- Laundry: Inside, Laundry Room
Features
- Built-in Features, Cathedral Ceiling(s), Ceiling Fan(s), Eating Space In Kitchen, Elevator, High Ceilings, Living Room/Dining Room Combo, Open Floorplan, PrimaryBedroom Upstairs, Solid Wood Cabinets, Split Bedroom, Stone Counters, Thermostat, Tray Ceiling(s), Walk-In Closet(s), Wet Bar
- Flooring: Marble
- Doors: French Doors, Outdoor Grill, Outdoor Kitchen, Sliding Doors
- Windows: Window Treatments
- Has fireplace: Yes
- Fireplace features: Electric, Living Room, Master Bedroom
Interior area
- Total structure area: 12,052
- Total interior livable area: 7,378 sqft
Video & virtual tour
Property
Parking
- Total spaces: 6
- Parking features: Circular Driveway, Driveway, Garage Door Opener, Garage Faces Side, Golf Cart Parking, Ground Level, Under Building
- Attached garage spaces: 6
- Has uncovered spaces: Yes
- Details: Garage Dimensions: 52x56
Features
- Levels: Three Or More
- Stories: 3
- Patio & porch: Covered, Deck, Patio, Wrap Around
- Exterior features: Awning(s), Balcony, Lighting, Outdoor Grill, Outdoor Kitchen
- Has private pool: Yes
- Pool features: Deck, Gunite, In Ground, Lighting, Screen Enclosure, Self Cleaning
- Has spa: Yes
- Spa features: Heated, In Ground
- Has view: Yes
- View description: Water, Bay/Harbor - Full
- Has water view: Yes
- Water view: Water,Bay/Harbor - Full
- Waterfront features: Bay/Harbor, Bay/Harbor Access, Fishing Pier
- Body of water: SARASOTA BAY
Lot
- Size: 0.33 Acres
Details
- Parcel number: 6147359050
- Zoning: RSF3/CH
- Special conditions: None
Construction
Type & style
- Home type: SingleFamily
- Architectural style: Contemporary,Custom
- Property subtype: Single Family Residence
Materials
- Block, Stucco
- Foundation: Slab
- Roof: Built-Up,Membrane
Condition
- New construction: No
- Year built: 2002
Utilities & green energy
- Electric: Photovoltaics Seller Owned
- Sewer: Private Sewer
- Water: Public
- Utilities for property: BB/HS Internet Available, Cable Available, Electricity Connected, Public, Sewer Connected, Street Lights, Water Connected
Green energy
- Energy efficient items: Water Heater, Windows
- Energy generation: Solar
Community & HOA
Community
- Pet fee: $0 monthly
- Subdivision: ESPLANADE ON THE BAY
HOA
- Has HOA: Yes
- HOA fee: $218 monthly
- HOA name: Jay Abend
- HOA phone: 508-769-3428
Location
- Region: Bradenton
Financial & listing details
- Price per square foot: $440/sqft
- Tax assessed value: $3,144,687
- Annual tax amount: $25,321
- Date on market: 2/20/2026
- Cumulative days on market: 345 days
- Listing terms: Cash,Conventional
- Ownership: Fee Simple
- Total actual rent: 0
- Electric utility on property: Yes
- Road surface type: Asphalt, Paved
Estimated market value
$3,055,100
$2.90M - $3.21M
$6,650/mo
Price history
| Date | Event | Price |
|---|---|---|
| 7/20/2026 | Price change | $3,250,000-3%$440/sqft |
Source:  Stellar MLS #TB8477686 Report a problem Stellar MLS #TB8477686 Report a problem | ||
| 6/23/2026 | Listed for sale | $3,350,000$454/sqft |
Source: Stellar MLS #TB8477686 Report a problem | ||
| 5/11/2026 | Listing removed | $3,350,000$454/sqft |
Source: Stellar MLS #TB8477686 Report a problem | ||
| 5/6/2026 | Price change | $3,350,000-6.9%$454/sqft |
Source: Stellar MLS #TB8477686 Report a problem | ||
| 3/23/2026 | Price change | $3,600,000-6.5%$488/sqft |
Source: Stellar MLS #TB8477686 Report a problem | ||
| 2/20/2026 | Listed for sale | $3,850,000-1.3%$522/sqft |
Source: Stellar MLS #TB8477686 Report a problem | ||
| 1/28/2026 | Listing removed | $3,900,000$529/sqft |
Source: Stellar MLS #A4652523 Report a problem | ||
| 11/6/2025 | Price change | $3,900,000-11.4%$529/sqft |
Source: Stellar MLS #A4652523 Report a problem | ||
| 10/21/2025 | Listed for sale | $4,400,000-5.4%$596/sqft |
Source: Stellar MLS #A4652523 Report a problem | ||
| 10/3/2025 | Listing removed | $4,650,000$630/sqft |
Source: Stellar MLS #A4652523 Report a problem | ||
| 5/22/2025 | Listed for sale | $4,650,000+165.7%$630/sqft |
Source: Stellar MLS #A4652523 Report a problem | ||
| 2/26/2019 | Sold | $1,750,000-39.7%$237/sqft |
Source: Public Record Report a problem | ||
| 2/2/2018 | Listing removed | $2,900,000$393/sqft |
Source: Coldwell Banker Residential Real Estate - Longboat Key #A4197998 Report a problem | ||
| 2/2/2018 | Price change | $2,900,000+16%$393/sqft |
Source: Coldwell Banker Residential Real Estate - Longboat Key #A4197998 Report a problem | ||
| 10/9/2017 | Price change | $2,499,000-13.8%$339/sqft |
Source: Coldwell Banker Residential Real Estate - Longboat Key #A4197998 Report a problem | ||
| 9/9/2017 | Price change | $2,900,000+16%$393/sqft |
Source: Greater Manatee #A4177174 Report a problem | ||
| 6/29/2017 | Price change | $2,500,000-13.8%$339/sqft |
Source: Greater Manatee #A4177174 Report a problem | ||
| 12/23/2016 | Listed for sale | $2,900,000+1712.5%$393/sqft |
Source: KELLER WILLIAMS ON THE WATER #A4172724 Report a problem | ||
| 8/2/1996 | Sold | $160,000$22/sqft |
Source: Public Record Report a problem | ||
Public tax history
| Year | Property taxes | Tax assessment |
|---|---|---|
| 2025 | $25,972 +2.6% | $1,797,352 +2.9% |
| 2024 | $25,321 +0.8% | $1,746,698 +3% |
| 2023 | $25,114 +6.7% | $1,695,823 +7.4% |
| 2022 | $23,535 -0.4% | $1,579,052 +3% |
| 2021 | $23,622 +0.7% | $1,533,060 +1.4% |
| 2020 | $23,456 -11.7% | $1,511,893 -8.5% |
| 2019 | $26,578 | $1,653,044 +31.2% |
| 2018 | $26,578 +33.3% | $1,260,165 +2.1% |
| 2017 | $19,939 +6.6% | $1,234,246 +2.1% |
| 2016 | $18,703 | $1,208,860 +1.6% |
| 2015 | $18,703 | $1,189,404 +0.8% |
| 2014 | $18,703 +2% | $1,179,964 +1.5% |
| 2013 | $18,330 +1832908% | $1,162,526 -0.6% |
| 2012 | $1 | $1,170,034 -4% |
| 2011 | $1 | $1,218,540 -9.3% |
| 2010 | -- | $1,343,072 -6.4% |
| 2009 | $22,820 -2.1% | $1,434,438 +0.1% |
| 2008 | $23,304 +4.4% | $1,433,005 +3% |
| 2007 | $22,327 -4.7% | $1,391,267 +2.5% |
| 2006 | $23,428 0% | $1,357,334 +3% |
| 2005 | $23,430 +1.6% | $1,317,800 +3% |
| 2004 | $23,051 +1% | $1,279,417 +4.7% |
| 2003 | $22,833 +594.5% | $1,221,850 +560.5% |
| 2002 | $3,288 +1.5% | $185,000 |
| 2001 | $3,240 -2% | $185,000 |
| 2000 | $3,307 | $185,000 |
Find assessor info on the county website
Monthly payment
Est. payment
Payment breakdown
Explore the cost of this home by adjusting the details. Changes won't be saved.Climate risks
Neighborhood: 34210
Nearby schools
GreatSchools rating
- 4/10Bayshore Elementary SchoolGrades: PK-5Distance: 1.3 mi
- 2/10Electa Lee Magnet Middle SchoolGrades: 6-8Distance: 1.4 mi
- 2/10Bayshore High SchoolGrades: 8-12Distance: 1.6 mi
Schools provided by the listing agent
- Elementary: Bayshore Elementary
- Middle: Electa Arcotte Lee Magnet
- High: Bayshore High
Source: Stellar MLS. This data may not be complete. We recommend contacting the local school district to confirm school assignments for this home.
- $3,650,0005 bd8 ba7.8k sqft5004 64th Dr W, Bradenton, FL 34210For Sale
- $2,330,4003 bd3 ba4.5k sqft4904 64th Dr W, Bradenton, FL 34210Off Market
- $2,167,6004 bd4 ba3.7k sqft5008 64th Dr W, Bradenton, FL 34210Off Market
- $707,0003 bd2 ba3.7k sqft5008 64th Dr W #PLETE, Bradenton, FL 34210Off Market
- $1,074,5004 bd4 ba3.7k sqft5008 64th Dr W #FLOOR, Bradenton, FL 34210Off Market
- $1,949,2004 bd4 ba3.6k sqft4902 64th Dr W, Bradenton, FL 34210Off Market
- $2,322,9006 bd6 ba5.1k sqft4903 64th Dr W, Bradenton, FL 34210Off Market
- $--1 Acres5003 64th Dr W, Bradenton, FL 34210Off Market
A local agent can set up tours, give advice and negotiate with sellers.
A local lender can help you make sure your offer is ready when you are.
Similar homes
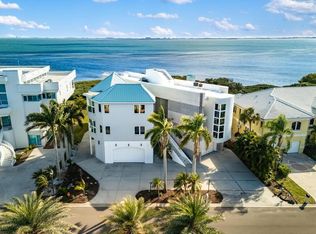
- $3,650,0005 bd8 ba7.8k sqft5004 64th Dr W, Bradenton, FL 34210For Sale
 MLS ID #A4684201, Sasha Volosevych, CALL IT CLOSED INTL REALTY. Stellar MLS
 - $3,750,0006 bd6 ba5.8k sqft5610 Inspiration Ter, Bradenton, FL 34210For Sale
 MLS ID #A4672859, Adam Cuffaro, MICHAEL SAUNDERS & COMPANY. Stellar MLS
 - $3,250,0004 bd4 ba4.3k sqft8152 Longbay Blvd, Sarasota, FL 34243For Sale
 MLS ID #A4695175, Julie Klick, MICHAEL SAUNDERS & COMPANY. Stellar MLS
 - $3,100,0004 bd5 ba4.3k sqft617 Weston Pointe Ct, Longboat Key, FL 34228For Sale
 MLS ID #A4697745, Jason Kranz, PA, LPT REALTY, LLC. Stellar MLS
 - $1,950,0005 bd5 ba4.3k sqft6237 Signature Pointe Ln, Bradenton, FL 34210For SaleMLS ID #A4694408, Donna Turnbaugh, WAGNER REALTY. Stellar MLS
- $2,850,0004 bd5 ba4.4k sqft3803 Hawk Island Dr, Bradenton, FL 34208For SaleMLS ID #A4697779, Jason Cooper, COLDWELL BANKER REALTY. Stellar MLS
- $1,895,0004 bd4 ba4.1k sqft41 Tidy Island Blvd, Bradenton, FL 34210For SaleMLS ID #A4682190, Jordan Chancey, PA, MATTHEW GUTHRIE AND ASSOCIATES REALTY LLC. Stellar MLS
- $3,590,0007 bd6 ba5.6k sqft4900 Riverview Blvd, Bradenton, FL 34209For SaleMLS ID #A4695808, Jay Travis, PA, RE/MAX ALLIANCE GROUP. Stellar MLS
- $3,400,0004 bd5 ba3.9k sqft2207 5th St W, Palmetto, FL 34221For SaleMLS ID #A4678042, Brooke Mailloux, THE KEYES COMPANY - SARASOTA. Stellar MLS
- $3,495,0005 bd6 ba6.8k sqft6702 Chancery Pl, University Park, FL 34201For SaleMLS ID #A4682656, Sylvia Babineau, MY REALTY COMPANY. Stellar MLS
- $3,300,0005 bd6 ba6.5k sqft7202 Teal Creek Gln, Lakewood Ranch, FL 34202For SaleMLS ID #A4692032, Matt Bohanon, HOUSE MATCH. Stellar MLS
- $2,900,0004 bd4 ba4.4k sqft1710 Point Pleasant Ave W, Bradenton, FL 34205For SaleMLS ID #A4669757, Kathy VanDorne, PREFERRED SHORE LLC. Stellar MLS
- $2,295,0004 bd4 ba4.6k sqft7158 Hawks Harbor Cir, Bradenton, FL 34207For SaleMLS ID #A4688009, Mackenzie Longueuil, MICHAEL SAUNDERS & COMPANY. Stellar MLS
- $2,775,0004 bd5 ba4.6k sqft4015 Hawk Island Dr, Bradenton, FL 34208For SaleMLS ID #A4694493, Jason Cooper, COLDWELL BANKER REALTY. Stellar MLS
- $2,995,0005 bd5 ba5.1k sqft320 Ringling Point Dr, Sarasota, FL 34234For SaleMLS ID #A4696053, Frank Pachinger, RE/MAX ALLIANCE GROUP. Stellar MLS
- $2,550,0004 bd5 ba4.1k sqft3527 Fair Oaks Ln, Longboat Key, FL 34228For SaleMLS ID #A4694532, Miriam Pearson, COLDWELL BANKER REALTY. Stellar MLS
- $1,775,0004 bd5 ba3.9k sqft5935 Cat Claw Ln, Bradenton, FL 34210For SaleMLS ID #A4697003, Lori Skaggs, LPT REALTY, LLC. Stellar MLS
- $3,400,0004 bd6 ba6.7k sqft1045 Fox Creek Dr, Sarasota, FL 34240For SaleMLS ID #A4694380, Judi Taulbee, FINE PROPERTIES. Stellar MLS
- $3,695,0005 bd5 ba4.8k sqft608 87th Street Ct NW, Bradenton, FL 34209For SaleMLS ID #A4684839, Darcie Duncan, DUNCAN REAL ESTATE, INC.. Stellar MLS
- $3,200,0005 bd6 ba6.7k sqft4085 Founders Club Dr, Sarasota, FL 34240For SaleMLS ID #A4667067, Sam Kasprzyk-Benge, WILLIAM RAVEIS - FLORIDA LLC. Stellar MLS
