Experience refined coastal luxury in this impeccably renovated 4,154-square-foot golf course estate, ideally positioned within the exclusive Queens Harbour enclave of gated Bay Isles on Longboat Key. This extraordinary two-story residence offers 4 bedrooms, 4.5 bathrooms, and an elegant open floor plan thoughtfully curated with exquisite finishes and designer details throughout. Extensive recent enhancements include a newer roof (2021), new panoramic pool cage with picture-frame screening (2025), new hurricane Armor Screen shutters protecting every opening (2025), and a custom two-person Pneumatic Vacuum elevator, along with numerous additional upgrades and improvements. Dramatic two-story windows fill the expansive great room and chef’s kitchen with natural light while showcasing breathtaking views of the sparkling pool, serene lake, lush landscaping, majestic oak trees, and the manicured fairway. Designed for both everyday living and entertaining, the gourmet kitchen is a culinary masterpiece, complete with a large gas range, dual ovens, solid wood cabinetry, abundant counter space, and a charming breakfast nook framed by bay windows overlooking the pool and golf course. The luxurious first-floor owner’s retreat offers Brazilian cherry wood flooring, vaulted ceilings, French doors opening to the lanai, dual walk-in closets, and a spa-inspired bathroom. Two additional guest bedrooms on the main level are connected by a beautifully appointed Jack-and-Jill bathroom. Outdoor living is equally exceptional, with an oversized pool and spa set within a spacious private lanai designed for relaxation and entertaining while enjoying tranquil sunsets over the lake and golf course. Residents of Queens Harbour enjoy maintenance-free living, a private community pool, and exclusive access to the Bay Isles Beach Club with deeded Gulf beach access. Ideally located near the Longboat Key Club Harbourside golf course, tennis facilities, and the Moorings Yacht Club, this residence embodies the finest in Longboat Key luxury living.
For sale
Price cut: $250K (10/2)
$2,300,000
3527 FAIR OAKS LANE, LONGBOAT KEY, FL 34228
4beds
4,154sqft
Single Family Residence
Built in 1994
9,882 Square Feet Lot
$-- Zestimate®
$554/sqft
$1,120/mo HOA
What's special
Beautifully appointed jack-and-jill bathroomDramatic two-story windowsLarge gas rangePrivate community poolElegant open floor planGourmet kitchenVaulted ceilings
- 146 days
- 857
- 31
Zillow last checked:
Listing updated:
Listed by:
Miriam Pearson 941-726-4687,
COLDWELL BANKER REALTY 941-366-8070
Source: Stellar MLS,MLS#: A4694532 Originating MLS: Sarasota - Manatee
Originating MLS: Sarasota - Manatee
Facts & features
Interior
Bedrooms & bathrooms
- Bedrooms: 4
- Bathrooms: 5
- Full bathrooms: 4
- 1/2 bathrooms: 1
Rooms
- Room types: Attic, Family Room, Great Room, Utility Room, Loft, Storage Rooms
Primary bedroom
- Features: Ceiling Fan(s), En Suite Bathroom, Walk-In Closet(s)
- Level: First
- Area: 252 Square Feet
- Dimensions: 14x18
Bedroom 3
- Features: Jack & Jill Bathroom, Walk-In Closet(s)
- Level: First
- Area: 270 Square Feet
- Dimensions: 15x18
Primary bathroom
- Features: Bath With Whirlpool, Dual Sinks, En Suite Bathroom, Makeup/Vanity Space, Multiple Shower Heads, Stone Counters, Tub with Separate Shower Stall, Water Closet/Priv Toilet, Linen Closet
- Level: First
- Area: 180 Square Feet
- Dimensions: 10x18
Bathroom 2
- Features: Jack & Jill Bathroom, Walk-In Closet(s)
- Level: First
- Area: 168 Square Feet
- Dimensions: 12x14
Bathroom 4
- Features: Claw Foot Tub, Dual Sinks, En Suite Bathroom, Split Vanities
- Level: Second
- Area: 300 Square Feet
- Dimensions: 12x25
Bathroom 4
- Features: Ceiling Fan(s), En Suite Bathroom, Walk-In Closet(s)
- Level: Second
- Area: 320 Square Feet
- Dimensions: 16x20
Balcony porch lanai
- Level: First
- Area: 1258 Square Feet
- Dimensions: 34x37
Dining room
- Level: First
- Area: 208 Square Feet
- Dimensions: 13x16
Family room
- Level: First
- Area: 300 Square Feet
- Dimensions: 15x20
Great room
- Features: Bar, Ceiling Fan(s), Stone Counters
- Level: First
- Area: 480 Square Feet
- Dimensions: 16x30
Kitchen
- Features: Granite Counters, Pantry
- Level: First
- Area: 253 Square Feet
- Dimensions: 11x23
Loft
- Features: Ceiling Fan(s)
- Level: Second
- Area: 500 Square Feet
- Dimensions: 20x25
Heating
- Central, Electric
Cooling
- Central Air, Humidity Control
Appliances
- Included: Oven, Cooktop, Dishwasher, Disposal, Dryer, Exhaust Fan, Freezer, Gas Water Heater, Microwave, Range Hood, Refrigerator, Washer, Water Softener, Wine Refrigerator
- Laundry: Inside, Laundry Room
Features
- Built-in Features, Ceiling Fan(s), Dry Bar, Eating Space In Kitchen, Elevator, High Ceilings, Living Room/Dining Room Combo, Open Floorplan, Primary Bedroom Main Floor, Solid Surface Counters, Split Bedroom, Stone Counters, Thermostat, Vaulted Ceiling(s), Walk-In Closet(s)
- Flooring: Ceramic Tile, Engineered Hardwood, Epoxy
- Doors: French Doors
- Windows: Window Treatments, Hurricane Shutters, Hurricane Shutters/Windows
- Has fireplace: No
Interior area
- Total structure area: 4,601
- Total interior livable area: 4,154 sqft
Video & virtual tour
Property
Parking
- Total spaces: 2
- Parking features: Garage Door Opener, Ground Level, Oversized
- Attached garage spaces: 2
Features
- Levels: Two
- Stories: 2
- Patio & porch: Rear Porch, Screened
- Exterior features: Lighting, Private Entrance, Private Mailbox, Private Yard, Rain Gutters, Sidewalk
- Has private pool: Yes
- Pool features: Child Safety Fence, Heated, In Ground, Lighting, Outside Bath Access, Screen Enclosure
- Has spa: Yes
- Spa features: Heated, In Ground
- Has view: Yes
- View description: Garden, Golf Course, Pool, Trees/Woods, Water, Lagoon, Lake, Pond
- Has water view: Yes
- Water view: Water,Lagoon,Lake,Pond
- Waterfront features: Bay/Harbor Front, Gulf/Ocean Front, Waterfront, Lagoon, Lake Front, Bay/Harbor Access, Beach - Access Deeded, Gulf/Ocean Access, Lagoon Access, Lake Privileges, Marina Access
Lot
- Size: 9,882 Square Feet
- Features: FloodZone, Landscaped, Near Marina, On Golf Course, Sidewalk
- Residential vegetation: Mature Landscaping, Trees/Landscaped
Details
- Parcel number: 0004050036
- Zoning: PUD
- Special conditions: None
Construction
Type & style
- Home type: SingleFamily
- Property subtype: Single Family Residence
Materials
- Block, Stucco
- Foundation: Slab
- Roof: Tile
Condition
- Completed
- New construction: No
- Year built: 1994
Utilities & green energy
- Sewer: Public Sewer
- Water: Public
- Utilities for property: Cable Available, Cable Connected, Electricity Available, Electricity Connected, Fire Hydrant, Natural Gas Available, Natural Gas Connected, Phone Available, Public, Sewer Connected, Sprinkler Well, Street Lights, Underground Utilities, Water Connected
Community & HOA
Community
- Features: Bay/Harbor Front, Gulf/Ocean Front, Marina, Water Access, Waterfront, Association Recreation - Owned, Buyer Approval Required, Clubhouse, Deed Restrictions, Gated Community - Guard, Golf Carts OK, Golf, Irrigation-Reclaimed Water, Pool
- Security: Gated Community, Key Card Entry, Security Gate, Security System, Security System Owned, Smoke Detector(s), Fire/Smoke Detection Integration
- Pet fee: $0 monthly
- Subdivision: QUEENS HARBOUR
HOA
- Has HOA: Yes
- Services included: 24-Hour Guard, Common Area Taxes, Community Pool, Maintenance Structure, Maintenance Grounds, Maintenance Repairs, Manager, Pool Maintenance, Private Road, Security
- HOA fee: $1,120 monthly
- HOA name: Kevin Wiegand - Civix Property Management
- HOA phone: 941-529-9595
- Second HOA name: Bay Isles
Location
- Region: Longboat Key
Financial & listing details
- Price per square foot: $554/sqft
- Tax assessed value: $1,763,100
- Annual tax amount: $22,710
- Date on market: 5/22/2026
- Cumulative days on market: 146 days
- Listing terms: Cash,Conventional
- Ownership: Fee Simple
- Total actual rent: 0
- Electric utility on property: Yes
- Road surface type: Paved, Asphalt
Estimated market value
Not available
Estimated sales range
Not available
Not available
Price history
| Date | Event | Price |
|---|---|---|
| 10/2/2026 | Price change | $2,300,000-9.8%$554/sqft |
Source:  Stellar MLS #A4694532 Report a problem Stellar MLS #A4694532 Report a problem | ||
| 5/22/2026 | Listed for sale | $2,550,000+0.1%$614/sqft |
Source: Stellar MLS #A4694532 Report a problem | ||
| 3/15/2024 | Sold | $2,547,500-1.8%$613/sqft |
Source: Stellar MLS #A4583932 Report a problem | ||
| 2/6/2024 | Pending sale | $2,595,000$625/sqft |
Source: Stellar MLS #A4583932 Report a problem | ||
| 11/1/2023 | Price change | $2,595,000-7.2%$625/sqft |
Source: Stellar MLS #A4583932 Report a problem | ||
| 10/5/2023 | Listed for sale | $2,795,000-11.2%$673/sqft |
Source: Stellar MLS #A4583932 Report a problem | ||
| 4/10/2023 | Listing removed | -- |
Source: Stellar MLS #A4554063 Report a problem | ||
| 1/5/2023 | Listed for sale | $3,149,000+125.1%$758/sqft |
Source: Stellar MLS #A4554063 Report a problem | ||
| 3/22/2021 | Sold | $1,399,000$337/sqft |
Source: Public Record Report a problem | ||
| 1/8/2021 | Pending sale | $1,399,000$337/sqft |
Source: Stellar MLS #A4478345 Report a problem | ||
| 9/18/2020 | Listed for sale | $1,399,000$337/sqft |
Source: BETTER HOMES & GARDENS REAL ESTATE ATCHLEY PROPERT #A4478345 Report a problem | ||
| 5/13/2020 | Listing removed | $1,399,000$337/sqft |
Source: Better Homes and Gardens Real Estate Atchley Properties #A4438369 Report a problem | ||
| 11/8/2019 | Listed for sale | $1,399,000$337/sqft |
Source: BETTER HOMES AND GARDENS REAL ESTATE ATCHLEY PROPE #A4438369 Report a problem | ||
| 7/8/2019 | Listing removed | $1,399,000$337/sqft |
Source: Better Homes and Gardens Real Estate Atchley Properties #A4438369 Report a problem | ||
| 6/14/2019 | Listed for sale | $1,399,000+14.2%$337/sqft |
Source: BETTER HOMES AND GARDENS REAL ESTATE ATCHLEY PROPE #A4438369 Report a problem | ||
| 10/15/2013 | Sold | $1,225,000-7.5%$295/sqft |
Source: Public Record Report a problem | ||
| 3/30/2013 | Price change | $1,325,000-7%$319/sqft |
Source: HANLY & ASSOCIATES REALTY #A3969279 Report a problem | ||
| 2/26/2013 | Price change | $1,425,000+3.3%$343/sqft |
Source: HANLY & ASSOCIATES REALTY #A3969279 Report a problem | ||
| 2/5/2013 | Price change | $1,379,000-3.2%$332/sqft |
Source: HANLY & ASSOCIATES REALTY #A3969279 Report a problem | ||
| 11/28/2012 | Listed for sale | $1,425,000+1.9%$343/sqft |
Source: HANLY & ASSOCIATES REALTY #A3969279 Report a problem | ||
| 7/26/2012 | Listing removed | $1,399,000$337/sqft |
Source: HANLY & ASSOCIATES REALTY #A3960356 Report a problem | ||
| 5/25/2012 | Price change | $1,399,000-15.2%$337/sqft |
Source: HANLY & ASSOCIATES REALTY #A3960356 Report a problem | ||
| 5/13/2012 | Listed for sale | $1,650,000+15.8%$397/sqft |
Source: HANLY & ASSOCIATES REALTY #A3960356 Report a problem | ||
| 4/21/2011 | Listing removed | $1,425,000$343/sqft |
Source: HANLY AND ASSOCIATES REALTY #A3923303 Report a problem | ||
| 3/26/2010 | Listed for sale | $1,425,000-20.6%$343/sqft |
Source: HANLY AND ASSOCIATES REALTY #A3923303 Report a problem | ||
| 11/10/2008 | Listing removed | $1,795,000+79.5%$432/sqft |
Source: Homes & Land Report a problem | ||
| 5/30/2007 | Sold | $1,000,000+75.4%$241/sqft |
Source: Public Record Report a problem | ||
| 9/23/1994 | Sold | $570,000$137/sqft |
Source: Public Record Report a problem | ||
Public tax history
| Year | Property taxes | Tax assessment |
|---|---|---|
| 2025 | $22,710 +0.5% | $1,763,100 -1.2% |
| 2024 | $22,606 +0.8% | $1,785,070 +3% |
| 2023 | $22,427 +1.7% | $1,733,078 +3% |
| 2022 | $22,045 +54.5% | $1,682,600 +66.9% |
| 2021 | $14,266 -5.9% | $1,008,200 -3.9% |
| 2020 | $15,158 +7.1% | $1,049,000 +6.3% |
| 2019 | $14,148 | $986,800 -3.4% |
| 2018 | $14,148 -3.6% | $1,021,400 -4.1% |
| 2017 | $14,676 -3.3% | $1,065,300 +1.8% |
| 2016 | $15,180 | $1,046,400 +3.3% |
| 2015 | $15,180 | $1,012,600 +14.1% |
| 2014 | $15,180 +18.9% | $887,638 |
| 2013 | $12,764 +4.1% | $887,638 +1.7% |
| 2012 | $12,265 +0.6% | $872,800 -0.9% |
| 2011 | $12,195 -11.2% | $880,900 -8.4% |
| 2010 | $13,728 -6.2% | $961,200 -7.3% |
| 2009 | $14,632 | $1,036,400 -6.9% |
| 2008 | $14,632 -26.3% | $1,113,300 -23.6% |
| 2007 | $19,848 | $1,458,100 -6.9% |
| 2006 | -- | $1,566,500 +146% |
| 2005 | -- | $636,875 +3% |
| 2004 | $9,355 -3.1% | $618,325 +1.9% |
| 2003 | $9,650 -1.5% | $606,796 +2.4% |
| 2002 | $9,796 +5.6% | $592,574 +1.6% |
| 2001 | $9,275 +1.3% | $583,242 +3% |
| 2000 | $9,155 | $566,254 |
Find assessor info on the county website
Monthly payment
Est. payment
Payment breakdown
Explore the cost of this home by adjusting the details. Changes won't be saved.Climate risks
Neighborhood: 34228
Nearby schools
Schools provided by the listing agent
- Elementary: Southside Elementary
- Middle: Booker Middle
- High: Booker High
Source: Stellar MLS. This data may not be complete. We recommend contacting the local school district to confirm school assignments for this home.
- $2,186,1005 bd6 ba4.3k sqft3529 Fair Oaks Ln, Longboat Key, FL 34228Off Market
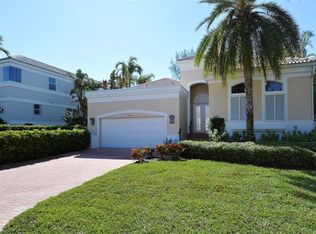
- $1,600,0003 bd2 ba2.5k sqft3525 Fair Oaks Ln, Longboat Key, FL 34228Sold
- $2,107,7004 bd4 ba3.3k sqft3531 Fair Oaks Ln, Longboat Key, FL 34228Off Market
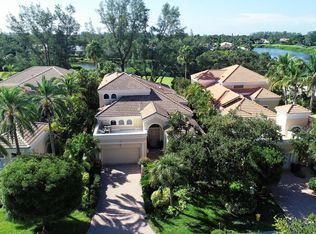
- $2,088,0003 bd4 ba2.8k sqft3523 Fair Oaks Ln, Longboat Key, FL 34228Off Market

Similar homes
- $2,100,0003 bd4 ba2.9k sqft3617 FAIR OAKS PLACE, LONGBOAT KEY, FL 34228For Sale
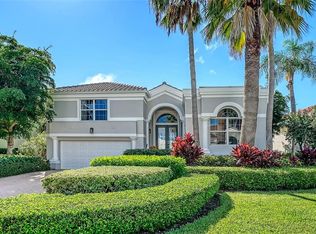
 MLS ID #A4706856, Ryan Heers, COLDWELL BANKER REALTY. Stellar MLS
 - $3,275,0003 bd3 ba3.3k sqft3488 MISTLETOE LANE, LONGBOAT KEY, FL 34228For Sale
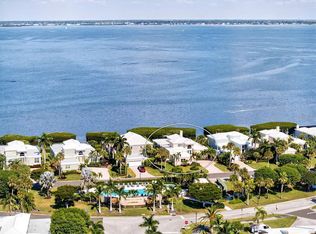 MLS ID #A4708808, Kim Ogilvie, MICHAEL SAUNDERS & COMPANY. Stellar MLS
 - $1,995,0003 bd4 ba3k sqft2450 HARBOURSIDE DRIVE #244, LONGBOAT KEY, FL 34228For Sale
 MLS ID #A4697202, Ian Addy, PA, MICHAEL SAUNDERS & COMPANY. Stellar MLS
 - $2,794,9006 bd6 ba4.6k sqft614 NORTON STREET, LONGBOAT KEY, FL 34228For Sale
 MLS ID #TB8533896, Jordan Rye, COMPASS FLORIDA, LLC. Stellar MLS
 - $2,149,0004 bd3 ba3.5k sqft5012 HIGEL AVENUE, SARASOTA, FL 34242For SaleMLS ID #A4707867, Judie Berger, PREMIER SOTHEBY'S INTERNATIONAL REALTY. Stellar MLS
- $2,900,0003 bd4 ba3k sqft524 HORNBLOWER LANE, LONGBOAT KEY, FL 34228For SaleMLS ID #A4692210, Joel Schemmel, DOUGLAS ELLIMAN. Stellar MLS
- $2,300,0004 bd3 ba2.5k sqft708 GARFIELD DRIVE, SARASOTA, FL 34236For SaleMLS ID #A4702849, Midge McCarthy, RE/MAX ALLIANCE GROUP. Stellar MLS
- $2,195,0004 bd4 ba4.6k sqft7158 HAWKS HARBOR CIRCLE, BRADENTON, FL 34207For SaleMLS ID #A4688009, Mackenzie Longueuil, MICHAEL SAUNDERS & COMPANY. Stellar MLS
- $2,428,4884 bd3 ba2.5k sqft7808 34TH COURT E, SARASOTA, FL 34243New ConstructionMLS ID #A4693237, Reid Gerletti, PREMIER SOTHEBY'S INTERNATIONAL REALTY. Stellar MLS
- $3,299,0004 bd3 ba3.1k sqft562 RANGER LANE, LONGBOAT KEY, FL 34228For SaleMLS ID #A4675541, Cheri Mazan Castro, MICHAEL SAUNDERS & COMPANY. Stellar MLS
- $2,649,9004 bd4 ba3.2k sqft1749 SANDALWOOD DRIVE, SARASOTA, FL 34231For SaleMLS ID #A4709405, Stephen Ault, PREMIER SOTHEBY'S INTERNATIONAL REALTY. Stellar MLS
- $2,150,0004 bd4 ba3.6k sqft2631 PURITAN TERRACE, SARASOTA, FL 34239For SaleMLS ID #A4699231, Michael James, MICHAEL SAUNDERS & COMPANY. Stellar MLS
- $2,199,0004 bd3 ba2.9k sqft103 FILLMORE DRIVE, SARASOTA, FL 34236For SaleMLS ID #A4686381, Tom Cail, PA, RE/MAX ALLIANCE GROUP. Stellar MLS
- $2,490,0004 bd4 ba4.3k sqft7208 19TH AVENUE NW, BRADENTON, FL 34209For SaleMLS ID #A4705655, Jay Travis, PA, RE/MAX ALLIANCE GROUP. Stellar MLS
- $2,350,0003 bd4 ba3.7k sqft5331 SIESTA COVE DRIVE, SARASOTA, FL 34242For SaleMLS ID #A4628363, Mary Tardi, LOKATION. Stellar MLS
- $2,175,0004 bd6 ba3.7k sqft6900 BOCHI CIRCLE, SARASOTA, FL 34242For SaleMLS ID #TB8549037, Douglas Addeo, COMMUNITY REALTY ASSOCIATES. Stellar MLS
- $1,399,0003 bd4 ba3.7k sqft44 TIDY ISLAND BOULEVARD, BRADENTON, FL 34210For SaleMLS ID #A4708056, Rory McDonald, PREFERRED SHORE LLC. Stellar MLS
- $2,150,0004 bd3 ba2.5k sqft607 S BAY BOULEVARD, ANNA MARIA, FL 34216For SaleMLS ID #A4708419, Jason Sato, SATO REAL ESTATE INC.. Stellar MLS
- $2,050,0003 bd3 ba2.4k sqft430 BIRD KEY DRIVE, SARASOTA, FL 34236For SaleMLS ID #A4691206, Yvette Sellyn, COLDWELL BANKER REALTY. Stellar MLS
- $1,900,0003 bd4 ba2.4k sqft3455 ANGLIN DRIVE, SARASOTA, FL 34242For SaleMLS ID #A4709041, Abraham Ruth, REALTY HUB. Stellar MLS
