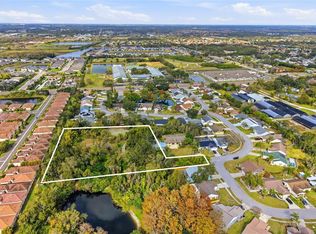
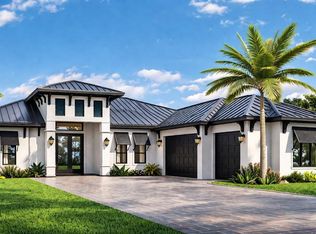

Pre-Construction. To be built. Bring your dream home to life with this upcoming custom-built estate by E/M Custom Homes, ideally located on a spacious, non-deed-restricted two acre property, giving you the freedom to live your way, with no HOA rules or limitations. Thoughtfully designed for luxury and everyday comfort, this home features an expansive open-concept layout with a stunning great room highlighted by coffered ceiling beams. The gourmet kitchen is the heart of the home, showcasing a large center island, elegant quartz countertops and premium wood cabinetry ideal for entertaining and daily living alike. With three bedrooms, a dedicated den and a versatile bonus room, there's ample space to tailor the home to your lifestyle whether you need a home office, gym or media room. A spacious three-car garage offers plenty of room for vehicles, storage or recreational gear. Outside, enjoy the covered lanai perfect for creating your own outdoor oasis. With no deed restrictions, the possibilities for your backyard are endless. E/M Custom Homes is known for design-build, quality craftsmanship and personalized design, and there's still time to customize this home to fit your exact vision before construction begins. Photos are of a recently completed model and are for illustrative purposes only. Opportunities like this are becoming increasingly scarce. Set in a peaceful residential location in South Manatee County, this approximately two-acre vacant parcel offers the space, setting and versatility today's buyers are searching for, paired with the natural beauty of serene pond views that elevate the land beyond the ordinary. This is a property that invites imagination. Picture a custom-designed estate with sweeping outdoor living spaces, a private family compound or a thoughtfully planned residential project, all surrounded by open skies, mature natural surroundings and the calming presence of water just beyond your doorstep. The generous acreage allows for privacy, flexibility and creative freedom rarely found so close to Sarasota's urban conveniences. Based on the county zoning code, this property has the potential to be rezoned to build up to eight single-family residences with easy access to nearby utilities. Currently, the property has an amazing variety of mature trees and plants, an irrigation well, a small storage building and a tennis court. The property being sold is private, fully fenced and gated on a cul-de-sac and is approximately 311 by 257 feet with an access road estimated at 152 by 30 feet. See MLS ID A4678520 for more information. Buyer to verify all zoning, land use and development potential with Manatee County. Property showings by appointment only.
New construction
$2,451,488
7808 34th Ct E, Sarasota, FL 34243
4beds
2,587sqft
:
Get pre-qualified$15,267/mo
Single Family Residence
Built in 1962
2 Acres Lot
$-- Zestimate®
$948/sqft
$-- HOA
What's special
Tennis courtLarge center islandApproximately two-acre vacant parcelIrrigation wellThree bedroomsDedicated denSmall storage building
- 75 days |
- 377 |
- 9 |
Zillow last checked:
Listing updated:
Listed by:
Reid Gerletti 941-376-1159,
PREMIER SOTHEBY'S INTERNATIONAL REALTY 941-364-4000
Source: Stellar MLS,MLS#: A4693237 Originating MLS: Sarasota - Manatee
Originating MLS: Sarasota - Manatee
Facts & features
Interior
Bedrooms & bathrooms
- Bedrooms: 4
- Bathrooms: 3
- Full bathrooms: 3
Primary bedroom
- Features: Walk-In Closet(s)
- Level: First
- Area: 247 Square Feet
- Dimensions: 19x13
Bedroom 2
- Features: Built-in Closet
- Level: First
- Area: 168 Square Feet
- Dimensions: 14x12
Bedroom 3
- Features: Built-in Closet
- Level: First
- Area: 168 Square Feet
- Dimensions: 14x12
Balcony porch lanai
- Level: First
- Area: 396 Square Feet
- Dimensions: 33x12
Den
- Level: First
- Area: 143 Square Feet
- Dimensions: 13x11
Dining room
- Level: First
- Area: 130 Square Feet
- Dimensions: 13x10
Great room
- Level: First
- Area: 399 Square Feet
- Dimensions: 21x19
Kitchen
- Level: First
- Area: 209 Square Feet
- Dimensions: 19x11
Heating
- Central, Electric
Cooling
- Central Air
Appliances
- Included: Convection Oven, Cooktop, Dishwasher, Disposal, Dryer, Electric Water Heater, Microwave, Range
- Laundry: Laundry Room
Features
- Ceiling Fan(s), Dry Bar, Eating Space In Kitchen, High Ceilings, Open Floorplan, Primary Bedroom Main Floor, Solid Surface Counters, Split Bedroom, Stone Counters, Thermostat, Vaulted Ceiling(s), Walk-In Closet(s)
- Flooring: Ceramic Tile, Tile
- Doors: Outdoor Kitchen, Sliding Doors
- Has fireplace: No
Interior area
- Total structure area: 3,994
- Total interior livable area: 2,587 sqft
Video & virtual tour
Property
Parking
- Total spaces: 3
- Parking features: Garage - Attached
- Attached garage spaces: 3
Features
- Levels: One
- Stories: 1
- Patio & porch: Covered, Enclosed, Patio, Porch, Rear Porch, Screened
- Exterior features: Outdoor Kitchen, Private Yard, Storage
- Has private pool: Yes
- Pool features: Deck, In Ground
- Has view: Yes
- View description: Garden, Trees/Woods, Pond
- Has water view: Yes
- Water view: Pond
- Waterfront features: Pond, Pond Access
Lot
- Size: 2 Acres
- Features: In County, Irregular Lot, Private, Unincorporated
- Residential vegetation: Oak Trees, Trees/Landscaped
Details
- Parcel number: 2028400006
- Zoning: A1
- Special conditions: None
Construction
Type & style
- Home type: SingleFamily
- Architectural style: Contemporary,Custom
- Property subtype: Single Family Residence
Materials
- Block, Concrete
- Foundation: Slab
- Roof: Shingle
Condition
- Pre-Construction
- New construction: Yes
- Year built: 1962
Details
- Builder model: The Riverside 2587
- Builder name: E/M Custom Homes
Utilities & green energy
- Sewer: Public Sewer
- Water: Public
- Utilities for property: BB/HS Internet Available, Cable Available, Electricity Available, Public, Sewer Available, Water Available
Community & HOA
Community
- Security: Security System
- Pet fee: $0 monthly
- Subdivision: MAPLE LKS
HOA
- Has HOA: No
Location
- Region: Sarasota
Financial & listing details
- Price per square foot: $948/sqft
- Tax assessed value: $338,228
- Annual tax amount: $2,711
- Date on market: 5/12/2026
- Cumulative days on market: 76 days
- Listing terms: Cash,Conventional
- Ownership: Fee Simple
- Total actual rent: 0
- Electric utility on property: Yes
- Road surface type: Asphalt
Estimated market value
Not available
Estimated sales range
Not available
Not available
Price history
| Date | Event | Price |
|---|---|---|
| 5/12/2026 | Listed for sale | $2,451,488+1190.9%$948/sqft |
Source:  Stellar MLS #A4693237 Report a problem Stellar MLS #A4693237 Report a problem | ||
| 7/1/1998 | Sold | $189,900$73/sqft |
Source: Public Record Report a problem | ||
Public tax history
| Year | Property taxes | Tax assessment |
|---|---|---|
| 2025 | $2,711 +4.1% | $181,909 +2.9% |
| 2024 | $2,606 +2.9% | $176,782 +3% |
| 2023 | $2,533 +3.8% | $171,633 +3% |
| 2022 | $2,440 +1.6% | $166,634 +3% |
| 2021 | $2,402 +1.9% | $161,781 +1.4% |
| 2020 | $2,357 +2.5% | $159,547 +2.3% |
| 2019 | $2,299 | $155,960 +1.9% |
| 2018 | $2,299 +1.9% | $153,052 +2.1% |
| 2017 | $2,256 +0.3% | $149,904 +2.1% |
| 2016 | $2,249 | $146,821 +0.7% |
| 2015 | $2,249 | $145,800 -6.5% |
| 2014 | $2,249 +1.6% | $155,942 +1.5% |
| 2013 | $2,215 +221394% | $153,637 -0.4% |
| 2012 | $1 | $154,216 -10.4% |
| 2011 | $1 | $172,186 -4.8% |
| 2010 | -- | $180,855 -7.4% |
| 2009 | $2,867 -7.1% | $195,260 -7.4% |
| 2008 | $3,086 +5.1% | $210,813 +3% |
| 2007 | $2,936 -4.4% | $204,673 +2.5% |
| 2006 | $3,072 +1.5% | $199,681 +3% |
| 2005 | $3,027 +2% | $193,865 +3% |
| 2004 | $2,967 +0.5% | $188,218 +1.9% |
| 2003 | $2,953 +6.9% | $184,709 +2.4% |
| 2002 | $2,761 +3.4% | $180,380 +1.6% |
| 2001 | $2,672 +1.4% | $177,539 +3% |
| 2000 | $2,634 | $172,368 |
Find assessor info on the county website
Monthly payment
Est. payment
Payment breakdown
Explore the cost of this home by adjusting the details. Changes won't be saved.Climate risks
Neighborhood: 34243
Nearby schools
GreatSchools rating
- 7/10Kinnan Elementary SchoolGrades: PK-5Distance: 0.3 mi
- 3/10Southeast High SchoolGrades: 8-12Distance: 5 mi
- 4/10Braden River Middle SchoolGrades: 6-8Distance: 5.7 mi
Schools provided by the listing agent
- Elementary: Kinnan Elementary
- Middle: Braden River Middle
- High: Southeast High
Source: Stellar MLS. This data may not be complete. We recommend contacting the local school district to confirm school assignments for this home.
- $1,150,0002 Acres7808 34th Ct E LOT 8, Sarasota, FL 34243Lot/Land
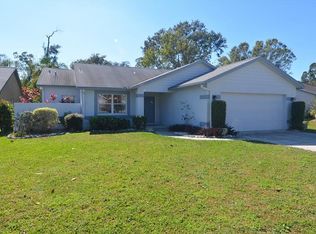
- $420,6003 bd2 ba1.6k sqft7742 33rd Ln E, Sarasota, FL 34243Off Market
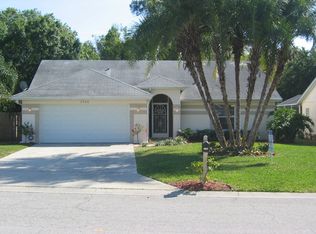
- $383,6003 bd2 ba1.3k sqft7746 33rd Ln E, Sarasota, FL 34243Off Market
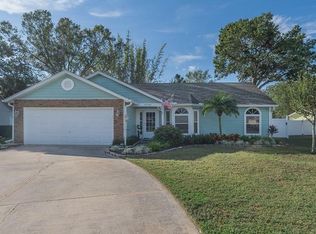
- $326,7003 bd2 ba1.1k sqft7734 33rd Ln E, Sarasota, FL 34243Off Market
- $388,5003 bd2 ba1.5k sqft7738 33rd Ln E, Sarasota, FL 34243Off Market
- $345,0003 bd2 ba1.3k sqft7810 34th Ct E, Sarasota, FL 34243Sold
- $398,4003 bd2 ba1.2k sqft7806 34th Ct E, Sarasota, FL 34243Off Market
- $496,2004 bd3 ba2.5k sqft7730 33rd Ln E, Sarasota, FL 34243Off Market
A local agent can set up tours, give advice and negotiate with sellers.
Similar homes
- $3,200,0004 bd5 ba3k sqft7927 Longbay Blvd, Sarasota, FL 34243For Sale

 MLS ID #A4693426, Alexis Ainslie Brown, FINE PROPERTIES. Stellar MLS
 - $2,399,0004 bd3 ba2.9k sqft103 Fillmore Dr, Sarasota, FL 34236For Sale
 MLS ID #A4686381, Tom Cail, PA, RE/MAX ALLIANCE GROUP. Stellar MLS
 - $2,442,5003 bd3 ba2.8k sqft2424 Ashton Rd, Sarasota, FL 34231New Construction
 MLS ID #A4691268, Pat Rodriguez, MICHAEL SAUNDERS & COMPANY. Stellar MLS
 - $2,199,0003 bd3 ba3.4k sqft3467 Compound Ct, Sarasota, FL 34240For Sale
 MLS ID #A4695665, Renee Preininger, SARASOTA TRUST REALTY COMPANY. Stellar MLS
 - $2,045,0004 bd3 ba3.2k sqft7214 Marlow Pl, University Park, FL 34201For SaleMLS ID #A4679565, Renee Preininger, SARASOTA TRUST REALTY COMPANY. Stellar MLS
- $2,100,0004 bd3 ba2.7k sqft3921 Maravic Pl, Sarasota, FL 34231For SaleMLS ID #A4698526, Brandon Surline, PLL, WILLIAM RAVEIS - FLORIDA LLC. Stellar MLS
- $2,150,0003 bd3 ba2.4k sqft430 Bird Key Dr, Sarasota, FL 34236For SaleMLS ID #A4691206, Yvette Sellyn, COLDWELL BANKER REALTY. Stellar MLS
- $2,399,9904 bd4 ba3.8k sqft8986 Bloomfield Blvd, Sarasota, FL 34238For SaleMLS ID #A4698281, Monica Verinder, COLDWELL BANKER REALTY. Stellar MLS
- $1,925,0004 bd4 ba3.6k sqft7732 Donald Ross Rd W, Sarasota, FL 34240For SaleMLS ID #A4692026, William Kelly, THE REAL ESTATE STORE. Stellar MLS
- $1,999,0004 bd4 ba3.8k sqft7312 Greystone St, Lakewood Ranch, FL 34202For SaleMLS ID #A4695049, Carissa Pelczynski, PREFERRED SHORE LLC. Stellar MLS
- $2,249,0004 bd3 ba3.5k sqft5012 Higel Ave, Sarasota, FL 34242For SaleMLS ID #A4658844, Rachelle Tirey, PREFERRED SHORE LLC. Stellar MLS
- $1,895,0004 bd3 ba3.1k sqft7431 Greystone St, Lakewood Ranch, FL 34202For SaleMLS ID #A4690054, Stacy Haas, PL, MICHAEL SAUNDERS & COMPANY. Stellar MLS
- $1,995,2504 bd4 ba3.1k sqft2207 Wisteria St, Sarasota, FL 34239For SaleMLS ID #A4683417, Ali Marks, LOYD ROBBINS & CO. LLC. Stellar MLS
- $1,795,0004 bd3 ba2.2k sqft1865 Orchid St, Sarasota, FL 34239For SaleMLS ID #A4688669, Tina Ellis, COMPASS FLORIDA LLC. Stellar MLS
- $2,195,0004 bd4 ba3k sqft8254 Pavia Way, Bradenton, FL 34202For SaleMLS ID #A4692792, Mark Boehmig, MICHAEL SAUNDERS & COMPANY. Stellar MLS
- $2,990,0004 bd4 ba3.6k sqft5216 13th St W, Palmetto, FL 34221For SaleMLS ID #TB8433578, Alecia Savas, COLDWELL BANKER REALTY. Stellar MLS
- $1,489,0004 bd3 ba2.7k sqft2215 Hibiscus St, Sarasota, FL 34239For SaleMLS ID #A4692327, Kelly Drost, COMPASS FLORIDA LLC. Stellar MLS
- $1,749,9993 bd3 ba2k sqft1905 Tulip Dr, Sarasota, FL 34239For SaleMLS ID #A4696670, Ryan Miller, HARRY ROBBINS ASSOC INC. Stellar MLS
- $1,850,0004 bd4 ba3.8k sqft7527 Greystone St, Lakewood Ranch, FL 34202For SaleMLS ID #A4692043, Victoria Turner, MICHAEL SAUNDERS & COMPANY. Stellar MLS
- $2,499,9004 bd3 ba2.8k sqft6322 Laguna Dr #1, Longboat Key, FL 34228For SaleMLS ID #A4669170, Brandy Loebker, KELLER WILLIAMS ISLAND LIFE REAL ESTATE. Stellar MLS
