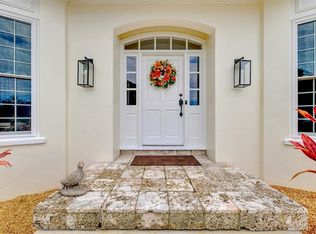
One or more photo(s) has been virtually staged. Welcome to the ultimate waterfront lifestyle on the exclusive shores of Snead Island, where your backyard becomes your gateway to the water. Designed for those who dream of boating, breathtaking sunsets, and stepping outside to their own private beach, this reimagined coastal estate offers an extraordinary opportunity to experience Florida waterfront living at its finest. Extensive high-end renovations make this residence a thoughtfully transformed, refined coastal-chic retreat. Offering 4 bedrooms, 3.5 bathrooms, and a private office/executive suite, this residence is thoughtfully designed to blend refined interiors with an extraordinary waterfront lifestyle. Stunning natural hardwood floors flow throughout the home, while the beautifully renovated kitchen serves as the heart of the residence, perfectly positioned to overlook the beach and breathtaking Gulf views, creating an inspiring backdrop for everyday living and entertaining. The open-concept floor plan allows for effortless gatherings, seamlessly connecting the main living spaces and inviting the outdoors in through picturesque water vistas. The dining room is ideally situated to capture memorable meals, meaningful conversations, and sunset-filled evenings with family and guests. A private elevator further enhances the home’s comfort and convenience, providing effortless access between levels. The private office or executive suite offers a rare and tranquil work environment, with calming beach views that transform the workday into something exceptional. The primary suite is a peaceful retreat, complete with a beautifully renovated spa-style bathroom, private exterior access, and its own charming porch, an intimate setting to enjoy morning coffee or unwind in the evening breeze. Every space within the home has been curated with a clean, sophisticated aesthetic that balances comfort, elegance, and the unmatched beauty of its coastal surroundings. Beyond the interiors, the property unfolds into an oversized, newly landscaped homesite, leading to your own private beachfront escape where you will experience unobstructed sunset views. A brand-new roof further enhances the home’s turnkey appeal. Perfectly positioned within the coveted Snead Island community, this residence offers an exceptional balance of privacy and accessibility. Conveniently connected to St. Petersburg, Tampa, and Sarasota, surrounded by the tranquil waters of Terra Ceia Bay, Tampa Bay, and the Manatee River, and near the 365-acre Emerson Point Preserve, residents enjoy effortless access to boating, nature trails, kayaking, and some of the region’s most pristine coastal landscapes. Also a great opportunity for a potential income property - Air Bnb or VRBO. An exclusive offering of privacy, design, and waterfront living. Truly a must see!
For sale
Price cut: $500K (8/24)
$2,490,000
5216 13TH STREET, PALMETTO, FL 34221
4beds
3,635sqft
Single Family Residence
Built in 1982
1.46 Acres Lot
$-- Zestimate®
$685/sqft
$-- HOA
What's special
Beautifully renovated kitchenPrivate beachBeautifully renovated spa-style bathroomPrivate elevatorBrand-new roofOpen-concept floor planStunning natural hardwood floors
- 120 days
- 663
- 26
Zillow last checked:
Listing updated:
Listed by:
Alecia Savas 727-967-0955,
COLDWELL BANKER REALTY 813-286-6563,
Chris Savas, LLC 727-560-9132,
COLDWELL BANKER REALTY
Source: Stellar MLS,MLS#: TB8433578 Originating MLS: Suncoast Tampa
Originating MLS: Suncoast Tampa
Facts & features
Interior
Bedrooms & bathrooms
- Bedrooms: 4
- Bathrooms: 4
- Full bathrooms: 3
- 1/2 bathrooms: 1
Rooms
- Room types: Attic, Den/Library/Office, Family Room, Dining Room, Great Room, Utility Room
Primary bedroom
- Features: Walk-In Closet(s)
- Level: First
Kitchen
- Level: First
Living room
- Level: First
Heating
- Central
Cooling
- Central Air
Appliances
- Included: Cooktop, Dishwasher, Dryer, Exhaust Fan, Microwave, Range, Range Hood, Refrigerator, Washer
- Laundry: Inside, Laundry Room
Features
- Ceiling Fan(s), Eating Space In Kitchen, High Ceilings, Open Floorplan, Primary Bedroom Main Floor, Solid Surface Counters, Solid Wood Cabinets, Split Bedroom, Stone Counters, Thermostat, Vaulted Ceiling(s), Walk-In Closet(s)
- Flooring: Tile, Hardwood
- Doors: French Doors
- Has fireplace: Yes
- Fireplace features: Wood Burning
Interior area
- Total structure area: 6,924
- Total interior livable area: 3,635 sqft
Property
Parking
- Total spaces: 3
- Parking features: Garage - Attached
- Attached garage spaces: 3
Features
- Levels: Two
- Stories: 2
- Patio & porch: Deck, Enclosed, Front Porch, Rear Porch
- Exterior features: Irrigation System, Lighting, Private Mailbox
- Fencing: Wood
- Has view: Yes
- View description: Water, Beach, Gulf/Ocean - Full, Gulf/Ocean to Bay, River
- Has water view: Yes
- Water view: Water,Beach,Gulf/Ocean - Full,Gulf/Ocean to Bay,River
- Waterfront features: Beach, Gulf/Ocean, Gulf/Ocean to Bay, River Front, Beach Access, Gulf/Ocean Access, Gulf/Ocean to Bay Access, River Access
- Body of water: GULF OF AMERICA, MANATEE RIVER
Lot
- Size: 1.46 Acres
- Features: Corner Lot, Landscaped, Near Golf Course, Near Marina, Near Public Transit, Oversized Lot, Street Dead-End, Unincorporated
- Residential vegetation: Mature Landscaping, Oak Trees, Trees/Landscaped
Details
- Parcel number: 2980900001
- Zoning: RSF3
- Special conditions: None
Construction
Type & style
- Home type: SingleFamily
- Architectural style: Coastal,Florida
- Property subtype: Single Family Residence
Materials
- Wood Frame, Wood Siding
- Foundation: Raised
- Roof: Shingle
Condition
- New construction: No
- Year built: 1982
Utilities & green energy
- Sewer: Septic Tank
- Water: Public
- Utilities for property: Cable Available, Electricity Available, Electricity Connected, Fire Hydrant, Sewer Available, Sewer Connected, Water Available, Water Connected
Community & HOA
Community
- Security: Smoke Detector(s)
- Pet fee: $0 monthly
- Subdivision: SNEAD ISLAND
HOA
- Has HOA: No
Location
- Region: Palmetto
Financial & listing details
- Price per square foot: $685/sqft
- Tax assessed value: $1,266,704
- Annual tax amount: $16,747
- Date on market: 5/11/2026
- Cumulative days on market: 121 days
- Listing terms: Cash,Conventional,FHA,VA Loan
- Ownership: Fee Simple
- Total actual rent: 0
- Electric utility on property: Yes
- Road surface type: Paved, Asphalt
Estimated market value
Not available
Estimated sales range
Not available
Not available
Price history
| Date | Event | Price |
|---|---|---|
| 8/24/2026 | Price change | $2,490,000-16.7%$685/sqft |
Source:  Stellar MLS #TB8433578 Report a problem Stellar MLS #TB8433578 Report a problem | ||
| 5/11/2026 | Listed for sale | $2,990,000-22.3%$823/sqft |
Source: Stellar MLS #TB8433578 Report a problem | ||
| 2/25/2025 | Listing removed | $3,850,000$1,059/sqft |
Source: Stellar MLS #A4586072 Report a problem | ||
| 12/14/2023 | Listed for sale | $3,850,000$1,059/sqft |
Source: Stellar MLS #A4586072 Report a problem | ||
| 11/30/2023 | Listing removed | -- |
Source: Stellar MLS #A4586072 Report a problem | ||
| 10/20/2023 | Listed for sale | $3,850,000-3.8%$1,059/sqft |
Source: Stellar MLS #A4586072 Report a problem | ||
| 3/30/2023 | Listing removed | -- |
Source: Stellar MLS #A4530975 Report a problem | ||
| 4/8/2022 | Listed for sale | $4,000,000$1,100/sqft |
Source: Stellar MLS #A4530975 Report a problem | ||
| 2/1/2020 | Listing removed | $4,999$1/sqft |
Source: WAGNER REALTY #A4405293 Report a problem | ||
| 11/9/2019 | Price change | $4,999-8.3%$1/sqft |
Source: WAGNER REALTY #A4405293 Report a problem | ||
| 8/8/2019 | Price change | $5,450-8.4%$1/sqft |
Source: WAGNER REALTY #A4405293 Report a problem | ||
| 4/6/2019 | Price change | $5,950-11.9%$2/sqft |
Source: WAGNER REALTY #A4405293 Report a problem | ||
| 1/12/2019 | Price change | $6,750-10%$2/sqft |
Source: WAGNER REALTY #A4405293 Report a problem | ||
| 11/11/2018 | Price change | $7,500-6.2%$2/sqft |
Source: WAGNER REALTY #A4405293 Report a problem | ||
| 6/27/2018 | Listed for rent | $7,995$2/sqft |
Source: WAGNER REALTY #A4405293 Report a problem | ||
Public tax history
| Year | Property taxes | Tax assessment |
|---|---|---|
| 2025 | $17,771 +6.1% | $1,266,704 +5.3% |
| 2024 | $16,747 +1.7% | $1,202,934 +10% |
| 2023 | $16,472 +6.7% | $1,093,576 +5.3% |
| 2022 | $15,437 +12% | $1,038,686 +10% |
| 2021 | $13,784 +8.4% | $944,260 +9.2% |
| 2020 | $12,721 +82% | $864,483 +72.3% |
| 2019 | $6,991 | $501,619 +1.9% |
| 2018 | $6,991 +0.7% | $492,266 +2.1% |
| 2017 | $6,944 +6.1% | $482,141 +2.1% |
| 2016 | $6,547 | $472,224 +0.7% |
| 2015 | $6,547 | $468,941 +0.8% |
| 2014 | $6,547 +0.2% | $465,219 +1.5% |
| 2013 | $6,536 +653452% | $458,344 +1.7% |
| 2012 | $1 | $450,682 +3% |
| 2011 | $1 | $437,555 +1.5% |
| 2010 | -- | $431,089 +2.7% |
| 2009 | $5,968 -2.6% | $419,756 +0.1% |
| 2008 | $6,129 +4.5% | $419,337 +3% |
| 2007 | $5,862 -5% | $407,123 +2.5% |
| 2006 | $6,173 0% | $397,193 +3% |
| 2005 | $6,175 +1.7% | $385,624 +3% |
| 2004 | $6,071 +0.2% | $374,392 +1.9% |
| 2003 | $6,056 +2.1% | $367,411 +2.4% |
| 2002 | $5,932 +3.2% | $358,800 +1.6% |
| 2001 | $5,747 +1.2% | $353,150 +3% |
| 2000 | $5,681 | $342,864 |
Find assessor info on the county website
Monthly payment
Est. payment
Payment breakdown
Explore the cost of this home by adjusting the details. Changes won't be saved.Climate risks
Neighborhood: 34221
Nearby schools
Schools provided by the listing agent
- Elementary: Palmetto Elementary-MN
- Middle: Lincoln Middle
- High: Palmetto High
Source: Stellar MLS. This data may not be complete. We recommend contacting the local school district to confirm school assignments for this home.
Similar homes
- $3,400,0004 bd5 ba3.9k sqft2207 5TH STREET W, PALMETTO, FL 34221For Sale

 MLS ID #A4678042, Brooke Mailloux, THE KEYES COMPANY - SARASOTA. Stellar MLS
 - $2,895,0005 bd4 ba3.7k sqft405 28TH STREET, HOLMES BEACH, FL 34217For Sale
 MLS ID #TB8546242, Lawrence Vargas, PINEYWOODS REALTY LLC. Stellar MLS
 - $1,840,0004 bd4 ba3.3k sqft5030 18TH AVENUE W, BRADENTON, FL 34209For Sale
 MLS ID #A4697001, Kimberly Booth, HOMES FOR SALE REALTY INTL. Stellar MLS
 - $2,199,0005 bd4 ba4.2k sqft818 NANCY GAMBLE LANE, ELLENTON, FL 34222For Sale
 MLS ID #A4665629, Jeremy Egglefield, PREFERRED SHORE LLC. Stellar MLS
 - $2,495,0004 bd5 ba2.8k sqft2300 AVENUE B, BRADENTON BEACH, FL 34217For SaleMLS ID #A4692706, Ashley Goldstein, COLDWELL BANKER REALTY. Stellar MLS
- $1,400,0003 bd4 ba4.6k sqft1905 4TH STREET W, PALMETTO, FL 34221For SaleMLS ID #A4670702, Alex Etchison, COLDWELL BANKER SARASOTA CENT.. Stellar MLS
- $1,499,0004 bd5 ba3.5k sqft1307 RIVERVIEW CIRCLE, BRADENTON, FL 34209For SaleMLS ID #A4677351, Laurie Mock, PREMIER SOTHEBY'S INTERNATIONAL REALTY. Stellar MLS
- $1,450,0005 bd4 ba2.8k sqft1411 70TH STREET NW, BRADENTON, FL 34209For SaleMLS ID #A4702564, Paolo Amato, KELLER WILLIAMS ON THE WATER. Stellar MLS
- $2,750,0003 bd3 ba2.6k sqft514 KEY ROYALE DRIVE, HOLMES BEACH, FL 34217For SaleMLS ID #A4698679, Tanya Edwards, AN ISLAND PLACE REALTY INC. Stellar MLS
- $1,650,0004 bd4 ba4.1k sqft41 TIDY ISLAND BOULEVARD, BRADENTON, FL 34210For SaleMLS ID #A4682190, Jordan Chancey, PA, MATTHEW GUTHRIE AND ASSOCIATES REALTY LLC. Stellar MLS
- $1,350,0004 bd4 ba3.5k sqft1814 97TH STREET NW, BRADENTON, FL 34209For SaleMLS ID #A4699643, Rebecca Adams, KW COASTAL LIVING III. Stellar MLS
- $1,350,0004 bd2 ba2.4k sqft1810 37TH STREET E, PALMETTO, FL 34221For SaleMLS ID #A4703075, Joseph Patoray, LLC, FINE PROPERTIES. Stellar MLS
- $2,300,0003 bd4 ba2.7k sqft1585 SOUTH DRIVE, SARASOTA, FL 34239For SaleMLS ID #A4704763, Kelly Quigley, MICHAEL SAUNDERS & COMPANY. Stellar MLS
- $2,575,0005 bd4 ba4.2k sqft1100 FRIENDLY WAY S, ST PETERSBURG, FL 33705For SaleMLS ID #TB8432607, Kelli Welch, MICHAEL SAUNDERS & COMPANY. Stellar MLS
- $2,790,0004 bd3 ba2k sqft501 68TH STREET, HOLMES BEACH, FL 34217For SaleMLS ID #A4691893, Liz Blandford, SALTY MERMAID REAL ESTATE LLC. Stellar MLS
- $2,600,0004 bd3 ba3k sqft2936 68TH AVENUE S, ST PETERSBURG, FL 33712For SaleMLS ID #TB8531791, Cindy Hoover, HOOVER REAL ESTATE SERVICES. Stellar MLS
- $2,650,0004 bd4 ba3.4k sqft5921 SEABIRD DRIVE S, GULFPORT, FL 33707For SaleMLS ID #TB8534451, Tammy Campbell McNelis PA, COMPASS FLORIDA LLC. Stellar MLS
- $2,299,9004 bd3 ba2.1k sqft403 N BAY BOULEVARD, ANNA MARIA, FL 34216For SaleMLS ID #A4682522, Ed Taaffe, WAGNER REALTY. Stellar MLS
- $2,150,0004 bd4 ba3.6k sqft2631 PURITAN TERRACE, SARASOTA, FL 34239For SaleMLS ID #A4699231, Michael James, MICHAEL SAUNDERS & COMPANY. Stellar MLS
- $2,345,0004 bd4 ba2.9k sqft5073 HIGEL AVENUE, SARASOTA, FL 34242For SaleMLS ID #A4693713, Abraham Ruth, REALTY HUB. Stellar MLS
