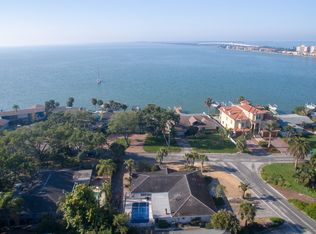
Your morning coffee tastes a little better when this is the view from your back patio. Unobstructed views of the Skyway and beyond. Nearly every inch of this exceptional property has been beautifully remodeled within the last six months, offering a truly move-in-ready opportunity on a private, oversized lot of more than one-third acre. A stunning backdrop for everyday living awaits. Built on a raised 4-foot stem wall, this home has never flooded, providing exceptional peace of mind while allowing you to enjoy waterfront living with confidence. From the moment you arrive, you'll appreciate the home's striking curb appeal, enhanced by fresh professional landscaping, a new irrigation system installed in 2025, modern double entry doors, and matching garage doors that create a stunning first impression. Step inside to an oversized foyer that opens to a thoughtfully redesigned interior filled with natural light, thanks to an abundance of impact-resistant windows & doors that showcase the surrounding water views while maintaining privacy. Fresh interior & exterior paint, new laminate flooring, solid-core interior doors, designer trim, and matte black hardware come together to create a clean, contemporary feel throughout the home. The show-stopping kitchen is designed for both everyday living and entertaining, featuring an oversized island topped with Level 5 granite and a dramatic waterfall edge. Perimeter countertops are finished in elegant white quartz with warm veining, accented by a black granite composite sink, matte black backsplash tile & designer black faucet. Brand new refrigerator with craft ice maker. Natural gas range provides the perfect setup for those who enjoy cooking, while a custom pantry & custom closet systems throughout the home by Closets By Design provide exceptional organization & storage. The newly designed laundry suite offers both convenience & functionality with a utility sink, new washer and dryer, and abundant built-in cabinetry. The luxurious primary suite continues the home's upscale design with striking muted blue dual vanities offering generous storage, oversized mirrors, and a spa-inspired walk-in shower featuring seamless glass enclosure with dual shower areas. Additional interior upgrades include all-new designer lighting, ceiling fans, and plumbing fixtures throughout. Major exterior improvements include a 2020 standing seam metal roof, a paid-in-full solar panel system with battery backup, an EV charging station, and a 2023 natural gas water heater, resulting in an average electric bill of approximately $35 per month. Additional updates include 2019 & 2026 A/C systems, a new 2025 composite dock, a 2016 seawall and cap, a professionally stained and sealed driveway completed in 2026, freshly cleaned & sealed pool pavers, and a beautifully resurfaced Pebble Tec pool with a gas-heated spillover spa. Every window & exterior door has been upgraded to hurricane, impact-resistant construction for added security, efficiency, and peace of mind. The current flood insurance policy is assumable at approximately $3,000 per year, adding even more value and affordability for the next owner. With luxury finishes, extensive recent renovations, remarkable waterfront views, outstanding energy efficiency, and virtually nothing left to do, this one-of-a-kind property offers the perfect blend of modern elegance and Florida waterfront living. Check out the option for a 3 full bath that is already plumbed - just needs your touch.
For sale
Price cut: $50K (9/3)
$2,600,000
2936 68TH AVENUE S, ST PETERSBURG, FL 33712
4beds
3,062sqft
Single Family Residence
Built in 1989
0.31 Acres Lot
$-- Zestimate®
$849/sqft
$-- HOA
What's special
Designer trimBlack granite composite sinkNatural gas rangeOversized foyerEv charging stationRemarkable waterfront viewsStriking curb appeal
- 47 days
- 779
- 31
Zillow last checked:
Listing updated:
Listed by:
Cindy Hoover 727-492-4042,
HOOVER REAL ESTATE SERVICES 727-492-4042
Source: Stellar MLS,MLS#: TB8531791 Originating MLS: Suncoast Tampa
Originating MLS: Suncoast Tampa
Facts & features
Interior
Bedrooms & bathrooms
- Bedrooms: 4
- Bathrooms: 3
- Full bathrooms: 2
- 1/2 bathrooms: 1
Rooms
- Room types: Breakfast Room Separate, Family Room, Dining Room, Living Room, Utility Room
Primary bedroom
- Features: Ceiling Fan(s), Dual Sinks, En Suite Bathroom, Garden Bath, Tub with Separate Shower Stall, Water Closet/Priv Toilet, Walk-In Closet(s)
- Level: First
- Area: 395.2 Square Feet
- Dimensions: 15.2x26
Bedroom 2
- Features: Ceiling Fan(s), En Suite Bathroom, Single Vanity, Built-in Closet
- Level: First
- Area: 153.72 Square Feet
- Dimensions: 12.2x12.6
Bedroom 3
- Features: Ceiling Fan(s), Built-in Closet
- Level: First
- Area: 151.51 Square Feet
- Dimensions: 10.9x13.9
Bedroom 4
- Features: Ceiling Fan(s), Built-in Closet
- Level: First
- Area: 170.82 Square Feet
- Dimensions: 11.7x14.6
Bonus room
- Features: Breakfast Bar, No Closet
- Level: First
- Area: 182.4 Square Feet
- Dimensions: 19x9.6
Dining room
- Features: Pantry, Storage Closet
- Level: First
- Area: 170.18 Square Feet
- Dimensions: 12.7x13.4
Family room
- Level: First
- Area: 321.3 Square Feet
- Dimensions: 15.3x21
Foyer
- Level: First
- Area: 134.3 Square Feet
- Dimensions: 7.9x17
Kitchen
- Features: Breakfast Bar, Kitchen Island, Stone Counters, No Closet
- Level: First
- Area: 158.34 Square Feet
- Dimensions: 9.1x17.4
Laundry
- Features: Built-in Closet
- Level: First
- Area: 99.3 Square Feet
- Dimensions: 10.9x9.11
Library
- Features: Built-in Closet
- Level: First
- Area: 57.66 Square Feet
- Dimensions: 7.11x8.11
Living room
- Level: First
- Area: 235.95 Square Feet
- Dimensions: 16.5x14.3
Heating
- Electric, Heat Pump, Solar
Cooling
- Central Air
Appliances
- Included: Dishwasher, Disposal, Dryer, Gas Water Heater, Microwave, Range, Refrigerator, Washer
- Laundry: Inside, Laundry Room
Features
- Built-in Features, Ceiling Fan(s), Open Floorplan, Primary Bedroom Main Floor, Solid Wood Cabinets, Split Bedroom, Stone Counters, Thermostat, Vaulted Ceiling(s), Walk-In Closet(s)
- Flooring: Ceramic Tile, Luxury Vinyl
- Doors: Sliding Doors
- Windows: Skylight(s), Window Treatments, Hurricane Shutters/Windows
- Has fireplace: No
Interior area
- Total structure area: 4,198
- Total interior livable area: 3,062 sqft
Video & virtual tour
Property
Parking
- Total spaces: 2
- Parking features: Electric Vehicle Charging Station(s), Garage Door Opener, Ground Level, Oversized, Parking Pad
- Attached garage spaces: 2
- Has uncovered spaces: Yes
- Details: Garage Dimensions: 25x22
Features
- Levels: One
- Stories: 1
- Patio & porch: Covered, Front Porch, Patio, Porch
- Exterior features: Irrigation System, Lighting, Private Mailbox, Private Yard, Rain Gutters, Sprinkler Metered, Storage
- Has private pool: Yes
- Pool features: Child Safety Fence, Gunite, Heated, In Ground, Lighting, Pool Sweep, Salt Water, Tile
- Has spa: Yes
- Spa features: Heated, In Ground
- Fencing: Masonry,Vinyl
- Has view: Yes
- View description: Water, Gulf/Ocean to Bay
- Has water view: Yes
- Water view: Water,Gulf/Ocean to Bay
- Waterfront features: Gulf/Ocean to Bay, Gulf/Ocean to Bay Access, Seawall
- Body of water: TAMPA BAY - OPEN WATER
Lot
- Size: 0.31 Acres
- Dimensions: 82 x 142
- Features: Flood Insurance Required, FloodZone, City Lot, Landscaped, Level, Oversized Lot, Private
- Residential vegetation: Mature Landscaping
Details
- Additional structures: Storage
- Parcel number: 113216714060030200
- Lease amount: $0
- Zoning: 0110
- Special conditions: None
Construction
Type & style
- Home type: SingleFamily
- Architectural style: Contemporary,Elevated
- Property subtype: Single Family Residence
Materials
- Block, Brick, Concrete, Stucco
- Foundation: Slab, Stem Wall
- Roof: Metal
Condition
- New construction: No
- Year built: 1989
Utilities & green energy
- Electric: Photovoltaics Seller Owned
- Sewer: Public Sewer
- Water: Public
- Utilities for property: BB/HS Internet Available, Electricity Connected, Fiber Optics, Natural Gas Connected, Public, Sewer Connected, Solar, Street Lights, Underground Utilities, Water Connected
Green energy
- Energy efficient items: Solar Energy Storage On Site, Windows
- Energy generation: Solar
- Indoor air quality: HVAC UV/Elec. Filtration, No Smoking-Interior Buildg, No/Low VOC Paint/Finish
- Water conservation: Irrig. System-Drip/Microheads, Irrigation-Reclaimed Water, Fl. Friendly/Native Landscape
Community & HOA
Community
- Security: Smoke Detector(s), Fire Resistant Exterior, Lightning Protection System
- Pet fee: $0 monthly
- Subdivision: PINELLAS POINT SKYVIEW SHORES 4TH ADD
HOA
- Has HOA: No
Location
- Region: Saint Petersburg
Financial & listing details
- Price per square foot: $849/sqft
- Tax assessed value: $1,527,564
- Annual tax amount: $12,999
- Date on market: 7/23/2026
- Cumulative days on market: 48 days
- Listing terms: Cash,Conventional,Trade,FHA,VA Loan
- Ownership: Fee Simple
- Total actual rent: 0
- Electric utility on property: Yes
- Road surface type: Paved, Concrete
Estimated market value
Not available
Estimated sales range
Not available
Not available
Price history
| Date | Event | Price |
|---|---|---|
| 9/3/2026 | Price change | $2,600,000-1.9%$849/sqft |
Source:  Stellar MLS #TB8531791 Report a problem Stellar MLS #TB8531791 Report a problem | ||
| 7/23/2026 | Listed for sale | $2,650,000+6%$865/sqft |
Source: Stellar MLS #TB8531791 Report a problem | ||
| 1/5/2026 | Listing removed | $2,500,000$816/sqft |
Source: Stellar MLS #TB8437520 Report a problem | ||
| 12/3/2025 | Price change | $2,500,000-9.1%$816/sqft |
Source: Stellar MLS #TB8437520 Report a problem | ||
| 11/12/2025 | Price change | $2,750,000-8.3%$898/sqft |
Source: Stellar MLS #TB8437520 Report a problem | ||
| 10/24/2025 | Listed for sale | $3,000,000+233.3%$980/sqft |
Source: Stellar MLS #TB8437520 Report a problem | ||
| 8/10/2015 | Sold | $900,000+80%$294/sqft |
Source: Public Record Report a problem | ||
| 11/13/2001 | Sold | $500,000$163/sqft |
Source: Public Record Report a problem | ||
Public tax history
| Year | Property taxes | Tax assessment |
|---|---|---|
| 2025 | $13,578 +4.4% | $724,215 +2.2% |
| 2024 | $12,999 +1.4% | $708,638 +3% |
| 2023 | $12,818 +2.3% | $687,998 +3% |
| 2022 | $12,528 -1.7% | $667,959 +3% |
| 2021 | $12,740 -0.2% | $648,504 +1.4% |
| 2020 | $12,769 +1.6% | $639,550 +2.3% |
| 2019 | $12,564 | $625,171 +1.9% |
| 2018 | $12,564 +1.3% | $613,514 +2.1% |
| 2017 | $12,405 +1.6% | $600,895 +2.1% |
| 2016 | $12,204 +25.1% | $588,536 +25.4% |
| 2015 | $9,752 +0.5% | $469,447 +0.8% |
| 2014 | $9,706 +0.6% | $465,721 +1.5% |
| 2013 | $9,650 +1.9% | $458,838 +1.7% |
| 2012 | $9,474 | $451,168 0% |
| 2011 | -- | $451,195 0% |
| 2010 | -- | $451,408 +2.7% |
| 2009 | -- | $439,540 +0.1% |
| 2008 | $8,585 | $439,101 +3% |
| 2007 | -- | $426,312 -41.9% |
| 2005 | -- | $733,800 +21.9% |
| 2004 | $8,743 +2.4% | $602,000 +47.7% |
| 2003 | $8,538 +48.7% | $407,500 +11.4% |
| 2002 | $5,743 | $365,800 +22.5% |
| 2001 | $5,743 +3.1% | $298,500 +12.4% |
| 2000 | $5,568 | $265,600 |
Find assessor info on the county website
Monthly payment
Est. payment
Payment breakdown
Explore the cost of this home by adjusting the details. Changes won't be saved.Climate risks
Neighborhood: Greater Pinellas Point
Nearby schools
Schools provided by the listing agent
- Elementary: Maximo Elementary-PN
- Middle: Bay Point Middle-PN
- High: Lakewood High-PN
Source: Stellar MLS. This data may not be complete. We recommend contacting the local school district to confirm school assignments for this home.
- $2,974,8005 bd3 ba2.8k sqft2942 68th Ave S, Saint Petersburg, FL 33712Off Market
- $2,500,0005 bd4 ba3.5k sqft2928 68th Ave S, Saint Petersburg, FL 33712For Sale

- $1,060,400-- bd2 ba1.7k sqft2964 68th Ave S, Saint Petersburg, FL 33712Off Market
- $730,6003 bd2 ba2k sqft2929 68th Ave S, Saint Petersburg, FL 33712Off Market
Similar homes
- $2,575,0005 bd4 ba4.2k sqft1100 FRIENDLY WAY S, ST PETERSBURG, FL 33705For Sale
 MLS ID #TB8432607, Kelli Welch, MICHAEL SAUNDERS & COMPANY. Stellar MLS
 - $2,650,0004 bd4 ba3.4k sqft5921 SEABIRD DRIVE S, GULFPORT, FL 33707For Sale
 MLS ID #TB8534451, Tammy Campbell McNelis PA, COMPASS FLORIDA LLC. Stellar MLS
 - $1,999,9004 bd3 ba2.9k sqft4973 60TH AVENUE S, ST PETERSBURG, FL 33715For Sale
 MLS ID #TB8528306, Sean Tennant, CHARLES RUTENBERG REALTY INC. Stellar MLS
 - $2,475,0004 bd5 ba4.3k sqft113 7TH STREET E, ST PETERSBURG, FL 33715For Sale
 MLS ID #TB8531097, Michael Thompson, KELLER WILLIAMS ST PETE REALTY. Stellar MLS
 - $2,100,0004 bd3 ba3.1k sqft4935 62ND AVENUE S, ST PETERSBURG, FL 33715For SaleMLS ID #TB8459428, Rhonda Sanderford, COASTAL PROPERTIES GROUP INTERNATIONAL. Stellar MLS
- $2,599,0004 bd3 ba3k sqft503 JOHNS PASS AVENUE, MADEIRA BEACH, FL 33708For SaleMLS ID #TB8519984, Cameran Colandrea, REALTY EXPERTS. Stellar MLS
- $2,825,0005 bd4 ba4k sqft255 46TH AVENUE, ST PETE BEACH, FL 33706For SaleMLS ID #TB8441022, Pam Moll, COLDWELL BANKER REALTY. Stellar MLS
- $1,499,9004 bd3 ba2.5k sqft4379 44TH STREET S, ST PETERSBURG, FL 33711For SaleMLS ID #TB8520192, Tiffany McAlister, COMPASS FLORIDA LLC. Stellar MLS
- $2,550,0004 bd3 ba2.6k sqft7966 1ST AVENUE S, ST PETERSBURG, FL 33707For SaleMLS ID #TB8471037, Madelyn Spiegel, SPIEGEL LUXURY GROUP. Stellar MLS
- $1,849,0004 bd3 ba2k sqft4201 37TH STREET S, ST PETERSBURG, FL 33711For SaleMLS ID #TB8500233, Sonny Glover, KING & ASSOCIATES REAL ESTATE LLC. Stellar MLS
- $2,500,0004 bd4 ba3.1k sqft1946 ILLINOIS AVENUE NE, ST PETERSBURG, FL 33703For SaleMLS ID #TB8537945, Kirby Bryan, NORTHSTAR REALTY. Stellar MLS
- $1,899,0003 bd2 ba2.1k sqft4310 40TH STREET S, ST PETERSBURG, FL 33711For SaleMLS ID #TB8480975, Elizabeth Markovic, COMPASS FLORIDA LLC. Stellar MLS
- $2,395,0003 bd3 ba2.5k sqft100 BEACH DRIVE NE #301, ST PETERSBURG, FL 33701For SaleMLS ID #TB8512252, Liz Heinkel, SMITH & ASSOCIATES REAL ESTATE. Stellar MLS
- $2,650,0003 bd3 ba2.5k sqft3319 BAYSHORE BOULEVARD NE, ST PETERSBURG, FL 33703For SaleMLS ID #TB8400049, Tammy Brophy Wenzel, BROPHY REAL ESTATE. Stellar MLS
- $2,490,0004 bd4 ba3.6k sqft5216 13TH STREET, PALMETTO, FL 34221For SaleMLS ID #TB8433578, Alecia Savas, COLDWELL BANKER REALTY. Stellar MLS
- $1,735,0003 bd2 ba2.2k sqft1514 SEA GULL DRIVE S, ST PETERSBURG, FL 33707For SaleMLS ID #TB8544585, Jacki Fabrizio, SMITH & ASSOCIATES REAL ESTATE. Stellar MLS
- $1,975,0003 bd2 ba2.2k sqft137 12TH STREET E, TIERRA VERDE, FL 33715For SaleMLS ID #TB8541167, Tammy Campbell McNelis PA, COMPASS FLORIDA LLC. Stellar MLS
- $2,450,0004 bd5 ba3.3k sqft11445 9TH STREET E, TREASURE ISLAND, FL 33706For SaleMLS ID #TB8489445, Morgan Ellis, A BETTER LIFE REALTY. Stellar MLS
- $2,895,0005 bd4 ba3.7k sqft405 28TH STREET, HOLMES BEACH, FL 34217For SaleMLS ID #TB8546242, Lawrence Vargas, PINEYWOODS REALTY LLC. Stellar MLS
- $2,100,0003 bd3 ba2.4k sqft661 79TH CIRCLE S, ST PETERSBURG, FL 33707For SaleMLS ID #TB8534319, Tammy Campbell McNelis PA, COMPASS FLORIDA LLC. Stellar MLS
