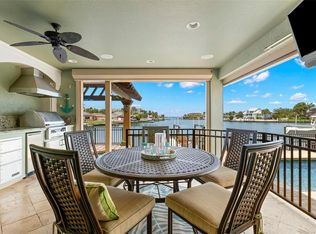
Motivated Seller! Welcome to a true waterfront paradise offering spectacular, unobstructed open bay views—the ideal setting for the Florida lifestyle, perfect for kayaking, swimming, and quiet enjoyment. Discover unparalleled luxury in this exquisite, fully renovated waterfront estate nestled within a spectacular GATED COMMUNITY. Enjoy the beautiful amenities of the renowned Pasadena Yacht & Country Club, all while benefiting from an incredible location with less than a 15-minute commute to vibrant Downtown St. Pete! This estate has been renovated top-to-bottom and offers 5 spacious en-suite bedrooms plus a 1/2 bathroom, providing comfort and privacy for all. The exterior boasts an entertainer’s dream with an extended deck overlooking the bay, a resurfaced pool, and a brand new, unused pool bar area. This ultimate outdoor kitchen features two new refrigerators, a dedicated ice maker, dishwasher, and a 3-tap system for premixed beverages. The waterfront is ready for your toys with a new dock system featuring a confirmed 16,000 lb fully loaded boat lift and a separate lift for two jet skis. Anglers will appreciate the brand new installed fish cleaning station with a dedicated water line. Inside, the home is appointed with the highest level of luxury finishes. The flooring is brand new throughout, featuring elegant new carpet and premium luxury vinyl plank (LVP). The living room offers a grand scale with high ceilings, complemented by tasteful Hunter fans and high-end Moen fixtures in the baths. Every bathroom features the exquisite Cambria Brittanica Quartz from the Luxury Collection. The gourmet kitchen is equipped with top-of-the-line KitchenAid appliances (including a new dishwasher), and the laundry room features the largest capacity Samsung washer and dryer set available. Practical amenities abound, including a 4-car garage that is convertible to 5-car capacity for the collector or enthusiast. Crucially, the home features a dedicated craft room—completely separate from the bedrooms and den—offering an invaluable space for hobbies without sacrificing a bedroom. The primary suite is a true retreat, featuring a large walk-in closet and a convenient wet bar area with a fridge and sink. This is not just a house; it's a completely renovated, ready-to-enjoy luxury compound.
For sale
Price cut: $151K (6/19)
$2,999,000
5918 SKIMMER POINT BOULEVARD S, GULFPORT, FL 33707
5beds
3,891sqft
:
Get pre-qualified$20,942/mo
Single Family Residence
Built in 1993
8,799 Square Feet Lot
$2,831,700 Zestimate®
$771/sqft
$276/mo HOA
What's special
Waterfront paradiseResurfaced poolUltimate outdoor kitchenElegant new carpetNew dock systemTasteful hunter fans
- 277 days |
- 502 |
- 30 |
Zillow last checked:
Listing updated:
Listed by:
Anastasia Gray 727-900-8781,
PREFERRED SHORE LLC 941-999-1179
Source: Stellar MLS,MLS#: TB8440089 Originating MLS: Sarasota - Manatee
Originating MLS: Sarasota - Manatee
Facts & features
Interior
Bedrooms & bathrooms
- Bedrooms: 5
- Bathrooms: 6
- Full bathrooms: 5
- 1/2 bathrooms: 1
Rooms
- Room types: Den/Library/Office
Primary bedroom
- Features: Stone Counters, Walk-In Closet(s)
- Level: Second
Kitchen
- Level: First
Living room
- Level: First
Heating
- Central
Cooling
- Central Air
Appliances
- Included: Convection Oven, Dishwasher, Dryer, Ice Maker, Microwave, Other, Refrigerator, Washer
- Laundry: Laundry Room
Features
- Ceiling Fan(s), Eating Space In Kitchen, High Ceilings, PrimaryBedroom Upstairs, Solid Surface Counters, Solid Wood Cabinets, Vaulted Ceiling(s), Walk-In Closet(s)
- Flooring: Carpet, Luxury Vinyl
- Doors: French Doors, Outdoor Grill, Outdoor Kitchen, Sliding Doors
- Windows: Hurricane Shutters, Shutters
- Has fireplace: No
Interior area
- Total structure area: 6,769
- Total interior livable area: 3,891 sqft
Video & virtual tour
Property
Parking
- Total spaces: 4
- Parking features: Garage Door Opener, Oversized, Workshop in Garage
- Attached garage spaces: 4
Features
- Levels: Three Or More
- Stories: 3
- Patio & porch: Deck
- Exterior features: Awning(s), Balcony, Courtyard, Dog Run, Irrigation System, Lighting, Outdoor Grill, Outdoor Kitchen, Private Mailbox, Private Yard, Rain Gutters, Sidewalk
- Has private pool: Yes
- Pool features: In Ground
- Has spa: Yes
- Spa features: In Ground
- Has view: Yes
- View description: Water, Bay/Harbor - Full, Gulf/Ocean - Full
- Has water view: Yes
- Water view: Water,Bay/Harbor - Full,Gulf/Ocean - Full
- Waterfront features: Bay/Harbor Front, Waterfront, Bay/Harbor, Bay/Harbor Access, Saltwater Canal Access, Gulf/Ocean to Bay Access, Intracoastal Waterway Access, Lift, No Wake Zone, Seawall
- Body of water: BOCA CIEGA BAY
Lot
- Size: 8,799 Square Feet
- Dimensions: 78 x 110
- Features: Flood Insurance Required, FloodZone, Landscaped, Near Golf Course
Details
- Additional structures: Outdoor Kitchen
- Parcel number: 323116822750000370
- Special conditions: None
Construction
Type & style
- Home type: SingleFamily
- Architectural style: Coastal
- Property subtype: Single Family Residence
Materials
- Block, Wood Frame
- Foundation: Other
- Roof: Shingle
Condition
- New construction: No
- Year built: 1993
Utilities & green energy
- Sewer: Public Sewer
- Water: Public
- Utilities for property: Electricity Connected
Community & HOA
Community
- Features: Bay/Harbor Front, Community Boat Ramp, Dock, Water Access, Waterfront, Clubhouse, Fitness Center, Gated Community - Guard, Golf Carts OK, Golf, Pool, Sidewalks, Tennis Court(s)
- Pet fee: $0 monthly
- Subdivision: SKIMMER POINT PH II
HOA
- Has HOA: Yes
- Amenities included: Cable TV, Clubhouse, Fitness Center, Gated, Golf Course, Pickleball Court(s), Pool, Security, Tennis Court(s)
- Services included: Cable TV, Internet
- HOA fee: $276 monthly
- HOA name: Benjamin Alair
- HOA phone: 813-968-5665
Location
- Region: Gulfport
Financial & listing details
- Price per square foot: $771/sqft
- Tax assessed value: $2,060,394
- Annual tax amount: $18,116
- Date on market: 10/24/2025
- Cumulative days on market: 271 days
- Listing terms: Cash,Conventional,FHA,VA Loan
- Ownership: Fee Simple
- Total actual rent: 0
- Electric utility on property: Yes
- Road surface type: Paved
Estimated market value
$2,831,700
$2.69M - $2.97M
$5,948/mo
Price history
| Date | Event | Price |
|---|---|---|
| 6/19/2026 | Price change | $2,999,000-4.8%$771/sqft |
Source:  Stellar MLS #TB8440089 Report a problem Stellar MLS #TB8440089 Report a problem | ||
| 5/29/2026 | Price change | $3,150,000-4.5%$810/sqft |
Source: Stellar MLS #TB8440089 Report a problem | ||
| 1/22/2026 | Price change | $3,300,000-5.7%$848/sqft |
Source: Stellar MLS #TB8440089 Report a problem | ||
| 11/3/2025 | Listed for sale | $3,500,000$900/sqft |
Source: Stellar MLS #TB8440089 Report a problem | ||
| 10/29/2025 | Pending sale | $3,500,000$900/sqft |
Source: Stellar MLS #TB8440089 Report a problem | ||
| 10/24/2025 | Listed for sale | $3,500,000+203%$900/sqft |
Source: Stellar MLS #TB8440089 Report a problem | ||
| 6/7/2019 | Sold | $1,155,000-9.7%$297/sqft |
Source: Public Record Report a problem | ||
| 2/11/2019 | Listed for sale | $1,279,000+1.5%$329/sqft |
Source: COASTAL PROPERTIES GROUP #U8034084 Report a problem | ||
| 10/30/2018 | Listing removed | $1,259,900$324/sqft |
Source: COASTAL PROPERTIES GROUP #U7827665 Report a problem | ||
| 2/1/2018 | Price change | $1,259,900-7.4%$324/sqft |
Source: COASTAL PROPERTIES GROUP #U7827665 Report a problem | ||
| 7/28/2017 | Listed for sale | $1,359,900$349/sqft |
Source: COASTAL PROPERTIES GROUP #U7827665 Report a problem | ||
Public tax history
| Year | Property taxes | Tax assessment |
|---|---|---|
| 2024 | $18,116 +5.2% | $1,101,596 +7% |
| 2023 | $17,214 +2.4% | $1,029,807 +3% |
| 2022 | $16,815 -1.7% | $999,813 +3% |
| 2021 | $17,104 +0% | $970,692 +1.4% |
| 2020 | $17,101 +36.4% | $957,290 +35.4% |
| 2019 | $12,539 | $706,768 +1.9% |
| 2018 | $12,539 +1.8% | $693,590 +2.1% |
| 2017 | $12,321 +0.6% | $679,324 +2.1% |
| 2016 | $12,247 -1.6% | $665,352 +0.7% |
| 2015 | $12,443 +0.4% | $660,727 +0.8% |
| 2014 | $12,393 +0.4% | $655,483 +1.5% |
| 2013 | $12,343 +1.8% | $645,796 +1.7% |
| 2012 | $12,120 | $635,001 +3% |
| 2011 | -- | $616,506 -12.1% |
| 2010 | -- | $701,481 +2.7% |
| 2009 | -- | $683,039 +0.1% |
| 2008 | $12,284 | $682,357 +3% |
| 2007 | -- | $662,483 -20.5% |
| 2005 | -- | $833,100 +10.6% |
| 2004 | $12,570 +1.4% | $753,400 +10.6% |
| 2003 | $12,393 +3% | $681,100 +11.3% |
| 2002 | $12,035 | $612,000 +6.5% |
| 2001 | $12,035 +12.8% | $574,700 +17.4% |
| 2000 | $10,669 | $489,600 |
Find assessor info on the county website
Monthly payment
Est. payment
Payment breakdown
Explore the cost of this home by adjusting the details. Changes won't be saved.Climate risks
Neighborhood: 33707
Nearby schools
GreatSchools rating
- 4/10Gulfport Montessori Elementary SchoolGrades: PK-5Distance: 1 mi
- 3/10Azalea Middle SchoolGrades: 6-8Distance: 3.9 mi
- 4/10Boca Ciega High SchoolGrades: 9-12Distance: 1.4 mi
Schools provided by the listing agent
- Elementary: Bear Creek Elementary-PN
- Middle: Azalea Middle-PN
- High: Boca Ciega High-PN
Source: Stellar MLS. This data may not be complete. We recommend contacting the local school district to confirm school assignments for this home.
- $2,112,5003 bd3 ba2.6k sqft5914 Skimmer Point Blvd S, Gulfport, FL 33707Sold
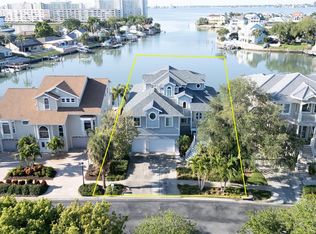
- $2,175,0004 bd4 ba3.1k sqft5922 Skimmer Point Blvd S, Gulfport, FL 33707Sold
- $2,528,500-- bd5 ba4.5k sqft5926 Skimmer Point Blvd S, Gulfport, FL 33707Off Market
- $1,438,1004 bd3 ba3.2k sqft5917 Skimmer Point Blvd S, Gulfport, FL 33707Off Market

- $1,275,0004 bd4 ba3.4k sqft5921 Skimmer Point Blvd S, Gulfport, FL 33707For Sale
- $---- bd-- ba-- sqft5954 Skimmer Point Blvd S, Saint Petersburg, FL 33707Off Market
- $1,987,1003 bd3 ba3.1k sqft5930 Skimmer Point Blvd S, Gulfport, FL 33707Off Market
- $1,400,0004 bd3 ba2.4k sqft5906 Skimmer Point Blvd S, Gulfport, FL 33707Sold
A local agent can set up tours, give advice and negotiate with sellers.
A local lender can help you make sure your offer is ready when you are.
Similar homes
- $2,825,0005 bd4 ba4k sqft255 46TH AVENUE, ST PETE BEACH, FL 33706For Sale

 MLS ID #TB8441022, Pam Moll, COLDWELL BANKER REALTY. Stellar MLS
 - $2,650,0004 bd3 ba3k sqft2936 68TH AVENUE S, ST PETERSBURG, FL 33712For Sale
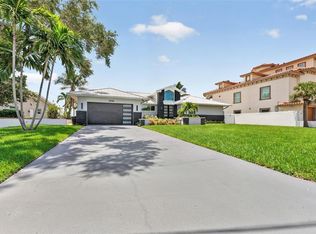 MLS ID #TB8531791, Cindy Hoover, HOOVER REAL ESTATE SERVICES. Stellar MLS
 - $3,399,7005 bd4 ba3.7k sqft7115 BAY STREET, ST PETE BEACH, FL 33706For Sale
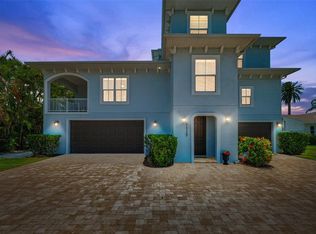 MLS ID #TB8500568, Tracy Forth, DALTON WADE INC. Stellar MLS
 - $1,999,0005 bd5 ba3.7k sqft1073 79TH STREET S, ST PETERSBURG, FL 33707For Sale
 MLS ID #TB8462975, Dana Tenaglia, ACCESS PARADISE REALTY. Stellar MLS
 - $1,650,0005 bd7 ba2.5k sqft5402 31ST AVENUE S, GULFPORT, FL 33707For SaleMLS ID #TB8357835, Zach Steinberger, COMPASS FLORIDA LLC. Stellar MLS
- $2,550,0004 bd3 ba2.6k sqft7966 1ST AVENUE S, ST PETERSBURG, FL 33707For SaleMLS ID #TB8471037, Madelyn Spiegel, SPIEGEL LUXURY GROUP. Stellar MLS
- $3,499,0005 bd5 ba4.6k sqft833 PONCE DE LEON DRIVE, TIERRA VERDE, FL 33715For SaleMLS ID #TB8512760, Juan Morejon, CENTRO REAL ESTATE. Stellar MLS
- $1,850,0005 bd3 ba3.2k sqft4424 45TH STREET S, ST PETERSBURG, FL 33711For SaleMLS ID #TB8531488, Aline Sarria, KELLER WILLIAMS ST PETE REALTY. Stellar MLS
- $2,725,0004 bd4 ba3.1k sqft2822 W VINA DEL MAR BOULEVARD, ST PETE BEACH, FL 33706For SaleMLS ID #TB8477064, Kristen Naruns Burke, NORTHSTAR REALTY. Stellar MLS
- $2,344,0005 bd3 ba2.8k sqft3945 POINSETTIA DRIVE, ST PETE BEACH, FL 33706For SaleMLS ID #TB8498461, Tina Herrell, RE/MAX ACTION FIRST OF FLORIDA. Stellar MLS
- $3,250,0006 bd5 ba5.1k sqft119 8TH STREET E, TIERRA VERDE, FL 33715For SaleMLS ID #TB8327613, Dania Perry, CENTURY 21 JIM WHITE & ASSOC. Stellar MLS
- $2,699,0004 bd3 ba3k sqft503 JOHNS PASS AVENUE, MADEIRA BEACH, FL 33708For SaleMLS ID #TB8519984, Cameran Colandrea, REALTY EXPERTS. Stellar MLS
- $2,649,0005 bd6 ba4.4k sqft7240 DR MARTIN LUTHER KING JR STREET S, ST PETERSBURG, FL 33705For SaleMLS ID #TB8446538, Kent Rodahaver, NEXTHOME SOUTH POINTE. Stellar MLS
- $2,650,0005 bd4 ba4.2k sqft1100 FRIENDLY WAY S, ST PETERSBURG, FL 33705For SaleMLS ID #TB8432607, Kelli Welch, MICHAEL SAUNDERS & COMPANY. Stellar MLS
- $1,499,9004 bd3 ba2.5k sqft4379 44TH STREET S, ST PETERSBURG, FL 33711For SaleMLS ID #TB8520192, Tiffany McAlister, COMPASS FLORIDA LLC. Stellar MLS
- $2,500,0005 bd4 ba3.5k sqft2928 68TH AVENUE S, ST PETERSBURG, FL 33712For SaleMLS ID #TB8472628, Arona McGinley, CHARLES RUTENBERG REALTY INC. Stellar MLS
- $2,798,0004 bd5 ba4.2k sqft356 BELLEAIR DRIVE NE, ST PETERSBURG, FL 33704For SaleMLS ID #TB8500020, Rachel Sartain Tenpenny, THE TENPENNY COLLECTION. Stellar MLS
- $3,400,0006 bd6 ba4.2k sqft582 JOHNS PASS AVENUE, MADEIRA BEACH, FL 33708For SaleMLS ID #TB8443266, MICHAEL Reichenbach, LLC, CENTURY 21 BEGGINS. Stellar MLS
- $1,679,9003 bd2 ba2.3k sqft6360 2ND PALM POINT, ST PETERSBURG, FL 33706For SaleMLS ID #TB8532094, Oscar Blasingame, DSCVR REALTY, INC.. Stellar MLS
- $2,250,0004 bd3 ba2.4k sqft11050 7TH STREET E, TREASURE ISLAND, FL 33706For SaleMLS ID #TB8531237, Angela Julian PA, CHARLES RUTENBERG REALTY INC. Stellar MLS
