There are waterfront homes... and then there are homes that transport you somewhere else entirely. Hidden behind swaying royal palms and lush tropical gardens, on a large corner lot, this extraordinary Spanish Mediterranean waterfront estate evokes the romance of an Italian villa while embracing the beauty of St. Pete Beach living. From the moment you arrive, the circular drive, tranquil courtyard fountain, handcrafted architectural details, and mature botanical gardens create an atmosphere that feels worlds away from everyday life. Steeped in local lore, this Belle Vista estate is said to have once hosted elegant gatherings under the ownership of a British noble. Whether legend or fact, the home still feels perfectly designed for unforgettable evenings with family and friends. Architectural artistry unfolds throughout with graceful archways, decorative friezes, soaring ceilings, textured walls, artisan niches, distinctive quatrefoil windows, and a dramatic curved wrought-iron staircase that creates an unforgettable first impression. Rich craftsmanship and timeless character define every space. Designed for both everyday living and grand entertaining, the residence offers five bedrooms, including dual primary suites—one on each level—providing exceptional flexibility for guests or multi-generational living. The formal living room is anchored by a magnificent carved stone fireplace, while walls of glass frame sparkling water views throughout the home. At the heart of the residence, the chef's kitchen combines elegance and function with a Monogram professional refrigerator, GE Café six-burner gas range, convection oven, warming drawer, Bosch dishwasher, custom cabinetry, Brazilian granite countertops, integrated wine refrigeration, and a stunning brick-lined wine grotto that serves as both art and conversation piece. Just beyond, the custom waterfront bar and piano room invite evenings filled with music, conversation, and breathtaking sunsets over Boca Ciega Bay. Upstairs, the luxurious primary suite offers a private waterfront balcony, spa-inspired bath with a freestanding soaking tub, custom multi-head shower, and designer finishes that create a true owner's retreat. Outside, winding garden paths, colorful flowering landscapes, peaceful courtyards, and professionally designed landscape lighting transform the property into a private Mediterranean-inspired sanctuary. The resort-style pool with waterfall spa, expansive entertaining decks, and elevated observation terrace create the perfect setting for both intimate gatherings and large celebrations. Boaters will appreciate deep-water access, a private dock with a 12,000-pound lift, and quick access to the Intracoastal Waterway and the Gulf of Mexico. Thoughtfully updated throughout, the home features an Eagle tile roof, smart home technology, propane system, updated water heaters, enhanced pool systems, integrated landscape lighting, and numerous designer upgrades that preserve its timeless architectural integrity while providing modern comforts. Ideally located just moments from award-winning Gulf beaches, renowned dining, shopping, golf, downtown St. Petersburg, and Tampa International Airport, this remarkable residence offers a rare opportunity to own not simply a waterfront home, but a Mediterranean estate where timeless architecture, exceptional craftsmanship, lush gardens, and waterfront living come together to create an experience that is truly unforgettable.
For sale
Price cut: $50K (7/7)
$2,344,000
3945 POINSETTIA DRIVE, ST PETE BEACH, FL 33706
5beds
2,892sqft
Single Family Residence
Built in 1971
0.3 Acres Lot
$2,186,800 Zestimate®
$811/sqft
$-- HOA
What's special
Waterfront estateArtisan nichesTranquil courtyard fountainPeaceful courtyardsElevated observation terraceDramatic curved wrought-iron staircaseExpansive entertaining decks
- 120 days |
- 744 |
- 57 |
Zillow last checked:
Listing updated:
Listed by:
Tina Herrell 727-251-6630,
RE/MAX ACTION FIRST OF FLORIDA 727-466-0800
Source: Stellar MLS,MLS#: TB8498461 Originating MLS: Suncoast Tampa
Originating MLS: Suncoast Tampa
Facts & features
Interior
Bedrooms & bathrooms
- Bedrooms: 5
- Bathrooms: 3
- Full bathrooms: 3
Rooms
- Room types: Utility Room
Primary bedroom
- Features: Walk-In Closet(s)
- Level: First
- Area: 192 Square Feet
- Dimensions: 16x12
Bedroom 2
- Features: Built-in Closet
- Level: Second
- Area: 165 Square Feet
- Dimensions: 15x11
Bedroom 3
- Features: Built-in Closet
- Level: Second
- Area: 180 Square Feet
- Dimensions: 15x12
Bedroom 5
- Features: No Closet
- Level: First
- Area: 135 Square Feet
- Dimensions: 15x9
Bathroom 4
- Features: Walk-In Closet(s)
- Level: First
- Area: 156 Square Feet
- Dimensions: 12x13
Balcony porch lanai
- Level: Second
- Area: 225 Square Feet
- Dimensions: 15x15
Dining room
- Level: First
- Area: 126 Square Feet
- Dimensions: 14x9
Kitchen
- Level: First
- Area: 220 Square Feet
- Dimensions: 11x20
Living room
- Level: First
- Area: 294 Square Feet
- Dimensions: 21x14
Heating
- Electric
Cooling
- Central Air
Appliances
- Included: Bar Fridge, Oven, Convection Oven, Dishwasher, Disposal, Dryer, Electric Water Heater, Microwave, Range, Refrigerator, Washer, Wine Refrigerator
- Laundry: Inside
Features
- Ceiling Fan(s), Primary Bedroom Main Floor, PrimaryBedroom Upstairs, Solid Wood Cabinets, Stone Counters, Thermostat, Walk-In Closet(s)
- Flooring: Luxury Vinyl, Tile
- Doors: French Doors, Sliding Doors
- Windows: Window Treatments
- Has fireplace: Yes
- Fireplace features: Gas
Interior area
- Total structure area: 3,556
- Total interior livable area: 2,892 sqft
Video & virtual tour
Property
Parking
- Total spaces: 2
- Parking features: Other, Workshop in Garage
- Attached garage spaces: 2
Features
- Levels: Two
- Stories: 2
- Patio & porch: Deck, Other, Rear Porch
- Exterior features: Balcony, Courtyard, Fire Pit, Garden, Irrigation System, Lighting, Private Entrance, Private Mailbox, Private Yard, Storage
- Has private pool: Yes
- Pool features: Auto Cleaner, In Ground
- Has spa: Yes
- Spa features: Above Ground
- Fencing: Vinyl
- Has view: Yes
- View description: Garden, Pool, Water, Canal, Intracoastal Waterway
- Has water view: Yes
- Water view: Water,Canal,Intracoastal Waterway
- Waterfront features: Canal - Saltwater, Intracoastal Waterway, Saltwater Canal Access, Intracoastal Waterway Access, Lift, Minimum Wake Zone, Seawall
Lot
- Size: 0.3 Acres
- Dimensions: 76 x 138
- Features: Flood Insurance Required, FloodZone, Landscaped
- Residential vegetation: Mature Landscaping, Trees/Landscaped
Details
- Additional structures: Shed(s), Storage
- Parcel number: 073216074880020060
- Special conditions: None
Construction
Type & style
- Home type: SingleFamily
- Architectural style: Mediterranean
- Property subtype: Single Family Residence
Materials
- Block, Stucco
- Foundation: Slab
- Roof: Tile
Condition
- New construction: No
- Year built: 1971
Utilities & green energy
- Sewer: Public Sewer
- Water: Public
- Utilities for property: Public
Community & HOA
Community
- Pet fee: $0 monthly
- Subdivision: BELLE VISTA POINT
HOA
- Has HOA: No
Location
- Region: Saint Pete Beach
Financial & listing details
- Price per square foot: $811/sqft
- Tax assessed value: $1,007,123
- Annual tax amount: $7,177
- Date on market: 4/23/2026
- Cumulative days on market: 98 days
- Listing terms: Cash,Conventional
- Ownership: Fee Simple
- Total actual rent: 0
- Road surface type: Paved
Estimated market value
$2,186,800
$2.08M - $2.30M
$6,454/mo
Price history
| Date | Event | Price |
|---|---|---|
| 7/7/2026 | Price change | $2,344,000-2.1%$811/sqft |
Source:  Stellar MLS #TB8498461 Report a problem Stellar MLS #TB8498461 Report a problem | ||
| 4/23/2026 | Listed for sale | $2,394,000-18.8%$828/sqft |
Source: Stellar MLS #TB8498461 Report a problem | ||
| 9/23/2022 | Listing removed | -- |
Source: Stellar MLS #V4924980 Report a problem | ||
| 6/22/2022 | Listed for sale | $2,950,000+280.6%$1,020/sqft |
Source: Stellar MLS #V4924980 Report a problem | ||
| 8/1/2003 | Sold | $775,000+121.4%$268/sqft |
Source: Public Record Report a problem | ||
| 7/30/1999 | Sold | $350,000+62.8%$121/sqft |
Source: Public Record Report a problem | ||
| 7/15/1996 | Sold | $215,000-0.5%$74/sqft |
Source: Public Record Report a problem | ||
| 4/19/1996 | Sold | $216,000$75/sqft |
Source: Public Record Report a problem | ||
Public tax history
| Year | Property taxes | Tax assessment |
|---|---|---|
| 2025 | $7,177 -15.5% | $482,313 -16.8% |
| 2024 | $8,493 +1.2% | $579,439 +3% |
| 2023 | $8,396 +2.1% | $562,562 +3% |
| 2022 | $8,226 -2% | $546,177 +3% |
| 2021 | $8,394 +0.1% | $530,269 +1.4% |
| 2020 | $8,390 +1.4% | $522,948 +2.3% |
| 2019 | $8,272 | $511,191 +1.9% |
| 2018 | $8,272 +1.2% | $501,659 +2.1% |
| 2017 | $8,171 +1.3% | $491,341 +2.1% |
| 2016 | $8,067 -1.6% | $481,235 +0.7% |
| 2015 | $8,197 +0.7% | $477,890 +0.8% |
| 2014 | $8,138 +1.9% | $474,097 +1.5% |
| 2013 | $7,989 -1.4% | $467,091 +1.7% |
| 2012 | $8,102 | $459,283 +3% |
| 2011 | -- | $445,906 -12.6% |
| 2010 | -- | $509,990 -10.6% |
| 2009 | -- | $570,421 -14.9% |
| 2008 | $11,063 | $670,100 +2.5% |
| 2007 | -- | $653,739 -0.4% |
| 2005 | -- | $656,600 +9.2% |
| 2004 | $11,285 +39.8% | $601,500 +23% |
| 2003 | $8,072 +17.1% | $489,000 +15.2% |
| 2002 | $6,891 | $424,400 +22.4% |
| 2001 | $6,891 +12.3% | $346,600 +11.7% |
| 2000 | $6,138 | $310,200 |
Find assessor info on the county website
Monthly payment
Est. payment
Payment breakdown
Explore the cost of this home by adjusting the details. Changes won't be saved.Climate risks
Neighborhood: 33706
Nearby schools
GreatSchools rating
- 6/10Azalea Elementary SchoolGrades: PK-5Distance: 5.1 mi
- 4/10Bay Point Middle SchoolGrades: 6-8Distance: 4.3 mi
- 4/10Boca Ciega High SchoolGrades: 9-12Distance: 3.5 mi
- $1,386,0003 bd4 ba2.1k sqft3953 Poinsettia Dr, Saint Pete Beach, FL 33706Off Market
- $699,900-- bd5 ba2.7k sqft3952 Poinsettia Dr, Saint Pete Beach, FL 33706Off Market
- $329,5330.28 acres3972 Poinsettia Dr, Saint Pete Beach, FL 33706Off Market

- $699,1004 bd3 ba2.2k sqft317 Belle Point Dr, Saint Pete Beach, FL 33706Off Market
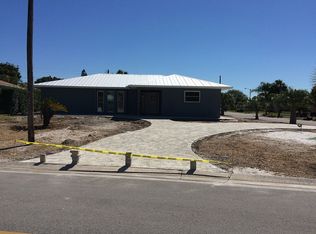
- $1,086,6003 bd3 ba1.7k sqft3959 Poinsettia Dr, Saint Pete Beach, FL 33706Off Market
- $318,8002 bd1 ba874 sqft3932 Poinsettia Dr, Saint Pete Beach, FL 33706Off Market
- $1,361,6004 bd4 ba3.5k sqft3942 Poinsettia Dr, Saint Pete Beach, FL 33706Off Market
- $345,0003 bd2 ba1.1k sqft3962 Poinsettia Dr, Saint Pete Beach, FL 33706Sold
A local agent can set up tours, give advice and negotiate with sellers.
A local lender can help you make sure your offer is ready when you are.
Similar homes
- $2,825,0005 bd4 ba4k sqft255 46TH AVENUE, ST PETE BEACH, FL 33706For Sale

 MLS ID #TB8441022, Pam Moll, COLDWELL BANKER REALTY. Stellar MLS
 - $2,295,0003 bd3 ba2.6k sqft11325 5TH STREET E, TREASURE ISLAND, FL 33706For Sale
 MLS ID #TB8338321, Dania Perry, CENTURY 21 JIM WHITE & ASSOC. Stellar MLS
 - $2,150,0004 bd3 ba3.1k sqft4935 62ND AVENUE S, ST PETERSBURG, FL 33715For Sale
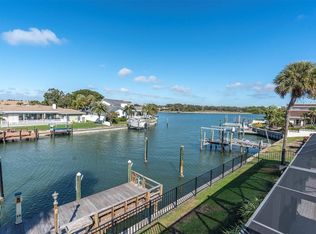 MLS ID #TB8459428, Rhonda Sanderford, COASTAL PROPERTIES GROUP INTERNATIONAL. Stellar MLS
 - $2,399,0003 bd3 ba2.9k sqft840 3RD AVENUE S, TIERRA VERDE, FL 33715For Sale
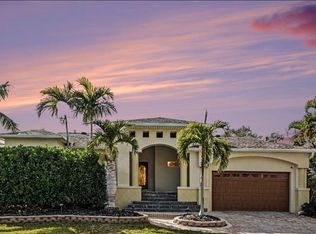 MLS ID #TB8476203, Matt Meo, BHHS FLORIDA PROPERTIES GROUP. Stellar MLS
 - $1,999,0004 bd3 ba3.1k sqft4959 58TH AVENUE S, ST PETERSBURG, FL 33715For SaleMLS ID #TB8439046, Steven Coderre, REVERE REALTY LLC. Stellar MLS
- $2,575,0005 bd4 ba4.2k sqft1100 FRIENDLY WAY S, ST PETERSBURG, FL 33705For SaleMLS ID #TB8432607, Kelli Welch, MICHAEL SAUNDERS & COMPANY. Stellar MLS
- $2,590,0003 bd3 ba2.6k sqft3874 48TH AVENUE S, ST PETERSBURG, FL 33711For SaleMLS ID #TB8506339, Peter Chicouris, EQUITY REALTY SUNCOAST. Stellar MLS
- $1,695,0004 bd3 ba2.4k sqft1818 DOLPHIN BOULEVARD S, ST PETERSBURG, FL 33707For SaleMLS ID #TB8531575, Simone Pilz, EQUITY REALTY SUNCOAST. Stellar MLS
- $2,599,0004 bd3 ba3k sqft503 JOHNS PASS AVENUE, MADEIRA BEACH, FL 33708For SaleMLS ID #TB8519984, Cameran Colandrea, REALTY EXPERTS. Stellar MLS
- $2,495,0004 bd3 ba3.4k sqft547 JOHNS PASS AVENUE, MADEIRA BEACH, FL 33708For SaleMLS ID #TB8510503, Kristin Leon, COASTAL PROPERTIES GROUP INTERNATIONAL. Stellar MLS
- $2,500,0004 bd4 ba3.1k sqft1946 ILLINOIS AVENUE NE, ST PETERSBURG, FL 33703For SaleMLS ID #TB8537945, Kirby Bryan, NORTHSTAR REALTY. Stellar MLS
- $1,849,0004 bd3 ba2k sqft4201 37TH STREET S, ST PETERSBURG, FL 33711For SaleMLS ID #TB8500233, Sonny Glover, KING & ASSOCIATES REAL ESTATE LLC. Stellar MLS
- $2,295,0004 bd3 ba3.1k sqft3598 10TH STREET NE, ST PETERSBURG, FL 33704For SaleMLS ID #O6375817, Christopher Christensen, ONE LUXURY INTERNATIONAL LLC. Stellar MLS
- $1,499,9994 bd3 ba2.7k sqft11260 5TH STREET E, TREASURE ISLAND, FL 33706For SaleMLS ID #TB8488607, Barb Adams, COASTAL PROPERTIES GROUP. Stellar MLS
- $1,350,0003 bd3 ba1.8k sqft11900 7TH STREET E, TREASURE ISLAND, FL 33706For SaleMLS ID #TB8538908, Allan Greenfield, PINEYWOODS REALTY LLC. Stellar MLS
- $2,300,0003 bd3 ba3k sqft555 5TH AVENUE NE #521, ST PETERSBURG, FL 33701For SaleMLS ID #TB8534586, Beverly Burns, BURNS REALTY & ASSOCIATES LLC. Stellar MLS
- $2,250,0005 bd4 ba4k sqft1124 SEVILLE LANE NE, ST PETERSBURG, FL 33704For SaleMLS ID #TB8514480, Jerilyn Rush, COMPASS FLORIDA LLC. Stellar MLS
- $1,899,0003 bd2 ba2.1k sqft4310 40TH STREET S, ST PETERSBURG, FL 33711For SaleMLS ID #TB8480975, Elizabeth Markovic, COMPASS FLORIDA LLC. Stellar MLS
- $1,795,0005 bd5 ba3.4k sqft2001 ILLINOIS AVE NE, ST PETERSBURG, FL 33703For SaleMLS ID #TB8526640, Christopher Hays, NORTHSTAR REALTY. Stellar MLS
- $2,450,0004 bd5 ba4.2k sqft12816 HARBORWOOD DRIVE, LARGO, FL 33774For SaleMLS ID #TB8533580, Mike Sanders, HOMES BY SANDERS REALTY. Stellar MLS
