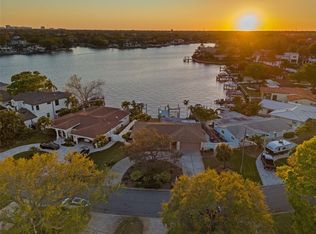
A rare offering of timeless waterfront elegance, this custom-built Costanza residence is a masterclass in refined coastal luxury — and with a recent price improvement to $2,295,000, it represents one of the most compelling waterfront values in Northeast St. Petersburg today. From the moment you step inside, the home makes a striking first impression. A dramatic entry with soaring 20-foot ceilings creates a sense of grandeur, while natural light pours in and draws your eye immediately toward the shimmering waterfront beyond. At the heart of the home, the chef's kitchen is nothing short of spectacular — designed for both high-level entertainment and everyday indulgence, featuring custom cabinetry, stunning Danby Marble countertops, and two islands that anchor the space with both beauty and function. The living room is a showpiece of comfort and sophistication, framed by breathtaking waterfront vistas, while a charming breakfast nook offers the perfect place to enjoy morning coffee as the water comes alive. The primary suite is a true sanctuary where you wake up to serene water views, step onto your private balcony, and unwind in a spa-inspired bath featuring a walk-in shower, deep soaking tub, and dual vanities — all crafted to deliver a daily experience of luxury. Beyond the main living spaces, an expansive loft provides an ideal secondary lounge, media space, or game room, alongside a dedicated home office designed for productivity without sacrificing style. Outdoor living is equally exceptional, with a large patio perfect for al fresco dining and sunset gatherings, and a newly constructed 34' x 12' boat dock with lower landing that delivers a premier boating lifestyle steps from your door. Recent upgrades include new exterior paint (2022), a new roof (2024), and new Trane HVAC systems (2021). Notably, this home sits 9 feet above sea level and sustained zero water damage or flooding from any past hurricane — a rare and invaluable distinction for waterfront buyers navigating today's insurance landscape. Tucked away in desirable Northeast St. Petersburg, this quiet waterfront setting feels worlds away, yet remains just minutes from downtown St. Pete, acclaimed waterfront parks, boat ramps, highly regarded schools, and the celebrated restaurants, cafés, and boutiques lining 4th Street and Central Avenue. With remarkable views, premium finishes, unmatched storm resilience, and a boating lifestyle at your doorstep, this price improvement makes an already extraordinary home an exceptional opportunity.
For sale
Price cut: $30K (6/15)
$2,295,000
3598 10TH STREET NE, ST PETERSBURG, FL 33704
4beds
3,197sqft
:
Get pre-qualified$14,779/mo
Single Family Residence
Built in 2005
9,043 Square Feet Lot
$-- Zestimate®
$718/sqft
$-- HOA
What's special
Premium finishesNatural light pours inTwo islandsShimmering waterfront beyondCharming breakfast nookStunning danby marble countertopsRemarkable views
- 178 days |
- 571 |
- 35 |
Zillow last checked:
Listing updated:
Listed by:
Christopher Christensen 407-312-8003,
ONE LUXURY INTERNATIONAL LLC 407-312-8003,
Adrian Taipe 813-406-1601,
ONE LUXURY INTERNATIONAL LLC
Source: Stellar MLS,MLS#: O6375817 Originating MLS: Orlando Regional
Originating MLS: Orlando Regional
Facts & features
Interior
Bedrooms & bathrooms
- Bedrooms: 4
- Bathrooms: 3
- Full bathrooms: 3
Primary bedroom
- Features: Walk-In Closet(s)
- Level: Second
- Area: 300 Square Feet
- Dimensions: 20x15
Bedroom 2
- Features: Walk-In Closet(s)
- Level: Second
- Area: 144 Square Feet
- Dimensions: 12x12
Bedroom 3
- Features: Coat Closet
- Level: Second
- Area: 144 Square Feet
- Dimensions: 12x12
Bedroom 4
- Features: Coat Closet
- Level: First
- Area: 156 Square Feet
- Dimensions: 12x13
Dinette
- Level: First
- Area: 143 Square Feet
- Dimensions: 13x11
Dining room
- Level: First
- Area: 187 Square Feet
- Dimensions: 17x11
Great room
- Level: First
- Area: 396 Square Feet
- Dimensions: 22x18
Kitchen
- Level: First
- Area: 396 Square Feet
- Dimensions: 18x22
Laundry
- Level: First
- Area: 54 Square Feet
- Dimensions: 9x6
Loft
- Level: Second
- Area: 168 Square Feet
- Dimensions: 14x12
Heating
- Central, Electric
Cooling
- Central Air
Appliances
- Included: Oven, Convection Oven, Cooktop, Dishwasher, Disposal, Dryer, Electric Water Heater, Microwave, Range Hood, Refrigerator, Washer
- Laundry: Laundry Room
Features
- Ceiling Fan(s), High Ceilings, Solid Surface Counters, Walk-In Closet(s)
- Flooring: Ceramic Tile, Engineered Hardwood
- Has fireplace: No
Interior area
- Total structure area: 4,053
- Total interior livable area: 3,197 sqft
Property
Parking
- Total spaces: 3
- Parking features: Garage - Attached
- Attached garage spaces: 3
Features
- Levels: Two
- Stories: 2
- Exterior features: Balcony, Irrigation System, Private Mailbox, Rain Gutters
- Has view: Yes
- View description: Bayou, Canal, Intracoastal Waterway
- Has water view: Yes
- Water view: Bayou,Canal,Intracoastal Waterway
- Waterfront features: Bay/Harbor, Canal - Saltwater, Gulf/Ocean to Bay, Intracoastal Waterway, Lift, Seawall
- Body of water: TAMPA BAY
Lot
- Size: 9,043 Square Feet
Details
- Parcel number: 053117605880060240
- Special conditions: None
Construction
Type & style
- Home type: SingleFamily
- Property subtype: Single Family Residence
Materials
- Block, Stucco, Wood Frame
- Foundation: Slab
- Roof: Shingle
Condition
- New construction: No
- Year built: 2005
Utilities & green energy
- Sewer: Public Sewer
- Water: Public
- Utilities for property: Cable Available, Electricity Connected, Sewer Connected
Community & HOA
Community
- Pet fee: $0 monthly
- Subdivision: NORTH EAST PARK SHORES
HOA
- Has HOA: No
Location
- Region: Saint Petersburg
Financial & listing details
- Price per square foot: $718/sqft
- Tax assessed value: $1,604,843
- Annual tax amount: $16,632
- Date on market: 2/6/2026
- Cumulative days on market: 179 days
- Ownership: Fee Simple
- Total actual rent: 0
- Electric utility on property: Yes
- Road surface type: Asphalt
Estimated market value
Not available
Estimated sales range
Not available
Not available
Price history
| Date | Event | Price |
|---|---|---|
| 6/15/2026 | Price change | $2,295,000-1.3%$718/sqft |
Source:  Stellar MLS #O6375817 Report a problem Stellar MLS #O6375817 Report a problem | ||
| 2/6/2026 | Listed for sale | $2,325,000-6.8%$727/sqft |
Source: Stellar MLS #O6375817 Report a problem | ||
| 6/17/2025 | Listing removed | $2,495,000$780/sqft |
Source: Stellar MLS #TB8357670 Report a problem | ||
| 6/5/2025 | Price change | $2,495,000-3.9%$780/sqft |
Source: Stellar MLS #TB8357670 Report a problem | ||
| 5/2/2025 | Price change | $2,595,000-2.1%$812/sqft |
Source: Stellar MLS #TB8357670 Report a problem | ||
| 4/1/2025 | Price change | $2,650,000-3.6%$829/sqft |
Source: Stellar MLS #TB8357670 Report a problem | ||
| 3/17/2025 | Price change | $2,750,000-1.6%$860/sqft |
Source: Stellar MLS #TB8357670 Report a problem | ||
| 3/5/2025 | Listed for sale | $2,795,000-6.7%$874/sqft |
Source: Stellar MLS #TB8357670 Report a problem | ||
| 5/18/2023 | Listing removed | -- |
Source: Stellar MLS #U8197301 Report a problem | ||
| 4/14/2023 | Listed for sale | $2,995,000+169.8%$937/sqft |
Source: Stellar MLS #U8197301 Report a problem | ||
| 8/1/2019 | Sold | $1,110,000-5.5%$347/sqft |
Source: Public Record Report a problem | ||
| 5/13/2019 | Listed for sale | $1,175,000-21.7%$368/sqft |
Source: COASTAL PROPERTIES GROUP #U8045353 Report a problem | ||
| 3/28/2018 | Listing removed | $1,500,000$469/sqft |
Source: Owner Report a problem | ||
| 3/8/2018 | Price change | $1,500,000+7.1%$469/sqft |
Source: Owner Report a problem | ||
| 3/5/2018 | Listed for sale | $1,400,000$438/sqft |
Source: Owner Report a problem | ||
Public tax history
| Year | Property taxes | Tax assessment |
|---|---|---|
| 2025 | $17,325 +5.2% | $912,358 +2.9% |
| 2024 | $16,473 +1.4% | $886,645 +3% |
| 2023 | $16,250 +4.3% | $860,820 +4.9% |
| 2022 | $15,586 -1.7% | $820,612 +3% |
| 2021 | $15,855 -0.3% | $796,711 +1.4% |
| 2020 | $15,895 +76.9% | $785,711 +71.1% |
| 2019 | $8,984 | $459,102 +1.9% |
| 2018 | $8,984 +1.3% | $450,542 +2.1% |
| 2017 | $8,866 +1.7% | $441,275 +2.1% |
| 2016 | $8,714 -1.4% | $432,199 +0.7% |
| 2015 | $8,835 +0.5% | $429,195 +0.8% |
| 2014 | $8,792 +0.6% | $425,789 +1.5% |
| 2013 | $8,741 +1.9% | $419,497 +1.7% |
| 2012 | $8,580 | $412,485 -5.3% |
| 2011 | -- | $435,348 -1.2% |
| 2010 | -- | $440,521 -2.9% |
| 2009 | -- | $453,496 +0.1% |
| 2008 | $8,885 | $453,043 +3% |
| 2007 | -- | $439,848 +70.8% |
| 2005 | -- | $257,500 -1.3% |
| 2004 | $2,555 +1.9% | $260,800 +13% |
| 2003 | $2,508 +12.5% | $230,800 +19.7% |
| 2002 | $2,229 | $192,800 +20.7% |
| 2001 | $2,229 +3.6% | $159,700 +7% |
| 2000 | $2,151 | $149,200 |
Find assessor info on the county website
Monthly payment
Est. payment
Payment breakdown
Explore the cost of this home by adjusting the details. Changes won't be saved.Climate risks
Neighborhood: North East Park
Nearby schools
GreatSchools rating
- 7/10North Shore Elementary SchoolGrades: PK-5Distance: 0.8 mi
- 5/10John Hopkins Middle SchoolGrades: 6-8Distance: 3.6 mi
- 6/10St. Petersburg High SchoolGrades: 9-12Distance: 3.5 mi
Schools provided by the listing agent
- Elementary: North Shore Elementary-PN
- Middle: John Hopkins Middle-PN
- High: St. Petersburg High-PN
Source: Stellar MLS. This data may not be complete. We recommend contacting the local school district to confirm school assignments for this home.
- $1,061,000-- bd3 ba2.4k sqft3600 10th St NE, Saint Petersburg, FL 33704Off Market
- $828,300-- bd1 ba1.5k sqft3574 10th St NE, Saint Petersburg, FL 33704Off Market
- $925,0002 bd3 ba1.5k sqft3626 10th St NE, Saint Petersburg, FL 33704Sold
- $1,238,700-- bd3 ba2.3k sqft3552 10th St NE, Saint Petersburg, FL 33704Off Market
- $749,9993 bd2 ba1.7k sqft1100 36th Ave NE, Saint Petersburg, FL 33704For Sale
- $959,6003 bd2 ba1.8k sqft1101 36th Ave NE, Saint Petersburg, FL 33704Off Market
- $803,9002 bd2 ba1.4k sqft3654 10th St NE, Saint Petersburg, FL 33704Off Market
- $967,900-- bd2 ba1.8k sqft3625 10th St NE, Saint Petersburg, FL 33704Off Market
A local agent can set up tours, give advice and negotiate with sellers.
Similar homes
- $2,250,0005 bd4 ba4k sqft1124 SEVILLE LANE NE, ST PETERSBURG, FL 33704For Sale

 MLS ID #TB8514480, Jerilyn Rush, COMPASS FLORIDA LLC. Stellar MLS
 - $1,900,0004 bd5 ba3.1k sqft312 35TH AVENUE NE, ST PETERSBURG, FL 33704For Sale
 MLS ID #TB8532846, Tiffany Michael, CENTURY 21 CIRCLE. Stellar MLS
 - $2,199,0005 bd5 ba3.5k sqft852 CORDOVA BOULEVARD NE, ST PETERSBURG, FL 33704For Sale
 MLS ID #TB8500574, Tammy Brophy Wenzel, BROPHY REAL ESTATE. Stellar MLS
 - $2,190,0004 bd3 ba3.9k sqft1710 BRIGHTWATERS BOULEVARD NE, ST PETERSBURG, FL 33704For Sale
 MLS ID #TB8471809, Lee Stratton, SMITH & ASSOCIATES REAL ESTATE. Stellar MLS
 - $2,399,0005 bd5 ba3.9k sqft1001 CORDOVA BOULEVARD NE, ST PETERSBURG, FL 33704For SaleMLS ID #TB8505011, Alexander Thorpe, SMITH & ASSOCIATES REAL ESTATE. Stellar MLS
- $2,798,0004 bd5 ba4.2k sqft356 BELLEAIR DRIVE NE, ST PETERSBURG, FL 33704For SaleMLS ID #TB8500020, Rachel Sartain Tenpenny, THE TENPENNY COLLECTION. Stellar MLS
- $1,599,0004 bd3 ba2.7k sqft820 SAND PINE DRIVE NE, ST PETERSBURG, FL 33703For SaleMLS ID #TB8513945, Becky Malowany, SMITH & ASSOCIATES REAL ESTATE. Stellar MLS
- $3,200,0004 bd3 ba2.9k sqft145 BAY POINT DRIVE NE, ST PETERSBURG, FL 33704For SaleMLS ID #TB8460708, Crissy McWilliams, MICHAEL SAUNDERS & COMPANY. Stellar MLS
- $2,399,0005 bd4 ba3.5k sqft151 17TH AVENUE N, ST PETERSBURG, FL 33704For SaleMLS ID #TB8505601, Natalie DeVicente, SOUTHERN ROOTS REALTY, LLC. Stellar MLS
- $2,595,0005 bd4 ba4.3k sqft2063 ILLINOIS AVENUE NE, ST PETERSBURG, FL 33703For SaleMLS ID #TB8506209, Tammy Brophy Wenzel, BROPHY REAL ESTATE. Stellar MLS
- $1,295,0004 bd4 ba3.2k sqft777 CATTAIL COURT NE, ST PETERSBURG, FL 33703For SaleMLS ID #TB8432825, Janelle Chmura PA, SMITH & ASSOCIATES REAL ESTATE. Stellar MLS
- $1,795,0005 bd3 ba3.1k sqft2032 MASSACHUSETTS AVENUE NE, ST PETERSBURG, FL 33703For SaleMLS ID #TB8504902, Clay Glover, Jr, RE/MAX ACTION FIRST OF FLORIDA. Stellar MLS
- $2,195,0004 bd4 ba3.6k sqft220 90TH AVENUE NE, ST PETERSBURG, FL 33702New ConstructionMLS ID #TB8523597, Ashley Russell, CENTURY 21 LIST WITH BEGGINS. Stellar MLS
- $2,450,0004 bd5 ba4.2k sqft12816 HARBORWOOD DRIVE, LARGO, FL 33774For SaleMLS ID #TB8533580, Mike Sanders, HOMES BY SANDERS REALTY. Stellar MLS
- $1,500,0004 bd4 ba2.6k sqft1320 52ND AVENUE NE, ST PETERSBURG, FL 33703For SaleMLS ID #TB8457340, Amelia Bayne, NORTHSTAR REALTY. Stellar MLS
- $2,880,0005 bd6 ba4.7k sqft1976 KANSAS AVENUE NE, ST PETERSBURG, FL 33703For SaleMLS ID #TB8453291, Lari Averbeck LLC, RE/MAX REALTY UNLIMITED. Stellar MLS
- $2,344,0005 bd3 ba2.8k sqft3945 POINSETTIA DRIVE, ST PETE BEACH, FL 33706For SaleMLS ID #TB8498461, Tina Herrell, RE/MAX ACTION FIRST OF FLORIDA. Stellar MLS
- $2,295,0005 bd5 ba4.3k sqft4915 TROYDALE ROAD, TAMPA, FL 33615For SaleMLS ID #TB8515012, Michael Jones, BHHS FLORIDA PROPERTIES GROUP. Stellar MLS
- $1,236,0004 bd4 ba3.5k sqft9451 59TH STREET N, PINELLAS PARK, FL 33782For SaleMLS ID #TB8532754, Hugo Ortiz, LPT REALTY, LLC. Stellar MLS
- $2,295,0003 bd3 ba2.6k sqft11325 5TH STREET E, TREASURE ISLAND, FL 33706For SaleMLS ID #TB8338321, Dania Perry, CENTURY 21 JIM WHITE & ASSOC. Stellar MLS
