Under contract-accepting backup offers. Luxury newer construction in highly sought-after Snell Isle! Built by David Weekley Homes in 2020, this exceptional residence sits on an oversized lot and a half and offers 4 bedrooms, 4 full baths, 1 half bath, a dedicated office, formal dining room, and a spacious bonus loft with wet bar and full bath—ideal for guests, multigenerational living, or a private retreat. Thoughtfully designed with high-end finishes throughout, the home features a gourmet kitchen with premium quartz countertops, a large center island, cooktop, built-in oven, pantry, and a charming breakfast nook with custom built-in bench seating. The inviting family room showcases a modern electric fireplace with customizable lighting, while upgraded Arhaus and Restoration Hardware lighting, custom window treatments, and smart home technology elevate the home’s style and functionality. The luxurious primary suite includes a spacious walk-in closet with a custom hidden shelving door providing private access to the bonus loft. Two separate staircases offer flexibility, with the main staircase leading to the main home and a private rear staircase providing direct access to the loft. Additional features include dual HVAC systems with three climate zones and smart thermostats, hurricane-impact windows, smart appliances, whole-home water filtration and softener system with reverse osmosis in the kitchen, a Tesla charging station, and a comprehensive security system with cameras. Step outside to your private backyard oasis featuring a heated PebbleTec pool and spa, covered lanai, open patio, and a generously sized fenced yard with mature landscaping. Relax on the charming full-width front porch and enjoy exceptional curb appeal. Located just minutes from vibrant downtown St. Petersburg, waterfront parks, shoreline access, the Vinoy Resort & Golf Club, museums, restaurants, Whole Foods, Trader Joe’s, Publix, and award-winning Gulf beaches. Zoned for some of Pinellas County’s highest-performing public schools. Select furnishings may be available separately.
Under contract
$1,900,000
312 35TH AVENUE NE, ST PETERSBURG, FL 33704
4beds
3,170sqft
:
Get pre-qualified$12,235/mo
Single Family Residence
Built in 2020
9,309 Square Feet Lot
$1,796,700 Zestimate®
$599/sqft
$-- HOA
What's special
Large center islandCovered lanaiDedicated officeTwo separate staircasesPrivate backyard oasisPremium quartz countertopsBuilt-in oven
- 15 days |
- 1,597 |
- 112 |
Likely to sell faster than
Zillow last checked:
Listing updated:
Listed by:
Tiffany Michael 813-924-5333,
CENTURY 21 CIRCLE 813-643-0054
Source: Stellar MLS,MLS#: TB8532846 Originating MLS: Suncoast Tampa
Originating MLS: Suncoast Tampa
Facts & features
Interior
Bedrooms & bathrooms
- Bedrooms: 4
- Bathrooms: 5
- Full bathrooms: 4
- 1/2 bathrooms: 1
Primary bedroom
- Features: Walk-In Closet(s)
- Level: Second
- Area: 221 Square Feet
- Dimensions: 17x13
Primary bathroom
- Features: Built-In Shower Bench, Dual Sinks
- Level: Second
- Area: 72 Square Feet
- Dimensions: 8x9
Dining room
- Level: First
- Area: 90 Square Feet
- Dimensions: 9x10
Kitchen
- Features: Kitchen Island, Pantry
- Level: First
- Area: 240 Square Feet
- Dimensions: 20x12
Living room
- Level: First
- Area: 255 Square Feet
- Dimensions: 17x15
Heating
- Central
Cooling
- Central Air
Appliances
- Included: Oven, Cooktop, Dishwasher, Disposal, Dryer, Electric Water Heater, Kitchen Reverse Osmosis System, Microwave, Refrigerator, Washer, Water Filtration System
- Laundry: Laundry Room
Features
- Built-in Features, Ceiling Fan(s), Eating Space In Kitchen, High Ceilings, Kitchen/Family Room Combo, Open Floorplan, PrimaryBedroom Upstairs, Thermostat, Walk-In Closet(s), Wet Bar
- Flooring: Luxury Vinyl, Tile
- Windows: Window Treatments, Hurricane Shutters/Windows
- Has fireplace: Yes
- Fireplace features: Electric, Living Room
Interior area
- Total structure area: 4,190
- Total interior livable area: 3,170 sqft
Video & virtual tour
Property
Parking
- Total spaces: 2
- Parking features: Garage
- Garage spaces: 2
Features
- Levels: Two
- Stories: 2
- Exterior features: Irrigation System, Lighting, Private Mailbox, Private Yard
- Has private pool: Yes
- Pool features: Heated, In Ground, Lighting, Salt Water
- Has spa: Yes
- Spa features: Heated, In Ground
Lot
- Size: 9,309 Square Feet
- Dimensions: 73 x 127
Details
- Parcel number: 073117169330330050
- Special conditions: None
Construction
Type & style
- Home type: SingleFamily
- Property subtype: Single Family Residence
Materials
- Block, Wood Frame
- Foundation: Slab
- Roof: Shingle
Condition
- New construction: No
- Year built: 2020
Details
- Builder name: David Weekley Homes
Utilities & green energy
- Sewer: Public Sewer
- Water: Public
- Utilities for property: Public
Green energy
- Water conservation: Whole House Water Purification
Community & HOA
Community
- Security: Fire/Smoke Detection Integration
- Pet fee: $0 monthly
- Subdivision: COFFEE POT ADD SNELL & HAMLETTS
HOA
- Has HOA: No
Location
- Region: Saint Petersburg
Financial & listing details
- Price per square foot: $599/sqft
- Tax assessed value: $1,267,175
- Annual tax amount: $13,909
- Date on market: 7/25/2026
- Cumulative days on market: 15 days
- Listing terms: Cash,Conventional,FHA,VA Loan
- Ownership: Fee Simple
- Total actual rent: 0
- Road surface type: Paved
Estimated market value
$1,796,700
$1.71M - $1.89M
$7,686/mo
Price history
| Date | Event | Price |
|---|---|---|
| 8/8/2026 | Contingent | $1,900,000$599/sqft |
Source:  Stellar MLS #TB8532846 Report a problem Stellar MLS #TB8532846 Report a problem | ||
| 7/25/2026 | Listed for sale | $1,900,000+3.8%$599/sqft |
Source: Stellar MLS #TB8532846 Report a problem | ||
| 11/10/2025 | Sold | $1,830,000+1.7%$577/sqft |
Source: Stellar MLS #TB8417201 Report a problem | ||
| 9/24/2025 | Pending sale | $1,800,000$568/sqft |
Source: Stellar MLS #TB8417201 Report a problem | ||
| 9/16/2025 | Price change | $1,800,000-9.5%$568/sqft |
Source: Stellar MLS #TB8417201 Report a problem | ||
| 8/13/2025 | Listed for sale | $1,990,000+141.2%$628/sqft |
Source: Stellar MLS #TB8417201 Report a problem | ||
| 12/18/2020 | Sold | $824,9000%$260/sqft |
Source: Public Record Report a problem | ||
| 7/14/2020 | Pending sale | $824,990$260/sqft |
Source: KELLER WILLIAMS ST PETE REALTY #U8090870 Report a problem | ||
| 7/14/2020 | Listed for sale | $824,990+243.7%$260/sqft |
Source: KELLER WILLIAMS ST PETE REALTY #U8090870 Report a problem | ||
| 1/3/2020 | Sold | $240,000-10.8%$76/sqft |
Source: Public Record Report a problem | ||
| 12/31/2019 | Listed for sale | $269,000$85/sqft |
Source: KELLER WILLIAMS ST PETE REALTY #U8046525 Report a problem | ||
| 11/4/2019 | Pending sale | $269,000$85/sqft |
Source: KELLER WILLIAMS ST PETE REALTY #U8046525 Report a problem | ||
| 9/23/2019 | Price change | $269,000-2.2%$85/sqft |
Source: KELLER WILLIAMS ST PETE REALTY #U8046525 Report a problem | ||
| 8/28/2019 | Listed for sale | $275,000$87/sqft |
Source: KELLER WILLIAMS ST PETE REALTY #U8046525 Report a problem | ||
| 7/17/2019 | Listing removed | $275,000$87/sqft |
Source: Keller Williams St. Pete Realty #U8046525 Report a problem | ||
| 7/2/2019 | Pending sale | $275,000$87/sqft |
Source: Keller Williams St. Pete Realty #U8046525 Report a problem | ||
| 5/27/2019 | Price change | $275,000+2.2%$87/sqft |
Source: KELLER WILLIAMS ST PETE REALTY #U8046525 Report a problem | ||
| 5/6/2019 | Listed for sale | $269,000+25.1%$85/sqft |
Source: Owner Report a problem | ||
| 4/23/2019 | Sold | $215,000-28.1%$68/sqft |
Source: Public Record Report a problem | ||
| 4/23/2019 | Listed for sale | $299,000+766.7%$94/sqft |
Source: Owner Report a problem | ||
| 2/26/2001 | Sold | $34,500$11/sqft |
Source: Public Record Report a problem | ||
Public tax history
| Year | Property taxes | Tax assessment |
|---|---|---|
| 2025 | $13,909 +5.2% | $740,873 +2.9% |
| 2024 | $13,221 +1.4% | $719,993 +3% |
| 2023 | $13,037 +2.3% | $699,022 +3% |
| 2022 | $12,742 +9.2% | $678,662 +13.6% |
| 2021 | $11,668 +149% | $597,549 +172.7% |
| 2020 | $4,686 +527.6% | $219,125 +184.6% |
| 2019 | $747 | $77,005 +1.9% |
| 2018 | $747 +3.2% | $75,569 +2.1% |
| 2017 | $723 +0.1% | $74,015 +2.1% |
| 2016 | $723 -2.4% | $72,493 +0.7% |
| 2015 | $741 +0.1% | $71,989 +0.8% |
| 2014 | $740 -0.3% | $71,418 +1.5% |
| 2013 | $742 +0.7% | $70,363 +1.7% |
| 2012 | $737 | $69,187 +3% |
| 2011 | -- | $67,172 +1.5% |
| 2010 | -- | $66,179 +2.7% |
| 2009 | -- | $64,439 +0.1% |
| 2008 | $655 | $64,375 +3% |
| 2007 | -- | $62,500 -62% |
| 2005 | -- | $164,600 +29.3% |
| 2004 | $790 +2.7% | $127,300 +11.4% |
| 2003 | $769 +5.8% | $114,300 +7.3% |
| 2002 | $727 | $106,500 +45.3% |
| 2001 | $727 +5.2% | $73,300 +14.2% |
| 2000 | $691 | $64,200 |
Find assessor info on the county website
Monthly payment
Est. payment
Payment breakdown
Explore the cost of this home by adjusting the details. Changes won't be saved.Climate risks
Neighborhood: North East Park
Nearby schools
GreatSchools rating
- 7/10North Shore Elementary SchoolGrades: PK-5Distance: 0.1 mi
- 5/10John Hopkins Middle SchoolGrades: 6-8Distance: 3.2 mi
- 6/10St. Petersburg High SchoolGrades: 9-12Distance: 2.9 mi
Schools provided by the listing agent
- Elementary: North Shore Elementary-PN
- Middle: John Hopkins Middle-PN
- High: St. Petersburg High-PN
Source: Stellar MLS. This data may not be complete. We recommend contacting the local school district to confirm school assignments for this home.
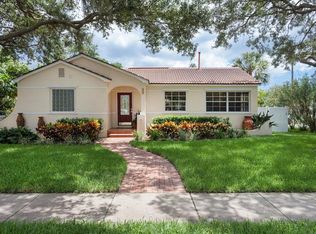
- $565,0003 bd2 ba1.2k sqft322 35th Ave NE, Saint Petersburg, FL 33704Sold

- $752,0003 bd2 ba1.8k sqft300 35th Ave NE, Saint Petersburg, FL 33704Off Market
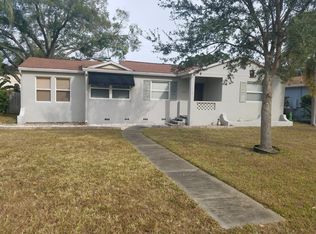
- $528,4003 bd2 ba1.2k sqft315 34th Ave NE, Saint Petersburg, FL 33704Off Market
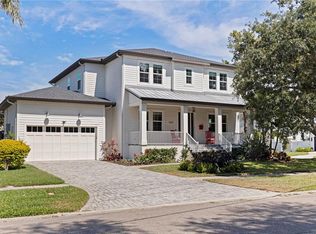
- $583,8003 bd2 ba1.2k sqft332 35th Ave NE, Saint Petersburg, FL 33704Off Market

- $613,5002 bd-- ba1.4k sqft325 34th Ave NE, Saint Petersburg, FL 33704Off Market
- $688,8004 bd4 ba2.4k sqft301 34th Ave NE, Saint Petersburg, FL 33704Off Market
- $550,9003 bd2 ba1.8k sqft3501 Oak St NE, Saint Petersburg, FL 33704Off Market
- $1,138,600-- bd-- ba2.5k sqft317 35th Ave NE, Saint Petersburg, FL 33704Off Market
A local agent can set up tours, give advice and negotiate with sellers.
Similar homes
- $2,095,0005 bd4 ba4k sqft1222 BRIGHTWATERS BOULEVARD NE, ST PETERSBURG, FL 33704For Sale

 MLS ID #TB8450175, Becky McConnell, SMITH & ASSOCIATES REAL ESTATE. Stellar MLS
 - $2,190,0004 bd3 ba3.9k sqft1710 BRIGHTWATERS BOULEVARD NE, ST PETERSBURG, FL 33704For Sale
 MLS ID #TB8471809, Lee Stratton, SMITH & ASSOCIATES REAL ESTATE. Stellar MLS
 - $2,100,0004 bd3 ba2.2k sqft2022 HAWAII AVENUE NE, ST PETERSBURG, FL 33703For Sale
 MLS ID #TB8532876, Christina Bolinger, COASTAL PROPERTIES GROUP INTERNATIONAL. Stellar MLS
 - $2,399,0005 bd5 ba3.9k sqft1001 CORDOVA BOULEVARD NE, ST PETERSBURG, FL 33704For Sale
 MLS ID #TB8505011, Alexander Thorpe, SMITH & ASSOCIATES REAL ESTATE. Stellar MLS
 - $2,495,0004 bd4 ba3.8k sqft126 RICARDO WAY NE, ST PETERSBURG, FL 33704New ConstructionMLS ID #TB8528097, Clay Glover, Jr, RE/MAX ACTION FIRST OF FLORIDA. Stellar MLS
- $995,0004 bd3 ba2.3k sqft850 RAFAEL BOULEVARD NE, ST PETERSBURG, FL 33704For SaleMLS ID #TB8526779, Dania Perry, CENTURY 21 JIM WHITE & ASSOC. Stellar MLS
- $1,875,0004 bd3 ba2.7k sqft1811 BAYOU GRANDE BOULEVARD NE, ST PETERSBURG, FL 33703For SaleMLS ID #TB8483470, Adam Benmbark, KELLER WILLIAMS ST PETE REALTY. Stellar MLS
- $2,798,0004 bd5 ba4.2k sqft356 BELLEAIR DRIVE NE, ST PETERSBURG, FL 33704For SaleMLS ID #TB8500020, Rachel Sartain Tenpenny, THE TENPENNY COLLECTION. Stellar MLS
- $1,500,0004 bd4 ba2.6k sqft1320 52ND AVENUE NE, ST PETERSBURG, FL 33703For SaleMLS ID #TB8457340, Amelia Bayne, NORTHSTAR REALTY. Stellar MLS
- $1,490,0004 bd3 ba2.8k sqft1330 CHERRY STREET NE, ST PETERSBURG, FL 33701For SaleMLS ID #O6393648, Ayoub Aitelhaj, ATLIS REALTY GROUP LLC. Stellar MLS
- $2,399,0005 bd4 ba3.5k sqft151 17TH AVENUE N, ST PETERSBURG, FL 33704For SaleMLS ID #TB8505601, Natalie DeVicente, SOUTHERN ROOTS REALTY, LLC. Stellar MLS
- $1,695,0004 bd3 ba2.4k sqft7901 10TH AVENUE S, ST PETERSBURG, FL 33707For SaleMLS ID #TB8531458, Nathaniel Griffin, PA, ALLEN COLLINS REALTY INC. Stellar MLS
- $999,9004 bd4 ba2.9k sqft2430 6TH AVENUE N, ST PETERSBURG, FL 33713For SaleMLS ID #TB8534285, Toni Rametta, CHARLES RUTENBERG REALTY INC. Stellar MLS
- $1,395,0005 bd3 ba2.8k sqft876 44TH AVENUE N, ST PETERSBURG, FL 33703For SaleMLS ID #TB8533180, Michael Wyckoff, ENGEL & VOLKERS MADEIRA BEACH. Stellar MLS
- $2,400,0005 bd4 ba3.6k sqft319 12TH AVENUE NE, ST PETERSBURG, FL 33701For SaleMLS ID #TB8442934, Tom O'Neill, CHARLES RUTENBERG REALTY INC. Stellar MLS
- $1,995,0003 bd3 ba2.8k sqft8400 35TH AVENUE N, ST PETERSBURG, FL 33710For SaleMLS ID #TB8409145, Sara Gustafson, COASTAL PROPERTIES GROUP INTER. Stellar MLS
- $1,347,0003 bd4 ba3.3k sqft5201 HUNTINGTON STREET NE, ST PETERSBURG, FL 33703For SaleMLS ID #TB8509857, Clay Glover, Jr, RE/MAX ACTION FIRST OF FLORIDA. Stellar MLS
- $2,195,0004 bd4 ba3.6k sqft220 90TH AVENUE NE, ST PETERSBURG, FL 33702New ConstructionMLS ID #TB8523597, Ashley Russell, CENTURY 21 LIST WITH BEGGINS. Stellar MLS
- $2,399,0005 bd5 ba3k sqft2032 KANSAS AVENUE NE, ST PETERSBURG, FL 33703For SaleMLS ID #TB8479698, Tammy Brophy Wenzel, BROPHY REAL ESTATE. Stellar MLS
- $999,9004 bd2 ba2.2k sqft815 59TH AVENUE NE, ST PETERSBURG, FL 33703For SaleMLS ID #TB8525044, Zach Steinberger, COMPASS FLORIDA LLC. Stellar MLS
