Situated minutes from downtown St. Petersburg, this beautifully designed home on exclusive Snell Isle offers space, style, and easy living. With a private pool, putting green, and inviting front and back porches, it’s perfect for relaxing or entertaining. Inside, hand-scraped wood flooring adds warmth throughout. The main level features a spacious dining room, office/den, powder bath, and an expansive great room flowing into a stunning kitchen. The oversized kitchen includes quartz countertops, Wolf and Sub-Zero appliances, custom cabinetry, a butler’s pantry, and great storage. Also downstairs is a guest bedroom with a full en-suite/pool bath, plus a laundry room. Upstairs offers four large bedrooms, three full bathrooms, and a second laundry room. The primary suite is a private retreat with custom his-and-hers walk-in closets and a spa-like bath with quartz countertops, a freestanding tub, and a large walk-in shower. Enjoy expansive front and back porches—perfect for sunrise and sunset in one of St. Pete's most sought-after neighborhoods.
For sale
$2,399,000
1001 CORDOVA BOULEVARD NE, ST PETERSBURG, FL 33704
5beds
3,917sqft
Single Family Residence
Built in 2019
8,263 Square Feet Lot
$-- Zestimate®
$612/sqft
$-- HOA
What's special
Private poolCustom his-and-hers walk-in closetsQuartz countertopsSpa-like bathGreat storageCustom cabinetryPutting green
- 117 days
- 465
- 30
Zillow last checked:
Listing updated:
Listed by:
Alexander Thorpe 747-234-8105,
SMITH & ASSOCIATES REAL ESTATE 727-342-3800
Source: Stellar MLS,MLS#: TB8505011 Originating MLS: Suncoast Tampa
Originating MLS: Suncoast Tampa
Facts & features
Interior
Bedrooms & bathrooms
- Bedrooms: 5
- Bathrooms: 5
- Full bathrooms: 4
- 1/2 bathrooms: 1
Rooms
- Room types: Den/Library/Office, Great Room, Utility Room, Storage Rooms
Primary bedroom
- Features: Walk-In Closet(s)
- Level: Second
- Area: 304 Square Feet
- Dimensions: 16x19
Great room
- Level: First
- Area: 324 Square Feet
- Dimensions: 18x18
Kitchen
- Level: First
- Area: 234 Square Feet
- Dimensions: 18x13
Office
- Level: First
Heating
- Central, Heat Pump
Cooling
- Central Air
Appliances
- Included: Oven, Convection Oven, Cooktop, Dishwasher, Disposal, Dryer, Exhaust Fan, Freezer, Microwave, Range Hood, Refrigerator, Tankless Water Heater, Touchless Faucet, Washer, Water Filtration System, Water Softener, Wine Refrigerator
- Laundry: Inside
Features
- Built-in Features, Ceiling Fan(s), Crown Molding, Eating Space In Kitchen, High Ceilings, Kitchen/Family Room Combo, PrimaryBedroom Upstairs, Stone Counters, Walk-In Closet(s)
- Flooring: Carpet, Engineered Hardwood, Porcelain Tile, Tile
- Doors: French Doors, Outdoor Grill
- Has fireplace: No
Interior area
- Total structure area: 5,028
- Total interior livable area: 3,917 sqft
Property
Parking
- Total spaces: 2
- Parking features: Electric Vehicle Charging Station(s), Off Street, Oversized, Parking Pad
- Attached garage spaces: 2
- Has uncovered spaces: Yes
Features
- Levels: Two
- Stories: 2
- Patio & porch: Covered, Deck, Front Porch, Patio, Rear Porch
- Exterior features: Balcony, Irrigation System, Outdoor Grill, Private Yard, Rain Gutters
- Has private pool: Yes
- Pool features: In Ground
- Fencing: Vinyl
- Has view: Yes
- View description: Pool
Lot
- Size: 8,263 Square Feet
- Dimensions: 80 x 115
- Features: Corner Lot, Landscaped, Sidewalk
- Residential vegetation: Trees/Landscaped
Details
- Parcel number: 093117244620070030
- Special conditions: None
Construction
Type & style
- Home type: SingleFamily
- Architectural style: Coastal,Elevated,Other
- Property subtype: Single Family Residence
Materials
- Block, Wood Frame (FSC Certified)
- Foundation: Slab
- Roof: Metal,Shingle
Condition
- New construction: No
- Year built: 2019
Utilities & green energy
- Sewer: Public Sewer
- Water: Public
- Utilities for property: BB/HS Internet Available, Electricity Available, Fiber Optics, Public, Sewer Connected, Water Available, Water Connected
Community & HOA
Community
- Pet fee: $0 monthly
- Subdivision: EDEN SHORES SEC 6
HOA
- Has HOA: No
Location
- Region: Saint Petersburg
Financial & listing details
- Price per square foot: $612/sqft
- Tax assessed value: $2,406,424
- Annual tax amount: $21,571
- Date on market: 5/6/2026
- Cumulative days on market: 118 days
- Ownership: Fee Simple
- Total actual rent: 0
- Electric utility on property: Yes
- Road surface type: Asphalt
Estimated market value
Not available
Estimated sales range
Not available
Not available
Price history
| Date | Event | Price |
|---|---|---|
| 5/6/2026 | Listed for sale | $2,399,000+91.9%$612/sqft |
Source:  Stellar MLS #TB8505011 Report a problem Stellar MLS #TB8505011 Report a problem | ||
| 7/24/2019 | Sold | $1,250,000-6%$319/sqft |
Source: Public Record Report a problem | ||
| 5/3/2019 | Price change | $1,329,900-0.7%$340/sqft |
Source: PARK PROPERTY GROUP #U8038956 Report a problem | ||
| 4/17/2019 | Price change | $1,339,900-0.7%$342/sqft |
Source: PARK PROPERTY GROUP #U8038956 Report a problem | ||
| 3/21/2019 | Listed for sale | $1,349,900-3.5%$345/sqft |
Source: PARK PROPERTY GROUP #U8038956 Report a problem | ||
| 10/25/2018 | Listing removed | $1,399,000$357/sqft |
Source: PARK PROPERTY GROUP #U7853266 Report a problem | ||
| 3/28/2018 | Listed for sale | $1,399,000+482.9%$357/sqft |
Source: PARK PROPERTY GROUP #U7853266 Report a problem | ||
| 1/26/2017 | Listing removed | -- |
Source: Auction.com Report a problem | ||
| 12/29/2016 | Listed for sale | -- |
Source: Auction.com Report a problem | ||
| 8/27/2001 | Sold | $240,000$61/sqft |
Source: Public Record Report a problem | ||
Public tax history
| Year | Property taxes | Tax assessment |
|---|---|---|
| 2025 | $22,470 +5.1% | $1,170,632 +2.9% |
| 2024 | $21,372 +1.3% | $1,137,640 +3% |
| 2023 | $21,090 +2.2% | $1,104,505 +3% |
| 2022 | $20,629 -1.7% | $1,072,335 +3% |
| 2021 | $20,993 +3.1% | $1,041,102 +4.7% |
| 2020 | $20,363 +180% | $994,600 +199.3% |
| 2019 | $7,272 | $332,352 +10% |
| 2018 | $7,272 +10.8% | $302,138 +54.9% |
| 2017 | $6,561 +96.9% | $195,065 +2.1% |
| 2016 | $3,331 -1.4% | $191,053 +0.7% |
| 2015 | $3,378 +0.6% | $189,725 +0.8% |
| 2014 | $3,358 +0.8% | $188,219 +1.5% |
| 2013 | $3,331 +2.1% | $185,437 +1.7% |
| 2012 | $3,264 | $182,337 +3% |
| 2011 | -- | $177,026 +0.8% |
| 2010 | -- | $175,542 -12.7% |
| 2009 | -- | $201,090 -15.7% |
| 2008 | $4,262 | $238,472 +3% |
| 2007 | -- | $231,526 -12.8% |
| 2005 | -- | $265,600 +12.1% |
| 2004 | $4,567 +1.6% | $237,000 +13.4% |
| 2003 | $4,494 +142.6% | $209,000 +12.3% |
| 2002 | $1,853 | $186,100 +31.2% |
| 2001 | $1,853 +3.8% | $141,800 +8.5% |
| 2000 | $1,784 | $130,700 |
Find assessor info on the county website
Monthly payment
Est. payment
Payment breakdown
Explore the cost of this home by adjusting the details. Changes won't be saved.Climate risks
Neighborhood: Snell Isle
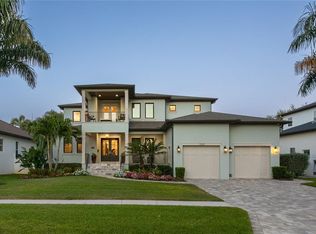
- $2,307,5005 bd4 ba4.3k sqft1045 Cordova Blvd NE, Saint Petersburg, FL 33704Sold
- $711,600-- bd2 ba2.1k sqft440 Bayview Dr NE, Saint Petersburg, FL 33704Off Market
- $1,431,8004 bd5 ba3.5k sqft1089 Cordova Blvd NE, Saint Petersburg, FL 33704Off Market

- $1,724,6004 bd3 ba3.2k sqft420 Capri Way NE, Saint Petersburg, FL 33704Off Market
Similar homes
- $2,250,0005 bd4 ba4k sqft1124 SEVILLE LANE NE, ST PETERSBURG, FL 33704For Sale

 MLS ID #TB8514480, Jerilyn Rush, COMPASS FLORIDA LLC. Stellar MLS
 - $2,095,0005 bd4 ba4k sqft1222 BRIGHTWATERS BOULEVARD NE, ST PETERSBURG, FL 33704For Sale
 MLS ID #TB8450175, Becky McConnell, SMITH & ASSOCIATES REAL ESTATE. Stellar MLS
 - $2,400,0005 bd4 ba3.6k sqft319 12TH AVENUE NE, ST PETERSBURG, FL 33701For Sale
 MLS ID #TB8442934, Tom O'Neill, CHARLES RUTENBERG REALTY INC. Stellar MLS
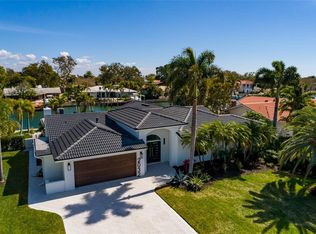
 - $2,399,0005 bd5 ba3k sqft2032 KANSAS AVENUE NE, ST PETERSBURG, FL 33703For Sale
 MLS ID #TB8479698, Tammy Brophy Wenzel, BROPHY REAL ESTATE. Stellar MLS
 - $2,295,0004 bd4 ba3.8k sqft126 RICARDO WAY NE, ST PETERSBURG, FL 33704New ConstructionMLS ID #TB8528097, Clay Glover, Jr, RE/MAX ACTION FIRST OF FLORIDA. Stellar MLS
- $1,799,0004 bd3 ba2.7k sqft930 SOUTHERN PINE COURT NE, ST PETERSBURG, FL 33703For SaleMLS ID #TB8537424, Corie Morolla, WILLOW HOMES REALTY, LLC. Stellar MLS
- $2,395,0004 bd5 ba3.6k sqft124 FOREST HILLS DRIVE, REDINGTON SHORES, FL 33708For SaleMLS ID #TB8487942, Karl Moeller, COASTAL PROPERTIES GROUP. Stellar MLS
- $2,400,0005 bd5 ba4.8k sqft825 MANNS HARBOR DRIVE, APOLLO BEACH, FL 33572For SaleMLS ID #TB8520847, Shawna Calvert, 27NORTH REALTY. Stellar MLS
- $2,399,0004 bd3 ba4.3k sqft3006 S EMERSON STREET, TAMPA, FL 33629For SaleMLS ID #TB8529666, Julie Jones, SMITH & ASSOCIATES REAL ESTATE. Stellar MLS
- $2,195,0004 bd4 ba3.6k sqft220 90TH AVENUE NE, ST PETERSBURG, FL 33702New ConstructionMLS ID #TB8523597, Ashley Russell, CENTURY 21 LIST WITH BEGGINS. Stellar MLS
- $2,395,0004 bd5 ba3.1k sqft1009 S MORRISON COURT, TAMPA, FL 33629For SaleMLS ID #TB8535215, Christine Mastrilli, COMPASS FLORIDA LLC. Stellar MLS
- $1,650,0004 bd4 ba3.3k sqft1038 26TH AVENUE N, ST PETERSBURG, FL 33703For SaleMLS ID #TB8494359, Nathanael Brown, PARK PROPERTY GROUP. Stellar MLS
- $1,349,0005 bd5 ba3k sqft842 30TH AVENUE, ST PETERSBURG, FL 33704New ConstructionMLS ID #TB8484317, Megan Lacombe, CORCORAN DWELLINGS. Stellar MLS
- $2,360,0006 bd7 ba5.8k sqft823 MANNS HARBOR DRIVE, APOLLO BEACH, FL 33572For SaleMLS ID #TB8515336, Mary Renfroe, PREMIER SOTHEBYS INTL REALTY. Stellar MLS
- $1,490,0004 bd3 ba2.8k sqft1330 CHERRY STREET NE, ST PETERSBURG, FL 33701For SaleMLS ID #O6393648, Ayoub Aitelhaj, ATLIS REALTY GROUP LLC. Stellar MLS
- $2,249,0005 bd6 ba4.3k sqft3901 W GRANADA STREET, TAMPA, FL 33629For SaleMLS ID #TB8486219, Renate Feyerabend, COASTAL PROPERTIES GROUP INTERNATIONAL. Stellar MLS
- $2,595,0003 bd3 ba2.9k sqft3896 42ND AVENUE S, ST PETERSBURG, FL 33711For SaleMLS ID #TB8531236, Abby Grimaldi, SMITH & ASSOCIATES REAL ESTATE. Stellar MLS
- $1,500,0004 bd4 ba2.6k sqft1320 52ND AVENUE NE, ST PETERSBURG, FL 33703For SaleMLS ID #TB8457340, Amelia Bayne, NORTHSTAR REALTY. Stellar MLS
- $2,349,0005 bd6 ba5k sqft5105 W NEPTUNE WAY, TAMPA, FL 33609For SaleMLS ID #O6426838, Karen Albright, OPENDOOR BROKERAGE LLC. Stellar MLS
- $1,425,0005 bd4 ba2.8k sqft1309 17TH AVENUE N, ST PETERSBURG, FL 33704New ConstructionStellar MLS
