Presenting - 1124 Seville Lane Northeast in St. Petersburg, FL - a stunning home that embodies luxury and elegance. This exquisite residence boasts 5 bedrooms and 4 bathrooms within its expansive 4034 square feet, situated on a lush 11352 square foot lot. Upon entering, you are greeted by a welcoming elegance that leads to a home designed for entertaining. The main level features three bedrooms and two baths, perfect for guests as one is an en suite. The second level hosts two ensuite bedrooms, including the elegant primary suite which is a sanctuary of its own, offering two custom walk in closets, fireplace, built in bar with wine fridge, and a private balcony overlooking the pool. The interior is adorned with impeccable details, including a center dual sided gas fireplace, spectacular built in bar with wine fridge, and kegerator. The kitchen is a chef's delight, and brand new in 2018 with gorgeous granite counters and a slide open window to the outdoor grill. Step outside to discover the oasis of the backyard, complete with an outdoor kitchen, a sparkling pool and spa and a charming patio all surrounded by amazing landscaping with accent lighting. This home is a rare find, seamlessly blending sophistication with comfort, offering an unparalleled living experience. Don't miss the opportunity to make this luxurious retreat your own.
For sale
$2,250,000
1124 SEVILLE LANE NE, ST PETERSBURG, FL 33704
5beds
4,034sqft
:
Get pre-qualified$14,490/mo
Single Family Residence
Built in 1961
0.27 Acres Lot
$-- Zestimate®
$558/sqft
$-- HOA
What's special
Gorgeous granite countersOutdoor kitchenEnsuite bedroomOasis of the backyardSparkling pool and spaCharming patioWelcoming elegance
- 29 days |
- 897 |
- 59 |
Zillow last checked:
Listing updated:
Listed by:
Jerilyn Rush 813-927-6795,
COMPASS FLORIDA LLC 727-380-2067,
Bekah Rush 813-917-4544,
COMPASS FLORIDA LLC
Source: Stellar MLS,MLS#: TB8514480 Originating MLS: Suncoast Tampa
Originating MLS: Suncoast Tampa
Facts & features
Interior
Bedrooms & bathrooms
- Bedrooms: 5
- Bathrooms: 4
- Full bathrooms: 4
Rooms
- Room types: Den/Library/Office, Family Room, Dining Room, Living Room, Utility Room
Primary bedroom
- Features: Bar, Bath With Whirlpool, Dual Sinks, En Suite Bathroom, Exhaust Fan, Makeup/Vanity Space, Stone Counters, Tub with Separate Shower Stall, Water Closet/Priv Toilet, Walk-In Closet(s)
- Level: Second
Bedroom 2
- Features: En Suite Bathroom, Built-in Closet
- Level: Second
Bedroom 3
- Features: En Suite Bathroom, Built-in Closet
- Level: First
Bedroom 4
- Features: Built-in Closet
- Level: First
Kitchen
- Features: Breakfast Bar, Kitchen Island, Granite Counters
- Level: First
Living room
- Level: First
Office
- Level: First
Heating
- Central
Cooling
- Central Air, Zoned
Appliances
- Included: Bar Fridge, Oven, Cooktop, Dishwasher, Disposal, Dryer, Gas Water Heater, Microwave, Range Hood, Refrigerator, Washer, Wine Refrigerator
- Laundry: Inside, Laundry Room
Features
- Built-in Features, Crown Molding, Eating Space In Kitchen, Kitchen/Family Room Combo, Living Room/Dining Room Combo, Open Floorplan, PrimaryBedroom Upstairs, Solid Wood Cabinets, Split Bedroom, Stone Counters, Thermostat, Walk-In Closet(s), Wet Bar, In-Law Floorplan
- Flooring: Tile, Hardwood
- Doors: French Doors, Outdoor Grill, Outdoor Kitchen
- Has fireplace: Yes
- Fireplace features: Gas, Living Room, Master Bedroom
Interior area
- Total structure area: 4,743
- Total interior livable area: 4,034 sqft
Video & virtual tour
Property
Parking
- Total spaces: 2
- Parking features: Driveway, Garage Door Opener
- Attached garage spaces: 2
- Has uncovered spaces: Yes
Features
- Levels: Two
- Stories: 2
- Patio & porch: Front Porch, Patio, Rear Porch
- Exterior features: Balcony, Irrigation System, Lighting, Outdoor Grill, Outdoor Kitchen, Sidewalk
- Has private pool: Yes
- Pool features: Gunite, In Ground, Lighting, Pool Sweep, Tile
- Has spa: Yes
- Spa features: In Ground
- Fencing: Wood
- Has view: Yes
- View description: Pool
Lot
- Size: 0.27 Acres
- Features: City Lot, Landscaped, Sidewalk
- Residential vegetation: Trees/Landscaped
Details
- Parcel number: 093117245520080200
- Special conditions: None
Construction
Type & style
- Home type: SingleFamily
- Property subtype: Single Family Residence
Materials
- Block, Stucco
- Foundation: Slab
- Roof: Tile
Condition
- New construction: No
- Year built: 1961
Utilities & green energy
- Sewer: Public Sewer
- Water: Public
- Utilities for property: BB/HS Internet Available, Electricity Connected, Natural Gas Connected, Sewer Connected, Street Lights, Water Connected
Community & HOA
Community
- Security: Security Lights, Security System Owned, Smoke Detector(s)
- Pet fee: $0 monthly
- Subdivision: EDEN SHORES SEC 10
HOA
- Has HOA: Yes
Location
- Region: Saint Petersburg
Financial & listing details
- Price per square foot: $558/sqft
- Tax assessed value: $1,442,110
- Annual tax amount: $26,915
- Date on market: 6/19/2026
- Cumulative days on market: 30 days
- Listing terms: Cash,Conventional,VA Loan
- Ownership: Fee Simple
- Total actual rent: 0
- Electric utility on property: Yes
- Road surface type: Paved
Estimated market value
Not available
Estimated sales range
Not available
$7,777/mo
Price history
| Date | Event | Price |
|---|---|---|
| 7/8/2026 | Listed for sale | $2,250,000+4.7%$558/sqft |
Source:  Stellar MLS #TB8514480 Report a problem Stellar MLS #TB8514480 Report a problem | ||
| 6/12/2025 | Listing removed | $2,150,000$533/sqft |
Source: Stellar MLS #TB8340008 Report a problem | ||
| 6/9/2025 | Listing removed | $10,000$2/sqft |
Source: Stellar MLS #TB8368273 Report a problem | ||
| 5/19/2025 | Price change | $2,150,000-2.3%$533/sqft |
Source: Stellar MLS #TB8340008 Report a problem | ||
| 5/12/2025 | Price change | $10,000-16.7%$2/sqft |
Source: Stellar MLS #TB8368273 Report a problem | ||
| 4/4/2025 | Listed for rent | $12,000$3/sqft |
Source: Stellar MLS #TB8368273 Report a problem | ||
| 3/31/2025 | Price change | $2,200,000-11.8%$545/sqft |
Source: Stellar MLS #TB8340008 Report a problem | ||
| 1/22/2025 | Listed for sale | $2,495,000-7.4%$618/sqft |
Source: Stellar MLS #TB8340008 Report a problem | ||
| 7/28/2024 | Listing removed | $2,695,000$668/sqft |
Source: Stellar MLS #U8249033 Report a problem | ||
| 7/5/2024 | Listed for sale | $2,695,000+199.4%$668/sqft |
Source: Stellar MLS #U8249033 Report a problem | ||
| 3/21/2018 | Sold | $900,000-5.3%$223/sqft |
Source: Public Record Report a problem | ||
| 1/31/2018 | Pending sale | $950,000$235/sqft |
Source: RE/MAX METRO #U7807092 Report a problem | ||
| 11/15/2017 | Price change | $950,000-13.2%$235/sqft |
Source: RE/MAX METRO #U7807092 Report a problem | ||
| 5/10/2017 | Price change | $1,095,000-15.7%$271/sqft |
Source: RE/MAX METRO #U7807092 Report a problem | ||
| 2/7/2017 | Listed for sale | $1,299,000+1729.6%$322/sqft |
Source: RE/MAX METRO #U7807092 Report a problem | ||
| 6/8/2004 | Sold | $71,000$18/sqft |
Source: Public Record Report a problem | ||
Public tax history
| Year | Property taxes | Tax assessment |
|---|---|---|
| 2025 | $26,916 +9.1% | $1,309,246 +10% |
| 2024 | $24,670 -1.9% | $1,190,224 +10% |
| 2023 | $25,157 +21% | $1,082,022 +10% |
| 2022 | $20,791 +6.1% | $983,656 +10% |
| 2021 | $19,589 +12.7% | $894,233 +10% |
| 2020 | $17,386 -3.5% | $812,939 -2.8% |
| 2019 | $18,021 | $835,969 +89.8% |
| 2018 | $18,021 +108.4% | $440,440 +2.1% |
| 2017 | $8,647 +1.8% | $431,381 +2.1% |
| 2016 | $8,498 -1.4% | $422,508 +0.7% |
| 2015 | $8,616 +0.5% | $419,571 +0.8% |
| 2014 | $8,574 +0.6% | $416,241 +1.5% |
| 2013 | $8,523 +1.9% | $410,090 +1.7% |
| 2012 | $8,367 | $403,235 +3% |
| 2011 | -- | $391,490 +1.5% |
| 2010 | -- | $385,704 +2.7% |
| 2009 | -- | $375,564 +0.1% |
| 2008 | $7,208 | $375,189 +182.7% |
| 2007 | -- | $132,708 -55.5% |
| 2005 | -- | $298,300 +22.7% |
| 2004 | $2,360 +1.9% | $243,100 +14.8% |
| 2003 | $2,315 +3.8% | $211,800 +10.6% |
| 2002 | $2,231 | $191,500 +27.8% |
| 2001 | $2,231 +3.6% | $149,800 +10.3% |
| 2000 | $2,153 | $135,800 |
Find assessor info on the county website
Monthly payment
Est. payment
Payment breakdown
Explore the cost of this home by adjusting the details. Changes won't be saved.Climate risks
Neighborhood: Snell Isle
Nearby schools
GreatSchools rating
- 7/10North Shore Elementary SchoolGrades: PK-5Distance: 1.2 mi
- 5/10John Hopkins Middle SchoolGrades: 6-8Distance: 3.8 mi
- 6/10St. Petersburg High SchoolGrades: 9-12Distance: 3.8 mi
Schools provided by the listing agent
- Elementary: North Shore Elementary-PN
- Middle: John Hopkins Middle-PN
- High: St. Petersburg High-PN
Source: Stellar MLS. This data may not be complete. We recommend contacting the local school district to confirm school assignments for this home.
- $962,7003 bd2 ba2.3k sqft1148 Seville Ln NE, Saint Petersburg, FL 33704Off Market

- $870,9003 bd3 ba1.8k sqft439 Capri Way NE, Saint Petersburg, FL 33704Off Market
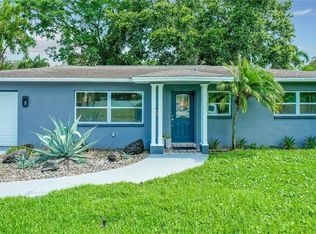
- $632,4003 bd3 ba1.8k sqft439 Capri Way N, Saint Petersburg, FL 33704Off Market
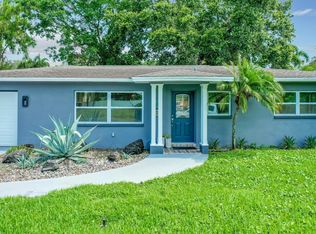
- $733,400-- bd2 ba1.6k sqft419 Capri Way NE, Saint Petersburg, FL 33704Off Market
- $825,7003 bd3 ba1.6k sqft1139 Cordova Blvd NE, Saint Petersburg, FL 33704Off Market
- $986,1003 bd3 ba2.3k sqft1159 Cordova Blvd NE, Saint Petersburg, FL 33704Off Market
- $2,799,0005 bd5 ba4.1k sqft1172 Seville Ln NE, Saint Petersburg, FL 33704Pending
- $2,056,5005 bd5 ba4.1k sqft1181 Cordova Blvd NE, Saint Petersburg, FL 33704Off Market
A local agent can set up tours, give advice and negotiate with sellers.
A local lender can help you make sure your offer is ready when you are.
Similar homes
- $2,095,0005 bd4 ba4k sqft1222 BRIGHTWATERS BOULEVARD NE, ST PETERSBURG, FL 33704For Sale

 MLS ID #TB8450175, Becky McConnell, SMITH & ASSOCIATES REAL ESTATE. Stellar MLS
 - $2,399,0005 bd5 ba3.9k sqft1001 CORDOVA BOULEVARD NE, ST PETERSBURG, FL 33704For Sale
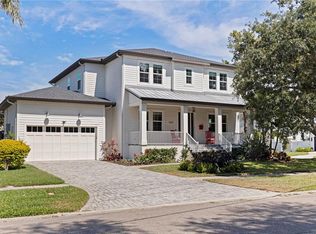 MLS ID #TB8505011, Alexander Thorpe, SMITH & ASSOCIATES REAL ESTATE. Stellar MLS
 - $2,100,0003 bd2 ba2.2k sqft1276 37TH AVENUE NE, ST PETERSBURG, FL 33704For Sale
 MLS ID #TB8510082, Zach Steinberger, COMPASS FLORIDA LLC. Stellar MLS
 - $2,798,0004 bd5 ba4.2k sqft356 BELLEAIR DRIVE NE, ST PETERSBURG, FL 33704For Sale
 MLS ID #TB8500020, Rachel Sartain Tenpenny, THE TENPENNY COLLECTION. Stellar MLS
 - $2,295,0004 bd4 ba3.1k sqft2080 Hawaii Ave NE, Saint Petersburg, FL 33703For Sale By Owner
- $3,000,0004 bd3 ba2.9k sqft1846 COFFEE POT BOULEVARD NE, ST PETERSBURG, FL 33704For SaleMLS ID #TB8519019, Rachel Sartain Tenpenny, THE TENPENNY COLLECTION. Stellar MLS
- $2,250,0005 bd6 ba3.5k sqft325 49TH STREET N, ST PETERSBURG, FL 33710For SaleMLS ID #TB8507435, Ruth Santana, SANTANA AND COMPANY REAL ESTATE. Stellar MLS
- $2,399,0005 bd4 ba3.5k sqft151 17TH AVENUE N, ST PETERSBURG, FL 33704For SaleMLS ID #TB8505601, Natalie DeVicente, SOUTHERN ROOTS REALTY, LLC. Stellar MLS
- $3,200,0004 bd3 ba2.9k sqft145 BAY POINT DRIVE NE, ST PETERSBURG, FL 33704For SaleMLS ID #TB8460708, Crissy McWilliams, MICHAEL SAUNDERS & COMPANY. Stellar MLS
- $1,650,0005 bd5 ba3.7k sqft1246 DARLINGTON OAK CIRCLE NE, ST PETERSBURG, FL 33703For SaleMLS ID #TB8518192, Amanda Bursik, THE KEY GROUP. Stellar MLS
- $1,795,0005 bd3 ba3.1k sqft2032 MASSACHUSETTS AVENUE NE, ST PETERSBURG, FL 33703For SaleMLS ID #TB8504902, Clay Glover, Jr, RE/MAX ACTION FIRST OF FLORIDA. Stellar MLS
- $2,837,1005 bd5 ba3.7k sqft1907 ARROWHEAD DRIVE NE, ST PETERSBURG, FL 33703For SaleMLS ID #TB8511640, Victoria Boss, BLAKE REAL ESTATE INC. Stellar MLS
- $1,650,0004 bd3 ba2.6k sqft125 23RD AVENUE NE, ST PETERSBURG, FL 33704For SaleMLS ID #TB8494869, Taryn Bergstrom, COMPASS FLORIDA LLC. Stellar MLS
- $1,300,0005 bd5 ba3k sqft234 36TH AVENUE NE, ST PETERSBURG, FL 33704For SaleMLS ID #TB8501855, Judy Horvath, COLDWELL BANKER REALTY. Stellar MLS
- $1,679,0003 bd4 ba2.7k sqft2200 2ND STREET N, ST PETERSBURG, FL 33704For SaleMLS ID #TB8471387, Wayne Beurnier, BEURNIER ASSOCIATES. Stellar MLS
- $1,290,0003 bd4 ba3.4k sqft333 30TH AVENUE N, ST PETERSBURG, FL 33704For SaleMLS ID #TB8484587, Monica Crawford, KELLER WILLIAMS ST PETE REALTY. Stellar MLS
- $2,399,0004 bd3 ba4.3k sqft3006 S EMERSON STREET, TAMPA, FL 33629For SaleMLS ID #TB8529666, Julie Jones, SMITH & ASSOCIATES REAL ESTATE. Stellar MLS
- $1,599,0004 bd3 ba2.7k sqft820 SAND PINE DRIVE NE, ST PETERSBURG, FL 33703For SaleMLS ID #TB8513945, Becky Malowany, SMITH & ASSOCIATES REAL ESTATE. Stellar MLS
- $2,880,0005 bd6 ba4.7k sqft1976 KANSAS AVENUE NE, ST PETERSBURG, FL 33703For SaleMLS ID #TB8453291, Lari Averbeck LLC, RE/MAX REALTY UNLIMITED. Stellar MLS
- $1,295,0004 bd4 ba3.2k sqft777 CATTAIL COURT NE, ST PETERSBURG, FL 33703For SaleMLS ID #TB8432825, Janelle Chmura PA, SMITH & ASSOCIATES REAL ESTATE. Stellar MLS
