Experience refined living in this exceptional single-level executive residence in the guard-gated community of Placido Bayou. Rarely available with this generous square footage and versatile floor plan, this Rutenberg-designed home offers the ideal combination of four bedrooms, a spacious bonus room, dedicated office, and a coveted three-car garage. Thoughtfully designed, the layout provides the perfect balance of open gathering spaces and private retreats, making it especially well-suited for multi-generational living, extended family, or owners with frequent guests. A custom-designed front landscape with dramatic evening illumination creates a striking first impression, while the side-entry three-car garage enhances the home's timeless curb appeal. Step inside to soaring ceilings and expansive living spaces where your eyes are immediately drawn through the home. One of this residence's most captivating features is the seamless connection to the outdoors, with peaceful views of the sparkling pool and cascading waterfall enjoyed from nearly every main living area—including the privately-situated primary suite. The ever-present backdrop of moving water and lush tropical surroundings creates an atmosphere that feels more like a private resort than a neighborhood home. The open-concept kitchen seamlessly connects to the inviting family room and showcases rich custom cabinetry, built-in features, and a warm gas fireplace framed by plantation-shuttered windows. Privately tucked away, the spacious primary suite offers a peaceful retreat where you can wake each morning to calming pool and waterfall views. The beautifully appointed ensuite features an updated walk-in shower, jetted soaking tub, dual sinks and an oversized customized walk-in closet. On the opposite wing of the home, three additional bedrooms and two full bathrooms provide exceptional privacy and flexibility. Step outside to your own private backyard oasis where an elevated screened lanai, soothing waterfall, and fully equipped outdoor kitchen set the stage for effortless Florida living. Whether hosting friends or enjoying a quiet evening, this outdoor retreat is designed to be enjoyed year-round. Additional highlights include a whole-house Generac generator, gas fireplace, gas tankless water heater, new zoned HVAC system with updated ductwork, stainless steel KitchenAid appliances, and a spacious laundry room with utility sink and extra space to air dry delicates. Ideally located just minutes from vibrant downtown St. Petersburg, you'll enjoy easy access to acclaimed dining, boutique shopping, the Vinoy Golf Club, Racquet Club tennis and pickleball facilities, beautiful Gulf beaches, Tampa, and two international airports. For added peace of mind, the home experienced no flooding during Hurricanes Helene or Milton.
Pending
Price cut: $55K (7/14)
$1,295,000
777 CATTAIL COURT NE, ST PETERSBURG, FL 33703
4beds
3,230sqft
Single Family Residence
Built in 1992
0.4 Acres Lot
$-- Zestimate®
$401/sqft
$165/mo HOA
What's special
Gas fireplaceSeparate officeOutdoor kitchenSpacious bathroomThree additional bedroomsBonus roomFour bedrooms
- 129 days |
- 904 |
- 43 |
Zillow last checked:
Listing updated:
Listed by:
Janelle Chmura PA 813-380-5465,
SMITH & ASSOCIATES REAL ESTATE 727-342-3800,
Michelle Bishop 813-451-4172,
SMITH & ASSOCIATES REAL ESTATE
Source: Stellar MLS,MLS#: TB8432825 Originating MLS: Suncoast Tampa
Originating MLS: Suncoast Tampa
Facts & features
Interior
Bedrooms & bathrooms
- Bedrooms: 4
- Bathrooms: 4
- Full bathrooms: 3
- 1/2 bathrooms: 1
Rooms
- Room types: Attic, Breakfast Room Separate, Den/Library/Office, Family Room, Dining Room, Living Room, Utility Room
Primary bedroom
- Features: Walk-In Closet(s)
- Level: First
Kitchen
- Level: First
Living room
- Level: First
Heating
- Central
Cooling
- Central Air
Appliances
- Included: Convection Oven, Dishwasher, Disposal, Dryer, Microwave, Refrigerator, Tankless Water Heater, Washer, Water Softener
- Laundry: Inside, Laundry Room
Features
- Ceiling Fan(s), Eating Space In Kitchen, High Ceilings, Kitchen/Family Room Combo, Stone Counters, Walk-In Closet(s)
- Flooring: Carpet, Ceramic Tile
- Doors: Outdoor Shower, Sliding Doors
- Has fireplace: Yes
- Fireplace features: Gas
Interior area
- Total structure area: 3,230
- Total interior livable area: 3,230 sqft
Property
Parking
- Total spaces: 3
- Parking features: Driveway
- Attached garage spaces: 3
- Has uncovered spaces: Yes
Features
- Levels: One
- Stories: 1
- Patio & porch: Patio, Screened
- Exterior features: Irrigation System, Lighting, Outdoor Shower, Private Mailbox, Sidewalk
- Has private pool: Yes
- Pool features: Gunite, In Ground, Lighting, Pool Sweep, Salt Water, Screen Enclosure
- Has spa: Yes
- Spa features: In Ground
- Fencing: Masonry
- Has view: Yes
- View description: Pool
Lot
- Size: 0.4 Acres
- Dimensions: 96 x 119
- Features: Corner Lot, Flood Insurance Required, City Lot, Private, Sidewalk
- Residential vegetation: Mature Landscaping, Oak Trees, Trees/Landscaped
Details
- Additional structures: Outdoor Kitchen
- Parcel number: 053117719160020020
- Special conditions: None
Construction
Type & style
- Home type: SingleFamily
- Architectural style: Traditional
- Property subtype: Single Family Residence
Materials
- Concrete, Stucco
- Foundation: Slab
- Roof: Tile
Condition
- New construction: No
- Year built: 1992
Details
- Builder name: Rutenberg
Utilities & green energy
- Sewer: Public Sewer
- Water: Public
- Utilities for property: Cable Connected, Electricity Connected, Propane, Public, Sprinkler Recycled, Street Lights, Underground Utilities, Water Connected
Community & HOA
Community
- Features: Fishing, Deed Restrictions, Gated Community - Guard, Irrigation-Reclaimed Water, No Truck/RV/Motorcycle Parking, Sidewalks, Special Community Restrictions
- Security: Gated Community, Security Gate, Security Lights
- Pet fee: $0 monthly
- Subdivision: PLACIDO BAYOU
HOA
- Has HOA: Yes
- Services included: Manager, Private Road
- HOA fee: $165 monthly
- HOA name: Gail Calvarese
- HOA phone: 813-831-5050
- Second HOA name: Placido Bayou
Location
- Region: Saint Petersburg
Financial & listing details
- Price per square foot: $401/sqft
- Tax assessed value: $1,055,130
- Annual tax amount: $18,661
- Date on market: 12/6/2025
- Cumulative days on market: 141 days
- Listing terms: Cash,Conventional,VA Loan
- Ownership: Fee Simple
- Total actual rent: 0
- Electric utility on property: Yes
- Road surface type: Paved, Asphalt
Estimated market value
Not available
Estimated sales range
Not available
Not available
Price history
| Date | Event | Price |
|---|---|---|
| 8/14/2026 | Pending sale | $1,295,000$401/sqft |
Source:  Stellar MLS #TB8432825 Report a problem Stellar MLS #TB8432825 Report a problem | ||
| 7/14/2026 | Listed for sale | $1,295,000-4.1%$401/sqft |
Source: Stellar MLS #TB8432825 Report a problem | ||
| 7/8/2026 | Contingent | $1,350,000$418/sqft |
Source: Stellar MLS #TB8432825 Report a problem | ||
| 5/12/2026 | Pending sale | $1,350,000$418/sqft |
Source: Stellar MLS #TB8432825 Report a problem | ||
| 4/17/2026 | Listed for sale | $1,350,000$418/sqft |
Source: Stellar MLS #TB8432825 Report a problem | ||
| 3/2/2026 | Listing removed | $1,350,000$418/sqft |
Source: Stellar MLS #TB8432825 Report a problem | ||
| 12/6/2025 | Listed for sale | $1,350,000+221.4%$418/sqft |
Source: Stellar MLS #TB8432825 Report a problem | ||
| 3/30/2001 | Sold | $420,000$130/sqft |
Source: Public Record Report a problem | ||
Public tax history
| Year | Property taxes | Tax assessment |
|---|---|---|
| 2025 | $21,018 +9.2% | $1,055,130 +8.6% |
| 2024 | $19,239 +7.3% | $971,914 +10% |
| 2023 | $17,937 +10.1% | $883,558 +10% |
| 2022 | $16,287 +6.1% | $803,235 +10% |
| 2021 | $15,350 +5.8% | $730,214 +7.7% |
| 2020 | $14,502 +74.3% | $678,087 +58.3% |
| 2019 | $8,320 | $428,312 +1.9% |
| 2018 | $8,320 +1.3% | $420,326 +2.1% |
| 2017 | $8,210 +1.8% | $411,681 +2.1% |
| 2016 | $8,067 -1.4% | $403,214 +0.7% |
| 2015 | $8,179 +0.5% | $400,411 +0.8% |
| 2014 | $8,139 +0.6% | $397,233 +1.5% |
| 2013 | $8,090 +1.9% | $391,363 +1.7% |
| 2012 | $7,941 | $384,821 -7.6% |
| 2011 | -- | $416,687 -1.5% |
| 2010 | -- | $422,925 -7.8% |
| 2009 | -- | $458,799 +0.1% |
| 2008 | $8,999 | $458,341 +3% |
| 2007 | -- | $444,991 -2.4% |
| 2005 | -- | $456,100 +19.9% |
| 2004 | $8,405 +1.6% | $380,500 +1.6% |
| 2003 | $8,277 +45.4% | $374,500 +5.4% |
| 2002 | $5,694 | $355,400 +16.2% |
| 2001 | $5,694 +3.1% | $305,800 +1.1% |
| 2000 | $5,521 | $302,500 |
Find assessor info on the county website
Monthly payment
Est. payment
Payment breakdown
Explore the cost of this home by adjusting the details. Changes won't be saved.Climate risks
Neighborhood: Pacido Bayou
Nearby schools
GreatSchools rating
- 7/10North Shore Elementary SchoolGrades: PK-5Distance: 1.1 mi
- 3/10Meadowlawn Middle SchoolGrades: 6-8Distance: 2 mi
- 5/10Northeast High SchoolGrades: PK,9-12Distance: 2 mi
Schools provided by the listing agent
- Elementary: North Shore Elementary-PN
- Middle: Meadowlawn Middle-PN
- High: Northeast High-PN
Source: Stellar MLS. This data may not be complete. We recommend contacting the local school district to confirm school assignments for this home.
- $1,222,100-- bd4 ba3.1k sqft737 Cattail Ct NE, Saint Petersburg, FL 33703Off Market
- $1,226,300-- bd2 ba2.7k sqft798 Cattail Ct NE, Saint Petersburg, FL 33703Off Market
- $1,336,1003 bd3 ba2.7k sqft768 Cattail Ct NE, Saint Petersburg, FL 33703Off Market
- $828,4003 bd3 ba2k sqft732 Live Oak Ter NE, Saint Petersburg, FL 33703Off Market
- $1,300,9003 bd3 ba2.6k sqft788 Cattail Ct NE, Saint Petersburg, FL 33703Off Market
- $647,500-- bd3 ba1.5k sqft752 Live Oak Ter NE, Saint Petersburg, FL 33703Off Market
- $1,250,0004 bd3 ba2.8k sqft748 Cattail Ct NE, Saint Petersburg, FL 33703Sold
- $887,400-- bd3 ba2.3k sqft722 Live Oak Ter NE, Saint Petersburg, FL 33703Off Market
A local agent can set up tours, give advice and negotiate with sellers.
Similar homes
- $1,300,0003 bd3 ba3k sqft4731 COCONUT PALM CIRCLE NE, ST PETERSBURG, FL 33703For Sale
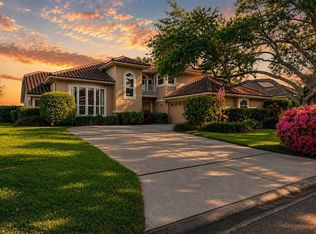
 MLS ID #TB8490308, Morgan Ellis, A BETTER LIFE REALTY. Stellar MLS
 - $1,289,0004 bd3 ba2.5k sqft2067 MASSACHUSETTS AVENUE NE, ST PETERSBURG, FL 33703For Sale
 MLS ID #TB8521396, Anthony Pallazola, RE/MAX ACTION FIRST OF FLORIDA. Stellar MLS
 - $1,799,0004 bd3 ba2.7k sqft930 SOUTHERN PINE COURT NE, ST PETERSBURG, FL 33703For Sale
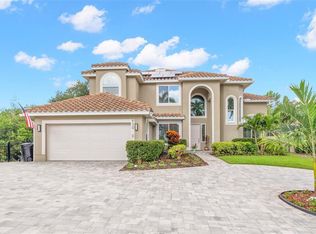 MLS ID #TB8537424, Corie Morolla, WILLOW HOMES REALTY, LLC. Stellar MLS
 - $1,650,0005 bd5 ba3.7k sqft1246 DARLINGTON OAK CIRCLE NE, ST PETERSBURG, FL 33703For Sale
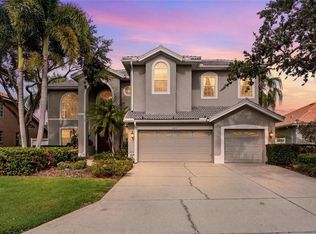 MLS ID #TB8518192, Amanda Bursik, THE KEY GROUP. Stellar MLS
 - $1,399,0003 bd3 ba2.1k sqft1985 CAROLINA AVENUE NE, ST PETERSBURG, FL 33703For SaleMLS ID #TB8524994, Kirby Bryan, NORTHSTAR REALTY. Stellar MLS
- $975,0003 bd2 ba2.2k sqft4834 WINDMILL PALM TERRACE NE, ST PETERSBURG, FL 33703For SaleMLS ID #TB8523048, Carol Hasbrouck, LUXURY & BEACH REALTY INC. Stellar MLS
- $1,795,0005 bd5 ba3.4k sqft2001 ILLINOIS AVE NE, ST PETERSBURG, FL 33703For SaleMLS ID #TB8526640, Christopher Hays, NORTHSTAR REALTY. Stellar MLS
- $1,199,0005 bd5 ba3k sqft234 36TH AVENUE NE, ST PETERSBURG, FL 33704For SaleMLS ID #TB8501855, Judy Horvath, COLDWELL BANKER REALTY. Stellar MLS
- $1,285,0004 bd4 ba3.7k sqft14365 EAGLE POINTE DRIVE, CLEARWATER, FL 33762For SaleMLS ID #TB8481291, Julie Jones, SMITH & ASSOCIATES REAL ESTATE. Stellar MLS
- $1,525,0005 bd5 ba4k sqft833 MARCO DRIVE NE, ST PETERSBURG, FL 33702For SaleMLS ID #TB8510071, Christina Vari, BHHS FLORIDA PROPERTIES GROUP. Stellar MLS
- $700,0003 bd2 ba1.8k sqft350 47TH AVENUE N, ST PETERSBURG, FL 33703For SaleMLS ID #TB8507250, Angelina Jimenez, SMITH & ASSOCIATES REAL ESTATE. Stellar MLS
- $1,399,0004 bd4 ba4k sqft1701 ALLENS CREEK DRIVE, CLEARWATER, FL 33764For SaleMLS ID #TB8537676, Mike Sherrard, CHARLES RUTENBERG REALTY INC. Stellar MLS
- $1,150,0004 bd4 ba3.1k sqft11625 BRISTOL CHASE DRIVE, TAMPA, FL 33626For SaleMLS ID #TB8541502, Darlene Davenport, COMPASS FLORIDA LLC. Stellar MLS
- $1,250,0004 bd3 ba2.7k sqft4721 W SAN MIGUEL STREET, TAMPA, FL 33629For SaleMLS ID #TB8538148, Irene Guy, GULF SHORES REALTY ERA POWERED LLC. Stellar MLS
- $959,0004 bd3 ba2.2k sqft1110 10TH STREET N, ST PETERSBURG, FL 33705For SaleMLS ID #TB8527380, Kym Coyle, CHARLES RUTENBERG REALTY INC. Stellar MLS
- $1,375,0004 bd4 ba2.8k sqft4213 SALTWATER BOULEVARD, TAMPA, FL 33615For SaleMLS ID #TB8494335, Brian Miller, PREMIER SOTHEBYS INTL REALTY. Stellar MLS
- $800,0003 bd2 ba1.9k sqft1022 EDEN ISLE DRIVE NE, ST PETERSBURG, FL 33704For SaleMLS ID #TB8517208, Becky McConnell, SMITH & ASSOCIATES REAL ESTATE. Stellar MLS
- $1,275,0004 bd3 ba3.7k sqft11637 BRISTOL CHASE DRIVE, TAMPA, FL 33626For SaleMLS ID #TB8490037, Denis Romero, PA, COLDWELL BANKER REALTY. Stellar MLS
- $1,449,0005 bd4 ba3.8k sqft9039 WATERASH LANE N, PINELLAS PARK, FL 33782For SaleMLS ID #TB8511002, Daniel Freeman, DALTON WADE INC. Stellar MLS
- $1,150,0004 bd4 ba4.3k sqft8335 CHEYENNE DRIVE, SEMINOLE, FL 33777For SaleMLS ID #TB8522445, Dawn Liedtke, REDFIN CORPORATION. Stellar MLS
