Experience the best of both worlds—a suburban lifestyle in an urban setting. Built in 2016 with block construction and located in a non flood zone, this move-in ready 4-bedroom, 3-bath home offers a floor plan and features rarely found this close to vibrant downtown St. Petersburg. A long driveway leads to a detached two-car garage, providing ample off-street parking—another feature that's increasingly hard to find in this area. Designed with both everyday living and entertaining in mind, the spacious open floor plan centers around a beautifully appointed kitchen featuring a large center island, beautiful granite countertops, abundant cabinetry, a walk-in pantry, and a sunny breakfast nook overlooking the backyard. Whether you're preparing a weeknight dinner or entertaining a crowd, this kitchen was designed to be the heart of the home. It flows seamlessly into the spacious family room, creating the perfect gathering space for family and friends, while a separate formal dining room provides the ideal setting for holiday dinners, celebrations, or entertaining guests. Also on the first floor is a versatile fourth bedroom with an adjacent full bath, currently used as a home office, making it ideal for guests, multigenerational living, or those who work from home. Step outside and discover your own private backyard retreat. The covered lanai opens to an incredible outdoor living space complete with a spacious pavilion, grilling area, hot tub, lush tropical landscaping, and multiple areas to relax or entertain. Whether you're hosting game day, grilling dinner, soaking in the hot tub, or simply enjoying Florida's beautiful weather, this backyard was designed to be enjoyed year-round. Upstairs, you'll find the spacious primary suite, two additional guest bedrooms, a full bathroom, and the conveniently located laundry room. The spacious primary suite features a tray ceiling, a large walk-in closet, and a spa-inspired ensuite bath with dual vanities, a soaking tub, separate walk-in shower, and private water closet. What truly sets this home apart is its location. Enjoy the comfort, functionality, and peace of mind that come with newer construction while living just minutes from everything that makes St. Petersburg one of Florida's most desirable cities. Explore award-winning restaurants, waterfront parks, museums, shopping, breweries, coffee shops, and endless entertainment, with convenient access to I-275, Tampa, major hospitals, and the Gulf beaches. This is a rare opportunity to enjoy the space, privacy, and functionality of suburban living while being just minutes from the energy and convenience of vibrant downtown St. Petersburg.
For sale
$999,000
1110 10TH STREET N, ST PETERSBURG, FL 33705
4beds
2,272sqft
:
Get pre-qualified$6,688/mo
Single Family Residence
Built in 2016
6,843 Square Feet Lot
$-- Zestimate®
$440/sqft
$-- HOA
What's special
Detached two-car garageLarge center islandCovered lanaiHot tubBeautiful granite countertopsAmple off-street parkingPrivate backyard retreat
- 26 days |
- 1,339 |
- 79 |
Likely to sell faster than
Zillow last checked:
Listing updated:
Listed by:
Kym Coyle 727-743-1004,
CHARLES RUTENBERG REALTY INC 727-538-9200
Source: Stellar MLS,MLS#: TB8527380 Originating MLS: Suncoast Tampa
Originating MLS: Suncoast Tampa
Facts & features
Interior
Bedrooms & bathrooms
- Bedrooms: 4
- Bathrooms: 3
- Full bathrooms: 3
Rooms
- Room types: Great Room, Utility Room
Primary bedroom
- Features: Ceiling Fan(s), En Suite Bathroom, Garden Bath, Granite Counters, Tub with Separate Shower Stall, Water Closet/Priv Toilet, Walk-In Closet(s)
- Level: Second
Bedroom 2
- Features: Ceiling Fan(s), Walk-In Closet(s)
- Level: Second
Bedroom 3
- Features: Ceiling Fan(s), Built-in Closet
- Level: Second
Bedroom 4
- Features: Ceiling Fan(s), Built-in Closet
- Level: First
Dining room
- Level: First
Great room
- Level: First
Kitchen
- Features: Kitchen Island, Stone Counters, Pantry
- Level: First
Heating
- Central, Electric
Cooling
- Central Air
Appliances
- Included: Dishwasher, Dryer, Microwave, Range, Refrigerator
- Laundry: Inside, Laundry Room, Upper Level
Features
- Ceiling Fan(s), Eating Space In Kitchen, High Ceilings, Kitchen/Family Room Combo, Open Floorplan, PrimaryBedroom Upstairs, Stone Counters, Tray Ceiling(s), Walk-In Closet(s)
- Flooring: Carpet, Tile
- Doors: French Doors, Outdoor Grill
- Has fireplace: No
Interior area
- Total structure area: 2,852
- Total interior livable area: 2,272 sqft
Video & virtual tour
Property
Parking
- Total spaces: 2
- Parking features: Driveway, Garage Door Opener, Garage Faces Rear, Off Street, Oversized
- Garage spaces: 2
- Has uncovered spaces: Yes
Features
- Levels: Two
- Stories: 2
- Patio & porch: Covered, Front Porch, Patio, Rear Porch
- Exterior features: Outdoor Grill, Sidewalk
- Has spa: Yes
- Spa features: Above Ground
Lot
- Size: 6,843 Square Feet
- Dimensions: 51 x 135
- Features: City Lot, In County, Sidewalk
- Residential vegetation: Trees/Landscaped
Details
- Additional structures: Gazebo, Outdoor Kitchen
- Parcel number: 133116028800020080
- Special conditions: None
Construction
Type & style
- Home type: SingleFamily
- Architectural style: Craftsman
- Property subtype: Single Family Residence
Materials
- Block, Stucco
- Foundation: Block
- Roof: Shingle
Condition
- New construction: No
- Year built: 2016
Utilities & green energy
- Sewer: Public Sewer
- Water: Public
- Utilities for property: Cable Connected, Electricity Connected, Public, Sewer Connected, Street Lights, Water Connected
Community & HOA
Community
- Pet fee: $0 monthly
- Subdivision: BARTLETT COURT
HOA
- Has HOA: No
Location
- Region: Saint Petersburg
Financial & listing details
- Price per square foot: $440/sqft
- Tax assessed value: $991,665
- Annual tax amount: $7,481
- Date on market: 7/9/2026
- Cumulative days on market: 27 days
- Listing terms: Cash,Conventional,VA Loan
- Ownership: Fee Simple
- Total actual rent: 0
- Electric utility on property: Yes
- Road surface type: Paved
Estimated market value
Not available
Estimated sales range
Not available
Not available
Price history
| Date | Event | Price |
|---|---|---|
| 7/9/2026 | Listed for sale | $999,000+154.5%$440/sqft |
Source:  Stellar MLS #TB8527380 Report a problem Stellar MLS #TB8527380 Report a problem | ||
| 3/4/2016 | Sold | $392,505$173/sqft |
Source: Stellar MLS #U7747855 Report a problem | ||
Public tax history
| Year | Property taxes | Tax assessment |
|---|---|---|
| 2025 | $7,481 +5.4% | $418,170 +2.9% |
| 2024 | $7,101 +1.6% | $406,385 +3% |
| 2023 | $6,991 +2.5% | $394,549 +3% |
| 2022 | $6,821 -1.5% | $383,057 +3% |
| 2021 | $6,925 -0.1% | $371,900 +1.4% |
| 2020 | $6,935 +1.8% | $366,765 +2.3% |
| 2019 | $6,815 | $358,519 +1.9% |
| 2018 | $6,815 +1.4% | $351,834 +2.1% |
| 2017 | $6,723 +213% | $344,597 +197.3% |
| 2016 | $2,148 +19.7% | $115,912 +47.2% |
| 2015 | $1,794 | $78,749 |
Find assessor info on the county website
Monthly payment
Est. payment
Payment breakdown
Explore the cost of this home by adjusting the details. Changes won't be saved.Climate risks
Neighborhood: Euclid-St Pauls
Nearby schools
GreatSchools rating
- 5/10Woodlawn Elementary SchoolGrades: PK-5Distance: 0.6 mi
- 5/10John Hopkins Middle SchoolGrades: 6-8Distance: 1.5 mi
- 6/10St. Petersburg High SchoolGrades: 9-12Distance: 1.3 mi
- $413,6002 bd1 ba659 sqft1120 10th St N, Saint Petersburg, FL 33705Off Market
- $--1 bd1 ba500 sqft1014 12th Ave N #12, Saint Petersburg, FL 33705Off Market

- $1,126,600-- bd-- ba4.2k sqft1014 12th Ave N, Saint Petersburg, FL 33705Off Market
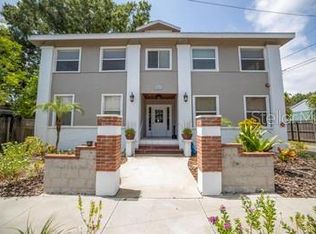
- $---- bd1 ba-- sqft1014 12th Ave N #4, Saint Petersburg, FL 33705Off Market

- $---- bd1 ba-- sqft1014 12th Ave N #7, Saint Petersburg, FL 33705Off Market
- $--1 bd1 ba-- sqft1014 12th Ave N APT 6, Saint Petersburg, FL 33705Off Market
- $1,066,7003 bd3 ba2.2k sqft1040 10th St N, Saint Petersburg, FL 33705Off Market
- $383,600-- bd1 ba832 sqft1122 10th St N, Saint Petersburg, FL 33705Off Market
A local agent can set up tours, give advice and negotiate with sellers.
A local lender can help you make sure your offer is ready when you are.
Similar homes
- $1,150,0004 bd3 ba2.1k sqft236 15TH AVENUE SE, ST PETERSBURG, FL 33701For Sale

 MLS ID #TB8509828, Val Garcia, SERHANT. Stellar MLS
 - $750,0004 bd3 ba1.6k sqft2462 14TH AVENUE N, ST PETERSBURG, FL 33713For Sale
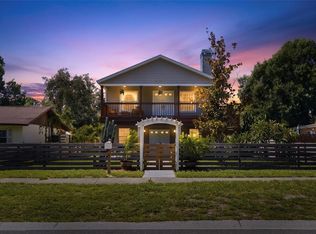 MLS ID #TB8532930, Nicholas Freas, THE TENPENNY COLLECTION. Stellar MLS
 - $995,0004 bd3 ba2.9k sqft342 2ND AVENUE N, TIERRA VERDE, FL 33715For Sale
 MLS ID #TB8500894, Denise Antonewitz, KELLER WILLIAMS ST PETE REALTY. Stellar MLS
 - $1,295,0004 bd4 ba3.2k sqft777 CATTAIL COURT NE, ST PETERSBURG, FL 33703For Sale
 MLS ID #TB8432825, Janelle Chmura PA, SMITH & ASSOCIATES REAL ESTATE. Stellar MLS
 - $1,360,0003 bd4 ba2.4k sqft852 35TH AVENUE N, ST PETERSBURG, FL 33704For SaleMLS ID #TB8514162, Mckenzie Currie, COMPASS FLORIDA LLC. Stellar MLS
- $1,300,0003 bd3 ba3k sqft4731 COCONUT PALM CIRCLE NE, ST PETERSBURG, FL 33703For SaleMLS ID #TB8490308, Morgan Ellis, A BETTER LIFE REALTY. Stellar MLS
- $725,0003 bd2 ba1.5k sqft5274 WHITE SAND CIRCLE NE, ST PETERSBURG, FL 33703For SaleMLS ID #TB8523116, Janelle Chmura PA, SMITH & ASSOCIATES REAL ESTATE. Stellar MLS
- $1,210,0004 bd3 ba2.3k sqft5429 ESSEX AVENUE S, GULFPORT, FL 33707For SaleMLS ID #TB8457726, Tricia Dooley, KELLER WILLIAMS ST PETE REALTY. Stellar MLS
- $1,100,0003 bd3 ba1.9k sqft5668 ESCONDIDA BOULEVARD S, ST PETERSBURG, FL 33715For SaleMLS ID #TB8467736, Kimberly DeVeglia, EXP REALTY LLC. Stellar MLS
- $1,049,0004 bd3 ba2.7k sqft539 TREVISO DRIVE, APOLLO BEACH, FL 33572For SaleMLS ID #TB8402137, Paul Arrington, ARRICO REALTY & PROPERTY MGMT.. Stellar MLS
- $749,0003 bd3 ba2.5k sqft1842 BAYOU GRANDE BOULEVARD NE, ST PETERSBURG, FL 33703For SaleMLS ID #TB8378427, Peggy Naruns, NORTHSTAR REALTY. Stellar MLS
- $1,099,0004 bd3 ba2.7k sqft2937 HILLCREEK CIRCLE S, CLEARWATER, FL 33759For SaleMLS ID #TB8532193, Lara Champ Mays LLC, REAL BROKER, LLC. Stellar MLS
- $1,010,0004 bd3 ba3.3k sqft10526 GREENCREST DRIVE, TAMPA, FL 33626For SaleMLS ID #TB8412676, Ivonne Alvarez, REALNET BROKERAGE. Stellar MLS
- $905,0004 bd3 ba2.8k sqft1563 MISTY PLATEAU TRAIL, CLEARWATER, FL 33765For SaleMLS ID #TB8527317, Oanh Enos, PEOPLE'S CHOICE REALTY SVC LLC. Stellar MLS
- $949,0003 bd3 ba2.2k sqft906 LANDMARK CIRCLE S, TIERRA VERDE, FL 33715For SaleMLS ID #TB8485877, Michael Hitchens, PA, LUXURY & BEACH REALTY INC. Stellar MLS
- $819,0004 bd3 ba3.1k sqft7405 70TH AVENUE N, PINELLAS PARK, FL 33781For SaleMLS ID #TB8504048, Jason Statton, REALTY EXPERTS. Stellar MLS
- $1,098,0004 bd5 ba3.2k sqft5229 BRIGHTON SHORE DRIVE, APOLLO BEACH, FL 33572For SaleMLS ID #TB8517198, Melissa Davis, COLDWELL BANKER REALTY. Stellar MLS
- $715,0003 bd2 ba2k sqft876 ADDISON DRIVE NE, ST PETERSBURG, FL 33716For SaleMLS ID #TB8485849, Adam Blattner, PA, LPT REALTY, LLC. Stellar MLS
- $1,050,0003 bd2 ba1.8k sqft631 DE SOTO DRIVE, TIERRA VERDE, FL 33715For SaleMLS ID #TB8511025, Tammy Campbell McNelis PA, COMPASS FLORIDA LLC. Stellar MLS
- $1,125,0004 bd3 ba2.5k sqft3319 W VILLA ROSA STREET, TAMPA, FL 33611For SaleMLS ID #TB8526130, Lance Lansrud, Jr., AGENTRY REAL ESTATE LLC. Stellar MLS
