Incredible Waterfront 4-Bed, 3-Bath Pool Home in Apollo Beach! Welcome to your Florida paradise in the private, gated Treviso community of Apollo Beach. This stunning waterfront residence is designed for the ultimate coastal lifestyle. From the moment you step inside, you'll be greeted by sweeping views of your custom pool, relaxing hot tub, and private boat dock — all perfectly set against a tranquil deep saltwater canal with direct access to Tampa Bay and the Gulf of Mexico. The spacious open-concept first floor offers one of two oversized great rooms, a bright dining area, a well-appointed kitchen, a convenient utility room, a guest bedroom and bath, plus a luxurious first-floor master suite. The kitchen is a chef’s delight, featuring solid wood birch cabinetry with 42-inch uppers, stainless-steel appliances, a walk-in pantry, glass tile backsplash, and a granite peninsula breakfast bar that flows effortlessly into the expansive great room, complete with a custom wall-mounted electric fireplace — ideal for entertaining. The master bedroom is a true retreat with direct access to the pool and lanai, easily accommodating large furniture with room for a private sitting area. The en-suite bath pampers with a walk-in glass shower, soaking tub, double vanity, and a spacious walk-in closet. Upstairs, you’ll find the second oversized great room that opens to a balcony perfectly positioned for breathtaking sunsets over the pool, spa, and canal. Two additional large bedrooms share a stylish Jack and Jill bathroom, offering ample space for family or guests. Step outside to a generous lanai equipped with outdoor speakers and a wall-mounted TV — perfect for enjoying your favorite games or shows while lounging poolside. For boating enthusiasts, this home features a 9,000 lb boat lift on a deep canal that provides seamless, unobstructed access to open waters. Whether you’re seeking a serene year-round residence or a seasonal escape to enjoy Florida’s sunshine and water adventures, this incredible home delivers the lifestyle you’ve been dreaming of. Schedule your private showing today and make it yours! At PMI Arrico Realty and Property Management, we strive to provide an experience that is cost-effective and convenient. That’s why we provide a Resident Benefits Package (RBP) to address common headaches for our residents. Our program handles insurance, identity protection, pest control, air filter changes, utility set up, credit building, rent rewards, and group rate internet at a rate of $69.00, plus $65.00 for group rate internet/month, added to every property as a required program. More details upon application. Most PMI Arrico Realty and Property Management homes come with high-speed internet up to 1 Gig at a special group rate, with premium support and setup powered by Second Nature to get you connected fast at move-on. Check your lease to see if your home is included in the program. Total Monthly Payment (Rent + RBP + Group Rate Internet)*: $143 *If you provide your own insurance policy, the RBP cost will be reduced by the amount of the insurance premium billed by Second Nature Insurance Services (NPN No. 20224621).
For sale
$1,049,000
539 TREVISO DRIVE, APOLLO BEACH, FL 33572
4beds
2,721sqft
Single Family Residence
Built in 2004
7,796 Square Feet Lot
$-- Zestimate®
$386/sqft
$125/mo HOA
What's special
Private boat dockCustom wall-mounted electric fireplaceRelaxing hot tubWaterfront residenceGranite peninsula breakfast barLuxurious first-floor master suiteTwo oversized great rooms
- 425 days
- 158
- 7
Zillow last checked:
Listing updated:
Listed by:
Paul Arrington 813-300-4052,
ARRICO REALTY & PROPERTY MGMT. 813-662-9363,
Penny Bradford 813-493-4333,
ARRICO REALTY & PROPERTY MGMT.
Source: Stellar MLS,MLS#: TB8402137 Originating MLS: Suncoast Tampa
Originating MLS: Suncoast Tampa
Facts & features
Interior
Bedrooms & bathrooms
- Bedrooms: 4
- Bathrooms: 3
- Full bathrooms: 3
Primary bedroom
- Features: Walk-In Closet(s)
- Level: First
- Area: 221 Square Feet
- Dimensions: 13x17
Primary bathroom
- Features: Dual Sinks, Tub with Separate Shower Stall
- Level: First
Dining room
- Level: First
- Area: 121 Square Feet
- Dimensions: 11x11
Kitchen
- Features: Breakfast Bar
- Level: First
- Area: 121 Square Feet
- Dimensions: 11x11
Living room
- Level: First
- Area: 200 Square Feet
- Dimensions: 10x20
Heating
- Central, Electric
Cooling
- Central Air
Appliances
- Included: Dishwasher, Dryer, Microwave, Range, Refrigerator, Washer
- Laundry: Laundry Room
Features
- Ceiling Fan(s), Crown Molding, Open Floorplan
- Flooring: Carpet, Ceramic Tile
- Has fireplace: No
Interior area
- Total structure area: 3,059
- Total interior livable area: 2,721 sqft
Video & virtual tour
Property
Parking
- Total spaces: 2
- Parking features: Garage - Attached
- Attached garage spaces: 2
Features
- Levels: Two
- Stories: 2
- Exterior features: Balcony, Irrigation System
- Has private pool: Yes
- Pool features: Heated, In Ground
- Has spa: Yes
- Spa features: Heated, In Ground
- Has view: Yes
- View description: Pool, Water, Canal
- Has water view: Yes
- Water view: Water,Canal
- Waterfront features: Canal - Saltwater, Saltwater Canal Access, Lift - Covered, Seawall
Lot
- Size: 7,796 Square Feet
- Dimensions: 42 x 210 x 83 x 219
- Features: Cul-De-Sac
Details
- Parcel number: U21311971000000000013.0
- Zoning: PD
- Special conditions: None
Construction
Type & style
- Home type: SingleFamily
- Architectural style: Contemporary
- Property subtype: Single Family Residence
Materials
- Block, Stucco
- Foundation: Slab
- Roof: Tile
Condition
- New construction: No
- Year built: 2004
Utilities & green energy
- Sewer: Public Sewer
- Water: Public
- Utilities for property: Public
Community & HOA
Community
- Features: Deed Restrictions
- Pet fee: $0 monthly
- Subdivision: TREVISO
HOA
- Has HOA: Yes
- Amenities included: Gated
- HOA fee: $125 monthly
- HOA name: Treviso HOA
Location
- Region: Apollo Beach
Financial & listing details
- Price per square foot: $386/sqft
- Tax assessed value: $897,410
- Annual tax amount: $16,124
- Date on market: 7/1/2025
- Cumulative days on market: 425 days
- Listing terms: Cash,Conventional,FHA,VA Loan
- Ownership: Fee Simple
- Total actual rent: 0
- Road surface type: Paved, Asphalt
Estimated market value
Not available
Estimated sales range
Not available
Not available
Price history
| Date | Event | Price |
|---|---|---|
| 7/30/2026 | Listed for rent | $6,495$2/sqft |
Source: Stellar MLS #TB8375443 Report a problem | ||
| 7/30/2026 | Listing removed | $6,495$2/sqft |
Source: Zillow Rentals Report a problem | ||
| 7/17/2026 | Price change | $6,495-13.3%$2/sqft |
Source: Zillow Rentals Report a problem | ||
| 6/30/2026 | Price change | $1,049,000-8.8%$386/sqft |
Source:  Stellar MLS #TB8402137 Report a problem Stellar MLS #TB8402137 Report a problem | ||
| 12/20/2025 | Listed for rent | $7,495$3/sqft |
Source: Zillow Rentals Report a problem | ||
| 12/19/2025 | Listing removed | $7,495$3/sqft |
Source: Zillow Rentals Report a problem | ||
| 7/1/2025 | Listed for sale | $1,150,000+16.2%$423/sqft |
Source: Stellar MLS #TB8402137 Report a problem | ||
| 6/26/2025 | Price change | $7,495-6%$3/sqft |
Source: Zillow Rentals Report a problem | ||
| 4/16/2025 | Listed for rent | $7,975+0.9%$3/sqft |
Source: Zillow Rentals Report a problem | ||
| 10/6/2023 | Listing removed | -- |
Source: Zillow Rentals Report a problem | ||
| 9/14/2023 | Listed for rent | $7,900$3/sqft |
Source: Zillow Rentals Report a problem | ||
| 9/14/2023 | Listing removed | -- |
Source: Zillow Rentals Report a problem | ||
| 8/23/2023 | Listed for rent | $7,900$3/sqft |
Source: Zillow Rentals Report a problem | ||
| 8/1/2022 | Listing removed | -- |
Source: Zillow Rental Network_1 Report a problem | ||
| 5/21/2022 | Listed for rent | $7,900$3/sqft |
Source: Zillow Rental Network_1 #T3374860 Report a problem | ||
| 3/2/2022 | Sold | $989,800-1%$364/sqft |
Source: Public Record Report a problem | ||
| 1/31/2022 | Pending sale | $999,750$367/sqft |
Source: Stellar MLS #T3346909 Report a problem | ||
| 12/28/2021 | Listed for sale | $999,750+66.6%$367/sqft |
Source: Stellar MLS #T3346909 Report a problem | ||
| 3/24/2021 | Listing removed | -- |
Source: Owner Report a problem | ||
| 9/28/2018 | Listing removed | $599,995$221/sqft |
Source: Owner Report a problem | ||
| 9/16/2018 | Price change | $599,995-0.8%$221/sqft |
Source: Owner Report a problem | ||
| 9/8/2018 | Price change | $605,000+2.5%$222/sqft |
Source: Owner Report a problem | ||
| 8/24/2018 | Price change | $589,995-0.4%$217/sqft |
Source: Owner Report a problem | ||
| 8/21/2018 | Price change | $592,500-0.4%$218/sqft |
Source: Owner Report a problem | ||
| 8/16/2018 | Price change | $594,999-3.3%$219/sqft |
Source: Owner Report a problem | ||
| 8/4/2018 | Listed for sale | $615,000+66.2%$226/sqft |
Source: Owner Report a problem | ||
| 5/25/2016 | Sold | $370,000+146.7%$136/sqft |
Source: Stellar MLS #T2787629 Report a problem | ||
| 12/15/2003 | Sold | $150,000$55/sqft |
Source: Public Record Report a problem | ||
Public tax history
| Year | Property taxes | Tax assessment |
|---|---|---|
| 2025 | $16,976 +5.3% | $897,410 0% |
| 2024 | $16,124 +2.4% | $897,510 +2.6% |
| 2023 | $15,743 +3525.6% | $875,158 +59.3% |
| 2022 | $434 -40.5% | $549,496 +47.9% |
| 2021 | $730 | $371,608 |
Find assessor info on the county website
Monthly payment
Est. payment
Payment breakdown
Explore the cost of this home by adjusting the details. Changes won't be saved.Climate risks
Neighborhood: 33572
Similar homes
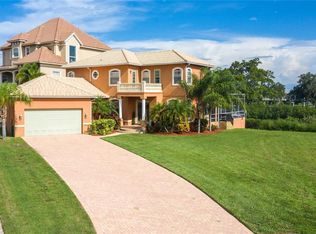
- $915,0004 bd3 ba3.1k sqft6411 GRENADA ISLAND AVENUE, APOLLO BEACH, FL 33572For Sale
 MLS ID #TB8540751, Carol Romeo, COLDWELL BANKER REALTY. Stellar MLS
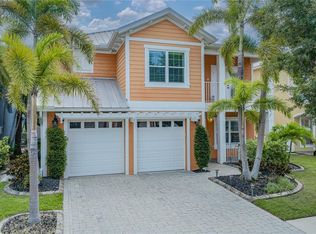
 - $1,050,0004 bd5 ba3.2k sqft5229 BRIGHTON SHORE DRIVE, APOLLO BEACH, FL 33572For Sale
 MLS ID #TB8517198, Melissa Davis, COLDWELL BANKER REALTY. Stellar MLS
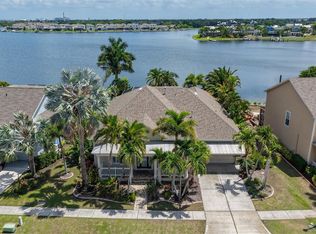
 - $1,000,0004 bd4 ba3.6k sqft5714 SEA TROUT PLACE, APOLLO BEACH, FL 33572For Sale
 MLS ID #TB8506931, Tracy Truitt, REAL ESTATE FIRM OF FLORIDA, LLC. Stellar MLS
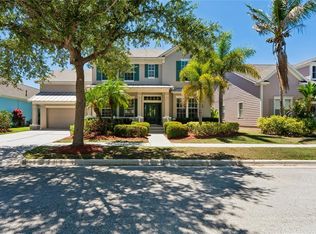
 - $764,9004 bd3 ba2.7k sqft6412 KEY ISLAND AVENUE, APOLLO BEACH, FL 33572For Sale
 MLS ID #TB8508126, Virginia Torres Bond, ENGEL & VOLKERS TAMPA DOWNTOWN. Stellar MLS
 - $1,199,0004 bd4 ba3.3k sqft5722 SEA TROUT PLACE, APOLLO BEACH, FL 33572For SaleMLS ID #TB8512941, Shawna Calvert, 27NORTH REALTY. Stellar MLS
- $839,0004 bd4 ba3.3k sqft6323 HAVENSPORT DRIVE, APOLLO BEACH, FL 33572For SaleMLS ID #TB8537370, Jaqueline Coons, DALTON WADE INC. Stellar MLS
- $739,9004 bd3 ba3k sqft1340 APOLLO BEACH BOULEVARD S, APOLLO BEACH, FL 33572For SaleMLS ID #G5114415, Alexandria Bolton, VILLAGE VALET REALTY LLC. Stellar MLS
- $699,9004 bd3 ba2.7k sqft7223 HOURGLASS DRIVE, APOLLO BEACH, FL 33572For SaleMLS ID #TB8515526, Rachel Tucker, REALNET FLORIDA REAL ESTATE. Stellar MLS
- $715,0004 bd3 ba3.2k sqft5306 SILVER SUN DRIVE, APOLLO BEACH, FL 33572For SaleMLS ID #TB8533462, Kelley Sempert, COMPASS FLORIDA LLC. Stellar MLS
- $598,0004 bd3 ba2.6k sqft6916 NEOPOLITAN COURT, APOLLO BEACH, FL 33572For SaleMLS ID #TB8536805, Kelly Parks, COASTAL PROPERTIES GROUP INTER. Stellar MLS
- $709,9004 bd3 ba3.2k sqft6313 HAVENSPORT DRIVE, APOLLO BEACH, FL 33572For SaleMLS ID #TB8482695, Lindsey Tucker, CHARLES RUTENBERG REALTY INC. Stellar MLS
- $549,9004 bd3 ba2.7k sqft112 SLIPPER KEY ROAD, APOLLO BEACH, FL 33572For SaleMLS ID #O6424251, David Berlant, KELLER WILLIAMS REALTY AT THE PARKS. Stellar MLS
- $630,0004 bd4 ba3.1k sqft6502 MAIDEN SEA DRIVE, APOLLO BEACH, FL 33572For SaleMLS ID #TB8469049, Tony Baroni, KELLER WILLIAMS SUBURBAN TAMPA. Stellar MLS
- $1,495,0004 bd4 ba4k sqft715 ISLEBAY DRIVE, APOLLO BEACH, FL 33572For SaleMLS ID #TB8537178, Shawna Calvert, 27NORTH REALTY. Stellar MLS
- $555,0004 bd2 ba2.2k sqft5405 HAMMOCK VIEW LANE, APOLLO BEACH, FL 33572For SaleMLS ID #TB8494147, Vinh Quang Chau, EXP REALTY LLC. Stellar MLS
- $589,0004 bd5 ba3.1k sqft6331 SUNSET BAY CIRCLE, APOLLO BEACH, FL 33572For SaleMLS ID #TB8456604, April Heinrich, KELLER WILLIAMS SUBURBAN TAMPA. Stellar MLS
- $545,0004 bd2 ba1.9k sqft6109 COLMAR PLACE, APOLLO BEACH, FL 33572For SaleMLS ID #TB8526489, John Musallam, DALTON WADE INC. Stellar MLS
- $599,9004 bd3 ba2.3k sqft1065 SIGNET DRIVE, APOLLO BEACH, FL 33572For SaleMLS ID #TB8533523, Nes Zuluaga, KELLER WILLIAMS TAMPA CENTRAL. Stellar MLS
- $598,0003 bd2 ba1.9k sqft423 MANNS HARBOR DRIVE, APOLLO BEACH, FL 33572For SaleMLS ID #TB8478472, Karina Bell, AGILE GROUP REALTY. Stellar MLS
- $1,049,0003 bd3 ba2.6k sqft5319 W TRAPNELL ROAD, DOVER, FL 33527For SaleMLS ID #TB8536689, Judy Garrett, KELLER WILLIAMS SOUTH SHORE. Stellar MLS
