Welcome to this spacious and beautifully designed 4-bedroom, 2.5-bath, 2-car garage pool home situated on a large corner lot in desirable Pinellas Park. With over 3,100 square feet of living space, this two-story residence offers an expansive open floor plan ideal for comfortable living and entertaining. The heart of the home is the impressive kitchen, featuring a center island, abundant cabinetry, double built-in ovens, stainless steel appliances, and a wine chiller—perfect for hosting gatherings or preparing family meals. Soaring ceilings and plentiful natural light create a bright and airy atmosphere throughout. Enjoy flexible dining options with both a formal dining room for special occasions and a casual dinette area off the kitchen for everyday meals. A generously sized indoor laundry room includes cabinets and a utility sink for added convenience. Step outside through elegant French doors to your private outdoor oasis—complete with a large covered patio, attached pergola, and a sparkling pool overlooking the spacious yard. Upstairs, you’ll find all four bedrooms along with a massive bonus room that can serve as a second living area, home office, or gym. The split-bedroom layout provides privacy, connected by a hallway featuring a charming built-in bookshelf. Additional highlights include energy-efficient solar panels to help reduce utility costs, and the home is located in an X flood zone for added peace of mind. Just a short 10-minute drive to the beautiful Gulf beaches, and conveniently close to shopping, dining, and I-275. Tucked away in a quiet neighborhood, this home truly has it all. Schedule your private showing today—this one won’t last!
For sale
Price cut: $9.1K (8/9)
$809,900
7405 70TH AVENUE N, PINELLAS PARK, FL 33781
4beds
3,145sqft
:
Get pre-qualified$5,422/mo
Single Family Residence
Built in 2018
6,787 Square Feet Lot
$792,000 Zestimate®
$258/sqft
$-- HOA
What's special
Center islandSplit-bedroom layoutTwo-story residenceMassive bonus roomSpacious yardSparkling poolElegant french doors
- 99 days |
- 757 |
- 48 |
Zillow last checked:
Listing updated:
Listed by:
Jason Statton 727-365-9206,
REALTY EXPERTS 727-888-1000
Source: Stellar MLS,MLS#: TB8504048 Originating MLS: Suncoast Tampa
Originating MLS: Suncoast Tampa
Facts & features
Interior
Bedrooms & bathrooms
- Bedrooms: 4
- Bathrooms: 3
- Full bathrooms: 2
- 1/2 bathrooms: 1
Rooms
- Room types: Bonus Room, Family Room, Dining Room, Utility Room
Primary bedroom
- Features: Walk-In Closet(s)
- Level: Second
- Area: 283.71 Square Feet
- Dimensions: 14.7x19.3
Bedroom 2
- Features: Built-in Closet
- Level: Second
- Area: 188.5 Square Feet
- Dimensions: 14.5x13
Bedroom 3
- Features: Walk-In Closet(s)
- Level: Second
- Area: 161.66 Square Feet
- Dimensions: 11.8x13.7
Bedroom 4
- Features: Built-in Closet
- Level: Second
- Area: 132.31 Square Feet
- Dimensions: 10.1x13.1
Balcony porch lanai
- Level: First
- Area: 152.95 Square Feet
- Dimensions: 16.1x9.5
Balcony porch lanai
- Level: First
- Area: 149.38 Square Feet
- Dimensions: 15.4x9.7
Dinette
- Level: First
- Area: 156.8 Square Feet
- Dimensions: 14x11.2
Dining room
- Level: First
- Area: 237.18 Square Feet
- Dimensions: 17.7x13.4
Great room
- Level: Second
- Area: 317.07 Square Feet
- Dimensions: 11.7x27.1
Kitchen
- Level: First
- Area: 204.4 Square Feet
- Dimensions: 14x14.6
Living room
- Level: First
- Area: 470.82 Square Feet
- Dimensions: 17.7x26.6
Heating
- Central
Cooling
- Central Air
Appliances
- Included: Oven, Cooktop, Dishwasher, Disposal, Microwave, Other, Refrigerator, Wine Refrigerator
- Laundry: Inside, Laundry Room, Other
Features
- Built-in Features, Ceiling Fan(s), Eating Space In Kitchen, High Ceilings, Kitchen/Family Room Combo, Open Floorplan, PrimaryBedroom Upstairs, Solid Surface Counters, Solid Wood Cabinets, Split Bedroom, Tray Ceiling(s), Walk-In Closet(s)
- Flooring: Ceramic Tile, Luxury Vinyl
- Doors: French Doors
- Has fireplace: No
- Common walls with other units/homes: Corner Unit
Interior area
- Total structure area: 3,944
- Total interior livable area: 3,145 sqft
Video & virtual tour
Property
Parking
- Total spaces: 2
- Parking features: Garage Door Opener
- Attached garage spaces: 2
- Details: Garage Dimensions: 22x24
Features
- Levels: Two
- Stories: 2
- Patio & porch: Covered, Front Porch, Patio, Rear Porch
- Exterior features: Dog Run, Irrigation System, Lighting, Other, Sidewalk, Sprinkler Metered, Storage
- Has private pool: Yes
- Pool features: Child Safety Fence, In Ground
- Fencing: Vinyl
Lot
- Size: 6,787 Square Feet
- Dimensions: 68 x 100
- Features: Corner Lot
Details
- Additional structures: Other, Shed(s), Storage
- Parcel number: 303016711001380071
- Special conditions: None
Construction
Type & style
- Home type: SingleFamily
- Architectural style: Florida
- Property subtype: Single Family Residence
Materials
- Block, Stucco
- Foundation: Slab
- Roof: Shingle
Condition
- New construction: No
- Year built: 2018
Utilities & green energy
- Electric: Photovoltaics Seller Owned
- Sewer: Public Sewer
- Water: Public
- Utilities for property: BB/HS Internet Available, Cable Available, Public, Solar
Green energy
- Energy generation: Solar
Community & HOA
Community
- Security: Smoke Detector(s)
- Pet fee: $0 monthly
- Subdivision: PINELLAS PARK 2ND ADD
HOA
- Has HOA: No
Location
- Region: Pinellas Park
Financial & listing details
- Price per square foot: $258/sqft
- Tax assessed value: $691,925
- Annual tax amount: $7,556
- Date on market: 5/3/2026
- Cumulative days on market: 99 days
- Listing terms: Cash,Conventional,VA Loan
- Ownership: Fee Simple
- Total actual rent: 0
- Road surface type: Paved
Estimated market value
$792,000
$752,000 - $832,000
$5,031/mo
Price history
| Date | Event | Price |
|---|---|---|
| 8/9/2026 | Price change | $809,900-1.1%$258/sqft |
Source:  Stellar MLS #TB8504048 Report a problem Stellar MLS #TB8504048 Report a problem | ||
| 7/7/2026 | Price change | $819,000-0.6%$260/sqft |
Source: Stellar MLS #TB8504048 Report a problem | ||
| 5/3/2026 | Listed for sale | $823,999+55.5%$262/sqft |
Source: Stellar MLS #TB8504048 Report a problem | ||
| 7/24/2020 | Sold | $530,000-4.5%$169/sqft |
Source: Stellar MLS #T3224961 Report a problem | ||
| 6/1/2020 | Pending sale | $554,900$176/sqft |
Source: REDFIN CORPORATION #T3224961 Report a problem | ||
| 4/17/2020 | Price change | $554,900-1.8%$176/sqft |
Source: REDFIN CORPORATION #T3224961 Report a problem | ||
| 3/31/2020 | Price change | $564,900-1.7%$180/sqft |
Source: REDFIN CORPORATION #T3224961 Report a problem | ||
| 2/13/2020 | Listed for sale | $574,900+32.6%$183/sqft |
Source: REDFIN CORPORATION #T3224961 Report a problem | ||
| 3/31/2018 | Sold | $433,590+3.2%$138/sqft |
Source: Agent Provided Report a problem | ||
| 11/1/2017 | Listing removed | $419,990$134/sqft |
Source: GOLDMAN MORGAN LLC #U7831574 Report a problem | ||
| 9/1/2017 | Listed for sale | $419,990+500%$134/sqft |
Source: GOLDMAN MORGAN LLC #U7831574 Report a problem | ||
| 1/7/2016 | Sold | $70,000$22/sqft |
Source: Public Record Report a problem | ||
Public tax history
| Year | Property taxes | Tax assessment |
|---|---|---|
| 2025 | $7,557 +5.2% | $398,749 +2.9% |
| 2024 | $7,184 +1.7% | $387,511 +3% |
| 2023 | $7,061 +2.8% | $376,224 +3% |
| 2022 | $6,869 +0.4% | $365,266 +3% |
| 2021 | $6,845 -9% | $354,627 -7.8% |
| 2020 | $7,521 +1.8% | $384,735 +2.3% |
| 2019 | $7,390 | $376,085 +746% |
| 2018 | $7,390 +644.9% | $44,456 -4.9% |
| 2017 | $992 -2.2% | $46,740 +5.7% |
| 2016 | $1,014 +154.9% | $44,234 +33.1% |
| 2015 | $398 +97.3% | $33,226 +249.3% |
| 2014 | $202 | $9,512 |
Find assessor info on the county website
Monthly payment
Est. payment
Payment breakdown
Explore the cost of this home by adjusting the details. Changes won't be saved.Climate risks
Neighborhood: 33781
Nearby schools
GreatSchools rating
- 5/10Marjorie Kinnan Rawlings Elementary SchoolGrades: PK-5Distance: 0.7 mi
- 4/10Pinellas Park Middle SchoolGrades: 6-8Distance: 0.4 mi
- 3/10Dixie M. Hollins High SchoolGrades: 9-12Distance: 1.8 mi
Schools provided by the listing agent
- Elementary: Rawlings Elementary-PN
- Middle: Pinellas Park Middle-PN
- High: Dixie Hollins High-PN
Source: Stellar MLS. This data may not be complete. We recommend contacting the local school district to confirm school assignments for this home.
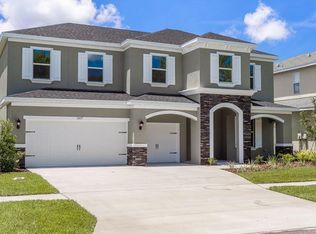
- $744,0005 bd4 ba3k sqft7425 70th Ave N, Pinellas Park, FL 33781Off Market
- $693,6004 bd3 ba2.6k sqft7030 74th St N, Pinellas Park, FL 33781Off Market

- $751,1005 bd4 ba3k sqft7395 70th Ave N, Pinellas Park, FL 33781Off Market
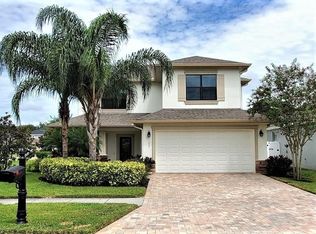
- $774,0005 bd4 ba3k sqft7445 70th Ave N, Pinellas Park, FL 33781Off Market

- $673,0349,805 sqft7050 74th St N, Pinellas Park, FL 33781Off Market
- $838,5005 bd4 ba3.1k sqft7465 70th Ave N, Pinellas Park, FL 33781Off Market
- $685,9004 bd3 ba2.2k sqft7375 70th Ave N, Pinellas Park, FL 33781Off Market
- $546,9827,021 sqft7070 74th St N, Pinellas Park, FL 33781Off Market
A local agent can set up tours, give advice and negotiate with sellers.
Similar homes
- $799,9005 bd3 ba3.2k sqft6451 76TH TERRACE N, PINELLAS PARK, FL 33781For Sale

 MLS ID #TB8530647, Mark Middleton, COMPASS FLORIDA, LLC. Stellar MLS
 - $675,0004 bd3 ba2.4k sqft9121 65TH STREET N, PINELLAS PARK, FL 33782For Sale
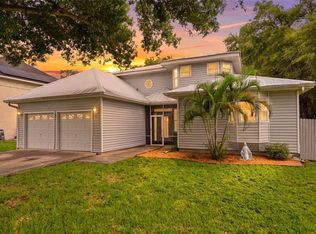 MLS ID #TB8534602, Josh Ross, REALTY EXPERTS. Stellar MLS
 - $809,9004 bd4 ba2.1k sqft2900 PARK STREET N, ST PETERSBURG, FL 33710For Sale
 MLS ID #TB8515835, Ashley Mason, LPT REALTY, LLC.. Stellar MLS
 - $765,0004 bd5 ba3k sqft1888 BUGLE LANE, CLEARWATER, FL 33764For Sale
 MLS ID #TB8516038, Amanda Dyer, SELECT PROPERTIES INC. Stellar MLS
 - $750,0004 bd3 ba1.6k sqft2462 14TH AVENUE N, ST PETERSBURG, FL 33713For SaleMLS ID #TB8532930, Nicholas Freas, THE TENPENNY COLLECTION. Stellar MLS
- $675,0004 bd2 ba2.3k sqft605 TOMOKA DRIVE, PALM HARBOR, FL 34683For SaleMLS ID #TB8535819, Jeffrey Borham, PA, EXP REALTY LLC. Stellar MLS
- $775,0003 bd2 ba2k sqft2407 DANA DRIVE, SAFETY HARBOR, FL 34695For SaleMLS ID #TB8536220, Micaela Morenz, PA, BLAKE REAL ESTATE INC. Stellar MLS
- $745,0003 bd2 ba1.9k sqft13917 76TH TERRACE, SEMINOLE, FL 33776For SaleMLS ID #TB8491086, Melody Hunter, CHARLES RUTENBERG REALTY INC. Stellar MLS
- $804,9003 bd3 ba2.4k sqft2782 SCOBEE DRIVE, PALM HARBOR, FL 34683For SaleMLS ID #TB8532859, April Hawthorne, LLC, LPT REALTY, LLC.. Stellar MLS
- $875,0003 bd2 ba2.2k sqft2613 59TH STREET S, GULFPORT, FL 33707For SaleMLS ID #TB8464067, Monica Crawford, KELLER WILLIAMS ST PETE REALTY. Stellar MLS
- $719,0004 bd3 ba2.3k sqft5501 STAG THICKET LANE, PALM HARBOR, FL 34685For SaleMLS ID #TB8535695, Vanessa Leonard, KELLER WILLIAMS REALTY- PALM HARBOR. Stellar MLS
- $450,0004 bd2 ba2.3k sqft4200 29TH AVENUE N, ST PETERSBURG, FL 33713For SaleMLS ID #TB8535746, Monica Crawford, KELLER WILLIAMS ST PETE REALTY. Stellar MLS
- $798,5003 bd3 ba2.4k sqft2686 SCOBEE DRIVE, PALM HARBOR, FL 34683For SaleMLS ID #TB8494366, Vanessa Leonard, KELLER WILLIAMS REALTY- PALM HARBOR. Stellar MLS
- $665,0003 bd2 ba1.8k sqft8202 WILD OAKS CIRCLE, LARGO, FL 33773For SaleMLS ID #TB8504580, Tammy McInerney, KELLER WILLIAMS REALTY PORTFOLIO COLLECTION. Stellar MLS
- $725,0003 bd2 ba2k sqft9275 133RD STREET, SEMINOLE, FL 33776For SaleMLS ID #TB8477708, Regina Caton, CENTURY 21 BEGGINS. Stellar MLS
- $809,0005 bd3 ba3.3k sqft10502 CASTLEFORD WAY, TAMPA, FL 33626For SaleMLS ID #TB8518027, Alex Khoyi, REALTY ONE GROUP ADVANTAGE. Stellar MLS
- $995,0004 bd4 ba3.5k sqft2943 WHISPER LANE N, CLEARWATER, FL 33762For SaleMLS ID #TB8518752, Jason Statton, REALTY EXPERTS. Stellar MLS
- $740,0004 bd2 ba2.3k sqft3991 38TH WAY S, ST PETERSBURG, FL 33711For SaleMLS ID #TB8455291, James Henning, COMPASS FLORIDA LLC. Stellar MLS
- $835,0003 bd3 ba2.2k sqft615 MONTE CRISTO BOULEVARD, ST PETERSBURG, FL 33715For SaleMLS ID #TB8507680, Jan Fleming, SMITH & ASSOCIATES REAL ESTATE. Stellar MLS
- $799,9003 bd3 ba2.5k sqft146 175TH TERRACE DRIVE E, REDINGTON SHORES, FL 33708For SaleMLS ID #TB8465826, Jordan Rye, COMPASS FLORIDA, LLC. Stellar MLS
