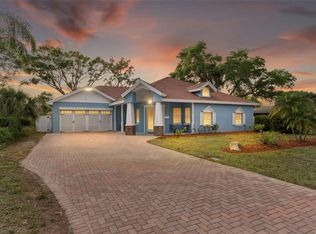
One or more photo(s) has been virtually staged. WELCOME HOME! CELBRATE THE HOLIDAYS WITH ALL OF YOUR FAMILY!— If you’ve been waiting for the right combination of space, versatility, newer construction and value, 1888 Bugle Lane is your new address! Built in 2007 and offering an impressive 3,042 square feet, this rare single-story home features 4 bedrooms, 3 full baths, 2 half baths, TWO primary suites, a dedicated office, bonus/music room, Jack-and-Jill bedrooms and NO HOA — a layout perfectly suited for multigenerational or multifamily living, extended family, guests or anyone simply wanting room to spread out. Step through the grand 9x9 foyer and immediately notice the difference: 10-foot ceilings, crown molding, 5.5-inch baseboards, impact windows, abundant natural light and wheelchair-accessible design. The spacious 11x20 kitchen offers solid wood cabinetry, solid surface countertops and natural gas cooking, flowing into the dining and living areas where a natural gas fireplace creates a warm gathering space. The oversized primary suite measures approximately 15x20 and opens directly to the expansive covered paver patio. Its private bath features an Oceania AeroMassage tub, large walk-in shower, private restroom and an enormous 10x11 walk-in closet. A second primary suite offers its own walk-in closet, walk-in shower and large bay window and window seat, while two additional oversized bedrooms share a Jack-and-Jill bath — creating tremendous flexibility for families of all sizes. Need to work from home? You’ll have a dedicated office. Need a media room, studio, gym or creative space? The bonus room, previously used as a music room, features sound-insulated walls and dramatic double doors. And there is still more: HVAC replaced in 2022, tankless water heater installed in 2026, newer garage door, oversized 22x27 garage, interior laundry room, newer vinyl fenced backyard, mature tropical landscaping, new sod and irrigation, and an expansive 13x40 covered paver patio ideal for year-round Florida entertaining. Thinking about adding a pool? The home is already designed with the future in mind, including a pool half bath and outdoor shower conveniently located near the backyard. Homes offering this much square footage, this flexible of a floor plan, newer construction, impact windows and NO HOA are difficult to duplicate in established Clearwater neighborhoods. Conveniently located near shopping, dining, parks, schools and Clearwater’s world-famous Gulf beaches. ONE HOME. TWO PRIMARY SUITES. SO MANY POSSIBILITIES! Come see what makes 1888 Bugle Lane so special and celebrate the holidays in your new home with all of your family! Schedule your private showing today!
For sale
Price cut: $21K (10/9)
$729,000
1888 BUGLE LANE, CLEARWATER, FL 33764
4beds
3,042sqft
Single Family Residence
Built in 2007
9,496 Square Feet Lot
$714,500 Zestimate®
$240/sqft
$-- HOA
What's special
Natural gas fireplaceSwaying palmsLush tropical landscapingCharming front garden pondLuxurious oceania aeromassage tubNickel faucetsSpa-inspired primary bath
- 126 days
- 600
- 55
Zillow last checked:
Listing updated:
Listed by:
Amanda Dyer 813-600-8200,
SELECT PROPERTIES INC 727-934-4099
Source: Stellar MLS,MLS#: TB8516038 Originating MLS: Suncoast Tampa
Originating MLS: Suncoast Tampa
Facts & features
Interior
Bedrooms & bathrooms
- Bedrooms: 4
- Bathrooms: 5
- Full bathrooms: 3
- 1/2 bathrooms: 2
Rooms
- Room types: Bonus Room, Den/Library/Office, Great Room
Primary bedroom
- Features: Ceiling Fan(s), En Suite Bathroom, Garden Bath, Handicapped Accessible, Sunken Shower, Tub with Separate Shower Stall, Walk-In Closet(s)
- Level: First
- Area: 300 Square Feet
- Dimensions: 15x20
Bedroom 2
- Features: Ceiling Fan(s), Dual Sinks, En Suite Bathroom, Handicapped Accessible, Jack & Jill Bathroom, Walk-In Closet(s)
- Level: First
- Area: 221 Square Feet
- Dimensions: 13x17
Bedroom 3
- Features: Ceiling Fan(s), En Suite Bathroom, Handicapped Accessible, Jack & Jill Bathroom, Walk-In Closet(s)
- Level: First
- Area: 182 Square Feet
- Dimensions: 13x14
Bedroom 4
- Features: Built-In Shelving, Ceiling Fan(s), En Suite Bathroom, Handicapped Accessible, Other, Walk-In Closet(s)
- Level: First
- Area: 300 Square Feet
- Dimensions: 15x20
Primary bathroom
- Features: Bath With Whirlpool, En Suite Bathroom, Exhaust Fan, Garden Bath, Sunken Shower, Tub with Separate Shower Stall, Water Closet/Priv Toilet, Window/Skylight in Bath
- Level: First
- Area: 110 Square Feet
- Dimensions: 11x10
Bathroom 2
- Features: Dual Sinks, En Suite Bathroom, Exhaust Fan, Jack & Jill Bathroom, Shower No Tub
- Level: First
- Area: 88 Square Feet
- Dimensions: 8x11
Bathroom 3
- Features: En Suite Bathroom, Exhaust Fan, Shower No Tub, Single Vanity, Window/Skylight in Bath
- Level: First
- Area: 63 Square Feet
- Dimensions: 7x9
Bathroom 4
- Features: Makeup/Vanity Space, Sink - Pedestal
- Level: First
- Area: 36 Square Feet
- Dimensions: 6x6
Bathroom 5
- Features: Single Vanity
- Level: First
- Area: 28 Square Feet
- Dimensions: 4x7
Bonus room
- Features: Ceiling Fan(s), No Closet
- Level: First
- Area: 180 Square Feet
- Dimensions: 12x15
Dining room
- Level: First
- Area: 130 Square Feet
- Dimensions: 10x13
Kitchen
- Features: Dual Sinks, Handicapped Accessible, Tall Countertops
- Level: First
- Area: 220 Square Feet
- Dimensions: 11x20
Laundry
- Features: Built-In Shelving
- Level: First
- Area: 63 Square Feet
- Dimensions: 7x9
Living room
- Features: Ceiling Fan(s)
- Level: First
- Area: 195 Square Feet
- Dimensions: 15x13
Office
- Features: Ceiling Fan(s)
- Level: First
- Area: 81 Square Feet
- Dimensions: 9x9
Heating
- Central, Natural Gas
Cooling
- Central Air
Appliances
- Included: Oven, Dishwasher, Disposal, Dryer, Gas Water Heater, Ice Maker, Microwave, Refrigerator, Tankless Water Heater, Washer
- Laundry: Inside, Laundry Room
Features
- Cathedral Ceiling(s), Ceiling Fan(s), Crown Molding, Eating Space In Kitchen, High Ceilings, Kitchen/Family Room Combo, Living Room/Dining Room Combo, Open Floorplan, Primary Bedroom Main Floor, Solid Surface Counters, Solid Wood Cabinets, Split Bedroom, Thermostat, Walk-In Closet(s)
- Flooring: Ceramic Tile, Laminate
- Doors: Accessible Doors, French Doors, Outdoor Shower
- Windows: Window Treatments, Hurricane Shutters/Windows
- Has fireplace: Yes
- Fireplace features: Gas
Interior area
- Total structure area: 4,091
- Total interior livable area: 3,042 sqft
Video & virtual tour
Property
Parking
- Total spaces: 2
- Parking features: Driveway, Garage Door Opener, Off Street, Oversized, Parking Pad
- Attached garage spaces: 2
- Has uncovered spaces: Yes
- Details: Garage Dimensions: 22x27
Accessibility
- Accessibility features: Accessible Bedroom, Accessible Common Area, Visitor Bathroom, Accessible Hallway(s), Accessible Kitchen, Accessible Central Living Area, Accessible Washer/Dryer, Central Living Area, Customized Wheelchair Accessible
Features
- Levels: One
- Stories: 1
- Patio & porch: Covered, Front Porch, Patio, Rear Porch
- Exterior features: Lighting, Outdoor Shower, Permeable Paving, Private Mailbox, Private Yard
Lot
- Size: 9,496 Square Feet
- Dimensions: 94 x 100
- Residential vegetation: Mature Landscaping
Details
- Parcel number: 242915221940000150
- Zoning: R-3
- Special conditions: None
Construction
Type & style
- Home type: SingleFamily
- Architectural style: Contemporary
- Property subtype: Single Family Residence
Materials
- Block, Stucco
- Foundation: Concrete Perimeter, Slab
- Roof: Shingle
Condition
- New construction: No
- Year built: 2007
Utilities & green energy
- Sewer: Septic Tank
- Water: Public
- Utilities for property: BB/HS Internet Available, Cable Available, Electricity Available, Electricity Connected, Natural Gas Connected, Public, Sewer Connected, Underground Utilities, Water Connected
Green energy
- Energy efficient items: Water Heater, Windows
Community & HOA
Community
- Security: Security System Owned, Smoke Detector(s)
- Pet fee: $0 monthly
- Subdivision: DOUGLAS MANOR ESTATES
HOA
- Has HOA: No
Location
- Region: Clearwater
Financial & listing details
- Price per square foot: $240/sqft
- Tax assessed value: $652,954
- Annual tax amount: $3,359
- Date on market: 6/5/2026
- Cumulative days on market: 127 days
- Listing terms: Cash,Conventional
- Ownership: Fee Simple
- Total actual rent: 0
- Electric utility on property: Yes
- Road surface type: Asphalt
Estimated market value
$714,500
$679,000 - $750,000
$5,192/mo
Price history
| Date | Event | Price |
|---|---|---|
| 10/9/2026 | Price change | $729,000-2.8%$240/sqft |
Source:  Stellar MLS #TB8516038 Report a problem Stellar MLS #TB8516038 Report a problem | ||
| 8/21/2026 | Price change | $749,999-2%$247/sqft |
Source: Stellar MLS #TB8516038 Report a problem | ||
| 7/30/2026 | Price change | $765,000-0.6%$251/sqft |
Source: Stellar MLS #TB8516038 Report a problem | ||
| 6/20/2026 | Price change | $770,000-1.9%$253/sqft |
Source: Stellar MLS #TB8516038 Report a problem | ||
| 6/5/2026 | Listed for sale | $785,000+568.1%$258/sqft |
Source: Stellar MLS #TB8516038 Report a problem | ||
| 6/1/1998 | Sold | $117,500$39/sqft |
Source: Public Record Report a problem | ||
Public tax history
| Year | Property taxes | Tax assessment |
|---|---|---|
| 2025 | $3,360 +5% | $226,599 +2.9% |
| 2024 | $3,201 -0.8% | $220,213 +3% |
| 2023 | $3,225 +1.8% | $213,799 +3% |
| 2022 | $3,168 -2.3% | $207,572 +3% |
| 2021 | $3,241 -0.4% | $201,526 +1.4% |
| 2020 | $3,255 +1.1% | $198,744 +2.3% |
| 2019 | $3,221 | $194,276 +1.9% |
| 2018 | $3,221 +0.5% | $190,654 +2.1% |
| 2017 | $3,205 +2.1% | $186,733 +2.1% |
| 2016 | $3,139 -1.4% | $182,892 +0.7% |
| 2015 | $3,183 +0.6% | $181,621 +0.8% |
| 2014 | $3,163 +0.7% | $180,180 +1.5% |
| 2013 | $3,140 +6.2% | $177,517 +1.7% |
| 2012 | $2,955 | $174,550 +3% |
| 2011 | -- | $169,466 +1.5% |
| 2010 | -- | $166,962 +2.7% |
| 2009 | -- | $162,573 +0.1% |
| 2008 | $2,453 | $162,411 +179.7% |
| 2007 | -- | $58,069 -65.5% |
| 2005 | -- | $168,300 +20.4% |
| 2004 | $1,808 +0.6% | $139,800 +9.7% |
| 2003 | $1,797 +5.1% | $127,400 +2.8% |
| 2002 | $1,710 | $123,900 +20.5% |
| 2001 | $1,710 +7.3% | $102,800 +6.4% |
| 2000 | $1,594 | $96,600 |
Find assessor info on the county website
Monthly payment
Est. payment
Payment breakdown
Explore the cost of this home by adjusting the details. Changes won't be saved.Climate risks
Neighborhood: Douglas Manor


Similar homes
- $795,0004 bd3 ba2.5k sqft2800 HAVERHILL DRIVE, CLEARWATER, FL 33761For Sale

 MLS ID #TB8547866, Denise Dorris, COASTAL PROPERTIES GROUP INTERNATIONAL. Stellar MLS
 - $735,0004 bd3 ba2.8k sqft12080 143RD STREET, LARGO, FL 33774For Sale
 MLS ID #TB8485420, Virginia Torres Bond, ENGEL & VOLKERS TAMPA DOWNTOWN. Stellar MLS
 - $749,9004 bd3 ba2.2k sqft1620 COUNTRY LANE, DUNEDIN, FL 34698For Sale
 MLS ID #TB8543255, Sandy Budd, REAL BROKER, LLC. Stellar MLS
 - $649,0003 bd3 ba2.2k sqft1720 VERDE DRIVE, CLEARWATER, FL 33765For Sale
 MLS ID #TB8506346, Jodi Avery, KELLER WILLIAMS SOUTH TAMPA. Stellar MLS
 - $749,9005 bd3 ba3.2k sqft6451 76TH TERRACE N, PINELLAS PARK, FL 33781For SaleMLS ID #TB8530647, Mark Middleton, COMPASS FLORIDA, LLC. Stellar MLS
- $875,0004 bd2 ba2.2k sqft1555 SUNRAY DRIVE, PALM HARBOR, FL 34683For SaleMLS ID #TB8554514, Pamela Bass, COASTAL PROPERTIES GROUP INTERNATIONAL. Stellar MLS
- $850,0003 bd2 ba2.6k sqft2194 PINNACLE CIRCLE N, PALM HARBOR, FL 34684For SaleMLS ID #TB8552028, James M Hoffman, CHARLES RUTENBERG REALTY INC. Stellar MLS
- $763,3754 bd4 ba3k sqft743 WELLINGTON COURT, OLDSMAR, FL 34677For SaleMLS ID #TB8515327, Tanner Tillung, EXP REALTY LLC. Stellar MLS
- $569,9004 bd2 ba1.9k sqft2520 FAWN COURT, CLEARWATER, FL 33761For SaleMLS ID #TB8549605, Bob Dean, CENTURY 21 BEGGINS. Stellar MLS
- $799,0004 bd5 ba3.6k sqft480 GILMAN PLACE N, ST PETERSBURG, FL 33716For SaleMLS ID #TB8555080, Rebecca Wellborn, COASTAL PROPERTIES GROUP INTERNATIONAL. Stellar MLS
- $729,9004 bd3 ba2.5k sqft6224 ROCKROSS AVENUE, NEW PORT RICHEY, FL 34655For SaleMLS ID #TB8473212, Troy Shively, PA, CHARLES RUTENBERG REALTY INC. Stellar MLS
- $879,9003 bd3 ba2.5k sqft2985 BREEZY MEADOWS DRIVE, CLEARWATER, FL 33760For SaleMLS ID #TB8540787, Kimberley Ja Weaver, IMPACT REALTY TAMPA BAY. Stellar MLS
- $665,0003 bd2 ba1.8k sqft8202 WILD OAKS CIRCLE, LARGO, FL 33773For SaleMLS ID #TB8504580, Tammy McInerney, KELLER WILLIAMS REALTY PORTFOLIO COLLECTION. Stellar MLS
- $725,0004 bd4 ba3.5k sqft2151 EDELWEISS LOOP, TRINITY, FL 34655For SaleMLS ID #W7887375, Stacey Dirksz, RE/MAX CHAMPIONS. Stellar MLS
- $780,0004 bd4 ba3.3k sqft3131 N CANAL DRIVE, PALM HARBOR, FL 34684For SaleMLS ID #TB8538140, Chris Sauger, CHARLES RUTENBERG REALTY INC. Stellar MLS
- $670,0004 bd3 ba2.4k sqft4883 W BREEZE CIRCLE, PALM HARBOR, FL 34683For SaleMLS ID #TB8546997, Nanette Mateo, LPT REALTY, LLC. Stellar MLS
- $670,0004 bd3 ba2.8k sqft4788 BRAYTON TERRACE S, PALM HARBOR, FL 34685For SaleMLS ID #TB8520965, Krista Jensen, ASCEND REALTY. Stellar MLS
- $850,0003 bd2 ba2.1k sqft1732 GOLF VIEW DRIVE, BELLEAIR, FL 33756For SaleMLS ID #TB8520782, Claudia Tweed, COLDWELL BANKER REALTY. Stellar MLS
- $650,0004 bd3 ba2.6k sqft1234 ARLINBROOK DRIVE, TRINITY, FL 34655For SaleMLS ID #W7888884, Sue Salm, PA, RE/MAX CHAMPIONS. Stellar MLS
- $799,9994 bd4 ba3.1k sqft176 MAPLE AVENUE, PALM HARBOR, FL 34684For SaleMLS ID #TB8530629, Teresita Gonzalez, LANTES REAL ESTATE LLC. Stellar MLS
