Built in 2020 with space, flexibility and style in all the right places, this beautifully finished home makes an impression from the moment you arrive. The 3-bedroom plus study/optional 4th bedroom, 3-bath residence pairs contemporary design and thoughtful upgrades with an exceptionally functional split-bedroom floor plan, all just minutes from Countryside, Dunedin and Gulf beaches. A brick-paver driveway, an oversized 2-car garage, manicured landscaping, stacked-stone accents, and a leaded-glass entry door make for a polished first impression. Inside, the oversized foyer introduces the home, featuring extensive crown molding, oversized base trim, wainscoting, chair rail detailing, statement lighting, and wide-plank luxury vinyl flooring that extends throughout the main living areas. 10 FT high ceilings, 8 FT solid 3 panel doors, recessed lighting, oversized impact windows, and sliding glass doors enhance the bright open-concept design while creating seamless flow between the great room, dining area, and kitchen. The spacious chef-inspired kitchen was designed to be both visually striking and highly functional, featuring bright shaker cabinetry with crown molding, designer quartz countertops, an oversized center island with seating with an additional under counter microwave and additional storage, upgraded stainless steel appliances, an integrated microwave, an undermount farmhouse sink, an elegant onyx marble backsplash, pendant lighting, and extensive cabinetry throughout. The nearly 30-foot-long living area offers a generous gathering space beneath dual contemporary ceiling fans, while the adjacent dining area overlooks the covered rear patio and private fenced backyard. Privately positioned, the oversized primary suite offers abundant natural light, luxury vinyl flooring, contemporary finishes, a spacious walk-in closet, and a stunning spa-inspired ensuite bath featuring dramatic marble-look tile, a frameless glass walk-in shower with rain shower head, freestanding soaking tub, designer quartz vanity, upgraded fixtures, and contemporary finishes throughout. Additional bedrooms continue the home’s cohesive design aesthetic with luxury vinyl flooring, neutral finishes, contemporary ceiling fans, and beautifully updated baths with quartz vanities, upgraded fixtures, and designer tilework. The flexible fourth bedroom/study provides ideal space for a home office, fitness room, or guest accommodations. Additional highlights include impact windows and sliding glass doors, oversized paneled interior doors, epoxy garage flooring, garage door exit to a side patio, pull-down attic access, rain gutters, an interior laundry room with built-in shelving, a 14 SEER Lennox A/C, 2020 commercial septic drip irrigation system, block construction, vinyl fencing, and an oversized covered rear patio designed for outdoor living and entertaining. A huge bonus is the home's centralized location, near top rated private schools like Clearwater Central & Calvary Christian High School, less than 1 mile from Coachman Ridge Park, less than 2 miles from BayCare Ballpark, easy access to the Ream Wilson Clearwater Trail and Duke Energy Trail, and close to shopping, hospitals, beaches and more!
For sale
Price cut: $5K (8/19)
$649,000
1720 VERDE DRIVE, CLEARWATER, FL 33765
3beds
2,234sqft
Single Family Residence
Built in 2020
6,499 Square Feet Lot
$637,400 Zestimate®
$291/sqft
$-- HOA
What's special
Contemporary finishesAbundant natural lightDesigner quartz countertopsEpoxy garage flooringStunning spa-inspired ensuite bathOversized foyerLeaded-glass entry door
- 155 days
- 497
- 49
Zillow last checked:
Listing updated:
Listed by:
Jodi Avery 727-238-9660,
KELLER WILLIAMS SOUTH TAMPA 813-875-3700
Source: Stellar MLS,MLS#: TB8506346 Originating MLS: Suncoast Tampa
Originating MLS: Suncoast Tampa
Facts & features
Interior
Bedrooms & bathrooms
- Bedrooms: 3
- Bathrooms: 3
- Full bathrooms: 3
Rooms
- Room types: Den/Library/Office
Primary bedroom
- Features: Ceiling Fan(s), En Suite Bathroom, Walk-In Closet(s)
- Level: First
- Area: 315.84 Square Feet
- Dimensions: 18.8x16.8
Bedroom 2
- Features: Ceiling Fan(s), Built-in Closet
- Level: First
- Area: 136.74 Square Feet
- Dimensions: 12.9x10.6
Bedroom 3
- Features: Ceiling Fan(s), En Suite Bathroom, Built-in Closet
- Level: First
- Area: 134.31 Square Feet
- Dimensions: 12.1x11.1
Primary bathroom
- Features: Built-In Shelving, En Suite Bathroom, Exhaust Fan, Makeup/Vanity Space, Rain Shower Head, Single Vanity, Stone Counters, Tub with Separate Shower Stall, Window/Skylight in Bath
- Level: First
- Area: 90.19 Square Feet
- Dimensions: 9.11x9.9
Bathroom 2
- Features: Built-In Shelving, Exhaust Fan, Makeup/Vanity Space, Rain Shower Head, Shower No Tub, Single Vanity, Stone Counters, Window/Skylight in Bath, Linen Closet
- Level: First
- Area: 29.11 Square Feet
- Dimensions: 7.1x4.1
Bathroom 3
- Features: En Suite Bathroom, Exhaust Fan, Makeup/Vanity Space, Rain Shower Head, Single Vanity, Tub With Shower
- Level: First
- Area: 36.58 Square Feet
- Dimensions: 8.9x4.11
Balcony porch lanai
- Level: First
- Area: 300.76 Square Feet
- Dimensions: 29.2x10.3
Den
- Features: Ceiling Fan(s)
- Level: First
- Area: 136.25 Square Feet
- Dimensions: 12.5x10.9
Dining room
- Level: First
- Area: 244.92 Square Feet
- Dimensions: 15.7x15.6
Foyer
- Level: First
- Area: 213.4 Square Feet
- Dimensions: 19.4x11
Kitchen
- Features: Breakfast Bar, Exhaust Fan, Kitchen Island, Stone Counters
- Level: First
- Area: 251.2 Square Feet
- Dimensions: 16x15.7
Laundry
- Features: Built-In Shelving
- Level: First
- Area: 45.39 Square Feet
- Dimensions: 8.9x5.1
Living room
- Features: Ceiling Fan(s)
- Level: First
- Area: 250.34 Square Feet
- Dimensions: 19.11x13.1
Heating
- Central
Cooling
- Central Air
Appliances
- Included: Dishwasher, Disposal, Dryer, Electric Water Heater, Ice Maker, Microwave, Range, Refrigerator, Washer
- Laundry: Inside, Laundry Room
Features
- Ceiling Fan(s), Crown Molding, Eating Space In Kitchen, High Ceilings, Kitchen/Family Room Combo, Living Room/Dining Room Combo, Open Floorplan, Primary Bedroom Main Floor, Solid Surface Counters, Solid Wood Cabinets, Split Bedroom, Stone Counters, Thermostat, Walk-In Closet(s)
- Flooring: Luxury Vinyl, Tile
- Doors: Sliding Doors
- Has fireplace: No
Interior area
- Total structure area: 2,900
- Total interior livable area: 2,234 sqft
Video & virtual tour
Property
Parking
- Total spaces: 2
- Parking features: Driveway, Garage Door Opener, Oversized
- Attached garage spaces: 2
- Has uncovered spaces: Yes
- Details: Garage Dimensions: 24X22
Features
- Levels: One
- Stories: 1
- Patio & porch: Covered, Patio, Rear Porch
- Exterior features: Irrigation System, Private Mailbox, Rain Gutters
- Fencing: Vinyl
Lot
- Size: 6,499 Square Feet
- Dimensions: 65 x 100
- Features: Unincorporated
- Residential vegetation: Mature Landscaping, Trees/Landscaped
Details
- Parcel number: 062916165060001250
- Zoning: R-3
- Special conditions: None
Construction
Type & style
- Home type: SingleFamily
- Architectural style: Contemporary,Ranch
- Property subtype: Single Family Residence
Materials
- Block, Stucco
- Foundation: Slab
- Roof: Shingle
Condition
- New construction: No
- Year built: 2020
Utilities & green energy
- Sewer: Septic Tank
- Water: Public
- Utilities for property: Cable Connected, Electricity Connected, Water Connected
Community & HOA
Community
- Features: None
- Security: Smoke Detector(s)
- Pet fee: $0 monthly
- Subdivision: CLEARWATER MANOR
HOA
- Has HOA: No
Location
- Region: Clearwater
Financial & listing details
- Price per square foot: $291/sqft
- Tax assessed value: $608,498
- Annual tax amount: $5,858
- Date on market: 5/12/2026
- Cumulative days on market: 155 days
- Listing terms: Cash,Conventional,FHA,VA Loan
- Ownership: Fee Simple
- Total actual rent: 0
- Electric utility on property: Yes
- Road surface type: Paved
Estimated market value
$637,400
$606,000 - $669,000
$3,863/mo
Price history
| Date | Event | Price |
|---|---|---|
| 8/19/2026 | Price change | $649,000-0.8%$291/sqft |
Source:  Stellar MLS #TB8506346 Report a problem Stellar MLS #TB8506346 Report a problem | ||
| 8/3/2026 | Price change | $654,000-0.6%$293/sqft |
Source: Stellar MLS #TB8506346 Report a problem | ||
| 7/12/2026 | Price change | $658,000-1.5%$295/sqft |
Source: Stellar MLS #TB8506346 Report a problem | ||
| 6/15/2026 | Price change | $668,000-1%$299/sqft |
Source: Stellar MLS #TB8506346 Report a problem | ||
| 5/12/2026 | Listed for sale | $675,000+61.1%$302/sqft |
Source: Stellar MLS #TB8506346 Report a problem | ||
| 10/30/2020 | Sold | $419,000-4.8%$188/sqft |
Source: Public Record Report a problem | ||
| 9/24/2020 | Pending sale | $439,900$197/sqft |
Source: RE/MAX REALTEC GROUP INC #U8093246 Report a problem | ||
| 9/10/2020 | Price change | $439,900-2.2%$197/sqft |
Source: RE/MAX REALTEC GROUP INC #U8093246 Report a problem | ||
| 8/12/2020 | Listed for sale | $449,900$201/sqft |
Source: RE/MAX REALTEC GROUP INC #U8093246 Report a problem | ||
| 8/7/2020 | Pending sale | $449,900$201/sqft |
Source: RE/MAX REALTEC GROUP INC #U8093246 Report a problem | ||
| 8/4/2020 | Listed for sale | $449,900+619.8%$201/sqft |
Source: RE/MAX REALTEC GROUP INC #U8093246 Report a problem | ||
| 4/15/2019 | Sold | $62,500$28/sqft |
Source: Public Record Report a problem | ||
Public tax history
| Year | Property taxes | Tax assessment |
|---|---|---|
| 2025 | $5,858 +4.7% | $374,991 +2.9% |
| 2024 | $5,597 -1.1% | $364,423 +3% |
| 2023 | $5,661 0% | $353,809 +3% |
| 2022 | $5,661 -2.6% | $343,504 +3% |
| 2021 | $5,814 +284.1% | $333,499 +341% |
| 2020 | $1,513 +40.1% | $75,629 +72% |
| 2019 | $1,080 | $43,963 -29.9% |
| 2018 | $1,080 +9.9% | $62,754 +27.7% |
| 2017 | $983 +33.1% | $49,136 +31.1% |
| 2016 | $738 +12.7% | $37,490 +24.9% |
| 2015 | $655 +44.9% | $30,027 +5.9% |
| 2014 | $452 +15.2% | $28,360 +24.7% |
| 2013 | $392 +31.7% | $22,745 +68.5% |
| 2012 | $298 | $13,498 -56% |
| 2011 | -- | $30,689 +8.7% |
| 2010 | -- | $28,233 +10% |
| 2009 | -- | $25,666 -58.1% |
| 2008 | $1,226 | $61,200 -11.2% |
| 2007 | -- | $68,900 +28.8% |
| 2005 | -- | $53,500 +19.7% |
| 2004 | $1,006 +31% | $44,700 +33.4% |
| 2003 | $768 -3% | $33,500 +34% |
| 2002 | $792 | $25,000 -27.5% |
| 2001 | $792 +25.3% | $34,500 +21.5% |
| 2000 | $632 | $28,400 |
Find assessor info on the county website
Monthly payment
Est. payment
Payment breakdown
Explore the cost of this home by adjusting the details. Changes won't be saved.Climate risks
Neighborhood: 33765
Nearby schools
Schools provided by the listing agent
- Elementary: McMullen-Booth Elementary-PN
- Middle: Safety Harbor Middle-PN
- High: Countryside High-PN
Source: Stellar MLS. This data may not be complete. We recommend contacting the local school district to confirm school assignments for this home.


Similar homes
- $719,9004 bd3 ba2k sqft3106 FEATHERWOOD COURT, CLEARWATER, FL 33759For Sale
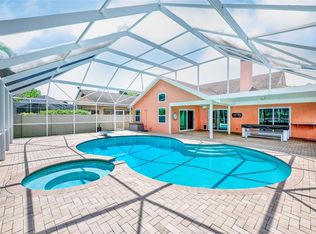
 MLS ID #TB8542271, Whitney Taphorn, CHARLES RUTENBERG REALTY INC. Stellar MLS
 - $559,0003 bd2 ba2k sqft1948 BYRAM DRIVE, CLEARWATER, FL 33755For Sale
 MLS ID #TB8516056, Mark Longenecker, FUTURE HOME REALTY INC. Stellar MLS
 - $729,0004 bd5 ba3k sqft1888 BUGLE LANE, CLEARWATER, FL 33764For Sale
 MLS ID #TB8516038, Amanda Dyer, SELECT PROPERTIES INC. Stellar MLS
 - $519,0004 bd3 ba2.1k sqft2254 MORNINGSIDE DRIVE, CLEARWATER, FL 33764For Sale
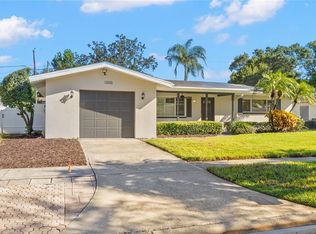 MLS ID #TB8548363, Shady Messiah, LAUREN MICHAELS R.E. PARTNERS. Stellar MLS
 - $579,9003 bd2 ba1.6k sqft3350 HUNT CLUB DRIVE, CLEARWATER, FL 33761For SaleMLS ID #TB8546445, Colleen Bebell, COASTAL PROPERTIES GROUP INTERNATIONAL. Stellar MLS
- $575,0003 bd2 ba1.9k sqft2366 PEMBROOK DRIVE, CLEARWATER, FL 33764For SaleMLS ID #TB8447488, Carmell Fitch, FUTURE HOME REALTY INC. Stellar MLS
- $649,9994 bd4 ba2.1k sqft8524 ARABELLA LANE, SEMINOLE, FL 33777For SaleMLS ID #TB8536064, Tami Simms, COASTAL PROPERTIES GROUP INTERNATIONAL. Stellar MLS
- $599,0003 bd3 ba2.1k sqft918 WOODBRIDGE COURT, SAFETY HARBOR, FL 34695For SaleMLS ID #TB8481400, Leticia Cruz, FATHOM REALTY FL LLC. Stellar MLS
- $700,0003 bd3 ba2.1k sqft2516 W CURTIS STREET, TAMPA, FL 33614For SaleMLS ID #TB8529730, Vanessa Roman, REAL BROKER, LLC. Stellar MLS
- $599,4003 bd2 ba1.8k sqft714 HIDDEN LAKE DRIVE, TARPON SPRINGS, FL 34689For SaleMLS ID #TB8549651, Bridget Breland, COASTAL PROPERTIES GROUP INTERNATIONAL. Stellar MLS
- $434,9003 bd3 ba1.8k sqft1618 BARRY ROAD, CLEARWATER, FL 33756For SaleMLS ID #TB8490958, Sabrina Westenbarger, CENTURY 21 CIRCLE. Stellar MLS
- $649,0003 bd3 ba2.1k sqft7611 S DESOTO STREET, TAMPA, FL 33616For SaleMLS ID #TB8546467, Steven Warneke, SAMPLE WARNEKE REAL ESTATE, LLC. Stellar MLS
- $599,9003 bd2 ba1.9k sqft170 E SPRUCE STREET, TARPON SPRINGS, FL 34689New ConstructionMLS ID #TB8537334, Christopher Dufala, SUNBELT REAL ESTATE FLORIDA. Stellar MLS
- $635,0004 bd2 ba2.1k sqft10603 ORANGE GROVE DRIVE, TAMPA, FL 33618For SaleMLS ID #TB8526115, Julie Brantley, MIHARA & ASSOCIATES INC.. Stellar MLS
- $595,0004 bd3 ba2k sqft15804 IRONWARE PLACE, TAMPA, FL 33624For SaleMLS ID #TB8555085, Tatum Peterson, MCBRIDE KELLY & ASSOCIATES. Stellar MLS
- $599,0003 bd3 ba2.1k sqft3871 NIGHT STAR TRAIL, ODESSA, FL 33556For SaleMLS ID #W7889973, Cindi Weinberg, SANDPEAK REALTY. Stellar MLS
- $611,0003 bd3 ba1.7k sqft13108 ROYAL GEORGE AVE, ODESSA, FL 33556For SaleMLS ID #TB8526014, Conor ONeill, BLAKE REAL ESTATE INC. Stellar MLS
- $529,0003 bd2 ba1.7k sqft1794 SANTA BARBARA DRIVE, DUNEDIN, FL 34698For SaleMLS ID #TB8501608, Andrea Valdes, PREMIER SOTHEBY'S INTL REALTY. Stellar MLS
- $679,9994 bd2 ba2k sqft4287 TREMBLAY WAY, PALM HARBOR, FL 34685For SaleMLS ID #TB8513729, Susan Patrick, REALTY ONE GROUP BEYOND. Stellar MLS
- $700,0004 bd3 ba2.5k sqft9115 BRINDLEWOOD DRIVE, ODESSA, FL 33556For SaleMLS ID #TB8538225, Shannon Minsch, LPT REALTY, LLC. Stellar MLS
