Experience elevated living in this exceptional 2019-built residence, where timeless style meets modern comfort. Perfectly situated on a quarter-acre lot, this move-in ready home features soaring ceilings, wood-look tile flooring, and a bright open-concept layout designed for both everyday living and entertaining. A private flex room behind French doors welcomes endless possibilities as a home office, study, media room, or formal sitting area. At the heart of the home, the designer kitchen is crafted to impress with gleaming granite countertops, a stunning shiplap-accented center island, upgraded cabinetry with crown molding, stylish backsplash, stainless steel appliances, a decorative glass pantry door, and an oversized walk-in pantry. The dining area flows seamlessly into the spacious great room, with sliding glass doors leading to a covered lanai and a huge backyard offering the perfect setting for outdoor gatherings and relaxation. The luxurious owner's suite serves as a peaceful escape, highlighted by elegant tray ceilings, an oversized walk-in closet, and a spa-inspired ensuite featuring a soaking tub, dual vanities, and a frame-less glass shower. Two additional bedrooms and bathrooms provide generous accommodations for family, guests, or flexible living needs. The home also includes a laundry room with washer/dryer, two-car garage, and a two-car width, two-car deep driveway with basketball hoop. Enjoy refined Florida living without the restrictions of an HOA or the added expense of CDD fees in one of Tampa's most convenient locations, with quick access to Downtown Tampa, Tampa International Airport, Raymond James Stadium, premier healthcare facilities, major highways, shopping, dining, and recreation in a no flood, no evacuation zone. Come check it out and take advantage of the opportunity to make it your own! *Disclaimer: While all information is deemed to be reliable, buyer is responsible for performing their own due diligence and confirming the accuracy of all information. Make your appointment today!
For sale
$700,000
2516 W CURTIS STREET, TAMPA, FL 33614
3beds
2,192sqft
Single Family Residence
Built in 2019
0.25 Acres Lot
$685,200 Zestimate®
$319/sqft
$-- HOA
What's special
Quarter-acre lotTwo-car garageStunning shiplap-accented center islandGleaming granite countertopsBright open-concept layoutElegant tray ceilingsDesigner kitchen
- 56 days
- 519
- 27
Zillow last checked:
Listing updated:
Listed by:
Vanessa Roman 732-347-4288,
REAL BROKER, LLC 855-450-0442
Source: Stellar MLS,MLS#: TB8529730 Originating MLS: Orlando Regional
Originating MLS: Orlando Regional
Facts & features
Interior
Bedrooms & bathrooms
- Bedrooms: 3
- Bathrooms: 3
- Full bathrooms: 2
- 1/2 bathrooms: 1
Rooms
- Room types: Den/Library/Office
Primary bedroom
- Features: Ceiling Fan(s), Dual Sinks, En Suite Bathroom, Tub with Separate Shower Stall, Walk-In Closet(s)
- Level: First
- Area: 221 Square Feet
- Dimensions: 17x13
Bedroom 2
- Features: Ceiling Fan(s), Built-in Closet
- Level: First
- Area: 143 Square Feet
- Dimensions: 13x11
Bedroom 3
- Features: Ceiling Fan(s), Built-in Closet
- Level: First
- Area: 156 Square Feet
- Dimensions: 13x12
Kitchen
- Features: Pantry, Granite Counters, Kitchen Island
- Level: First
- Area: 204 Square Feet
- Dimensions: 17x12
Laundry
- Level: First
- Area: 96 Square Feet
- Dimensions: 8x12
Living room
- Features: Ceiling Fan(s)
- Level: First
- Area: 275 Square Feet
- Dimensions: 25x11
Office
- Level: First
- Area: 144 Square Feet
- Dimensions: 12x12
Heating
- Central, Electric
Cooling
- Central Air
Appliances
- Included: Dishwasher, Disposal, Dryer, Electric Water Heater, Exhaust Fan, Microwave, Range, Range Hood, Refrigerator, Washer
- Laundry: Electric Dryer Hookup, Inside, Laundry Room, Washer Hookup
Features
- Built-in Features, Ceiling Fan(s), Crown Molding, High Ceilings, Kitchen/Family Room Combo, Open Floorplan, Primary Bedroom Main Floor, Smart Home, Thermostat, Tray Ceiling(s), Walk-In Closet(s)
- Flooring: Tile
- Windows: Hurricane Shutters
- Has fireplace: No
Interior area
- Total structure area: 2,192
- Total interior livable area: 2,192 sqft
Video & virtual tour
Property
Parking
- Total spaces: 2
- Parking features: Driveway
- Attached garage spaces: 2
- Has uncovered spaces: Yes
Features
- Levels: One
- Stories: 1
- Patio & porch: Rear Porch
- Exterior features: Irrigation System, Lighting, Rain Barrel/Cistern(s)
- Fencing: Fenced,Vinyl
Lot
- Size: 0.25 Acres
- Dimensions: 50 x 220
- Features: Near Public Transit, Oversized Lot
Details
- Parcel number: A0329183IL00000000005.0
- Zoning: RS-50
- Special conditions: None
Construction
Type & style
- Home type: SingleFamily
- Architectural style: Mediterranean
- Property subtype: Single Family Residence
Materials
- Block, Stucco
- Foundation: Stem Wall
- Roof: Shingle
Condition
- New construction: No
- Year built: 2019
Details
- Builder model: Daniel
- Builder name: Domain Homes
Utilities & green energy
- Sewer: Public Sewer
- Water: Public
- Utilities for property: Cable Connected, Electricity Connected
Community & HOA
Community
- Pet fee: $0 monthly
- Subdivision: ROSE GARDEN ACRES
HOA
- Has HOA: No
Location
- Region: Tampa
Financial & listing details
- Price per square foot: $319/sqft
- Tax assessed value: $518,573
- Annual tax amount: $9,731
- Date on market: 7/15/2026
- Cumulative days on market: 282 days
- Listing terms: Cash,Conventional,FHA,VA Loan
- Ownership: Fee Simple
- Total actual rent: 0
- Electric utility on property: Yes
- Road surface type: Paved, Asphalt
Estimated market value
$685,200
$651,000 - $719,000
$3,472/mo
Price history
| Date | Event | Price |
|---|---|---|
| 7/16/2026 | Listed for sale | $700,000-2.1%$319/sqft |
Source:  Stellar MLS #TB8529730 Report a problem Stellar MLS #TB8529730 Report a problem | ||
| 6/1/2026 | Listing removed | $715,000$326/sqft |
Source: Stellar MLS #W7878641 Report a problem | ||
| 4/6/2026 | Price change | $715,000-2.7%$326/sqft |
Source: Stellar MLS #W7878641 Report a problem | ||
| 3/4/2026 | Price change | $735,000-1.7%$335/sqft |
Source: Stellar MLS #W7878641 Report a problem | ||
| 9/25/2025 | Listed for sale | $748,000+19.7%$341/sqft |
Source: Stellar MLS #W7878641 Report a problem | ||
| 4/4/2022 | Sold | $625,000$285/sqft |
Source: Public Record Report a problem | ||
| 2/11/2022 | Pending sale | $625,000$285/sqft |
Source: Stellar MLS #U8148259 Report a problem | ||
| 1/28/2022 | Price change | $625,000-3.8%$285/sqft |
Source: Stellar MLS #U8148259 Report a problem | ||
| 1/21/2022 | Listed for sale | $650,000+58.8%$297/sqft |
Source: Stellar MLS #U8148259 Report a problem | ||
| 10/29/2019 | Sold | $409,440+3.1%$187/sqft |
Source: Stellar MLS #T3152192 Report a problem | ||
| 6/25/2019 | Listing removed | $397,125$181/sqft |
Source: Guy Frankenfield Report a problem | ||
| 4/22/2019 | Pending sale | $397,125+148.2%$181/sqft |
Source: Guy Frankenfield Report a problem | ||
| 1/16/2019 | Sold | $160,000-59.7%$73/sqft |
Source: Public Record Report a problem | ||
| 12/14/2018 | Listed for sale | $397,125+511%$181/sqft |
Source: Guy Frankenfield Report a problem | ||
| 9/10/2018 | Sold | $65,000$30/sqft |
Source: Public Record Report a problem | ||
Public tax history
| Year | Property taxes | Tax assessment |
|---|---|---|
| 2025 | $9,731 +5.3% | $518,573 +1% |
| 2024 | $9,245 +2.4% | $513,421 +3% |
| 2023 | $9,029 +68.8% | $498,467 +63.4% |
| 2022 | $5,350 +1.2% | $305,144 +3% |
| 2021 | $5,285 +1.1% | $296,256 +1.4% |
| 2020 | $5,229 +475.7% | $292,166 +544.3% |
| 2019 | $908 | $45,348 -40.1% |
| 2018 | $908 +4.4% | $75,735 +21.6% |
| 2017 | $870 +14.3% | $62,271 +173.3% |
| 2016 | $761 +21.2% | $22,784 +10% |
| 2015 | $628 +17.9% | $20,713 +10% |
| 2014 | $532 | $18,830 +10% |
| 2013 | $532 +23% | $17,118 -14.8% |
| 2012 | $433 -16% | $20,085 -15.8% |
| 2011 | $515 -13% | $23,852 -13.6% |
| 2010 | $592 -54.2% | $27,602 -54% |
| 2009 | $1,293 -48.3% | $59,953 -48.1% |
| 2008 | $2,503 -7.5% | $115,453 -8.6% |
| 2007 | $2,706 +11.8% | $126,341 +22.4% |
| 2006 | $2,420 +43.6% | $103,261 +47.9% |
| 2005 | $1,686 | $69,821 +46.6% |
| 2004 | -- | $47,621 +13.2% |
| 2003 | -- | $42,071 +3.4% |
| 2002 | -- | $40,698 |
| 2001 | -- | $40,698 |
| 2000 | $1,038 | $40,698 |
Find assessor info on the county website
Monthly payment
Est. payment
Payment breakdown
Explore the cost of this home by adjusting the details. Changes won't be saved.Climate risks
Neighborhood: Wellswood
Nearby schools
Schools provided by the listing agent
- Elementary: Mendenhall-HB
- Middle: Memorial-HB
- High: Hillsborough-HB
Source: Stellar MLS. This data may not be complete. We recommend contacting the local school district to confirm school assignments for this home.


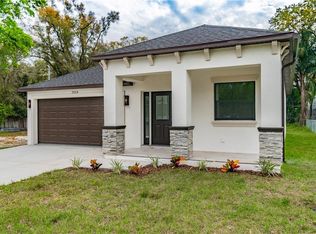
Similar homes
- $728,0005 bd3 ba2.3k sqft302 W COMANCHE AVENUE, TAMPA, FL 33604For Sale
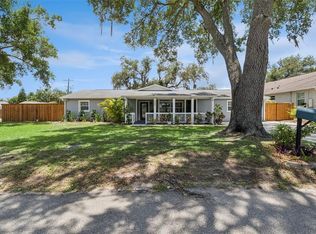
 MLS ID #O6418731, Katie Morrison, KELLER WILLIAMS HERITAGE REALTY. Stellar MLS
 - $599,9003 bd3 ba2.1k sqft112 W SLIGH AVENUE, TAMPA, FL 33604For Sale
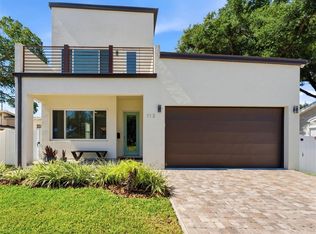 MLS ID #TB8521612, Jaden Humbyrd, REAL BROKER, LLC. Stellar MLS
 - $700,0003 bd3 ba2.7k sqft18908 WILLOWMORE CEDAR DRIVE, LUTZ, FL 33558For Sale
 MLS ID #TB8543245, Jeff Berg, COLDWELL BANKER REALTY. Stellar MLS
 - $599,0003 bd2 ba1.4k sqft2705 N POPLAR AVENUE, TAMPA, FL 33602For Sale
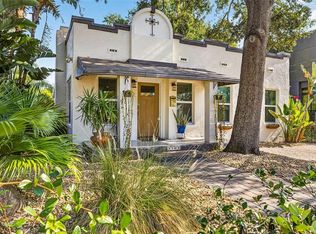 MLS ID #TB8531040, Skyler Warden, COLDWELL BANKER REALTY. Stellar MLS
 - $650,0003 bd2 ba1.5k sqft7312 S FITZGERALD STREET, TAMPA, FL 33616For SaleMLS ID #TB8524910, Robert Mitchell II, LPT REALTY, LLC. Stellar MLS
- $659,0004 bd3 ba2.4k sqft16018 WILMINGTON PLACE, TAMPA, FL 33647For SaleMLS ID #TB8543421, Jason McIntosh, RE/MAX REALTY UNLIMITED. Stellar MLS
- $689,9003 bd4 ba2.2k sqft4910 W MCELROY AVENUE #6, TAMPA, FL 33611For SaleMLS ID #TB8513147, Gabriel Molinet, REALTY BLU. Stellar MLS
- $625,0004 bd3 ba2k sqft8110 PRAISE DRIVE, TAMPA, FL 33625For SaleMLS ID #W7886941, Deborah Cavaliere, PREMIER PROPERTY SOLUTIONS. Stellar MLS
- $719,0003 bd2 ba1.5k sqft708 SEABOARD PLACE #708, TAMPA, FL 33602For SaleMLS ID #TB8520937, John Marsden, AGILE GROUP REALTY. Stellar MLS
- $529,9993 bd2 ba1.6k sqft1901 W CLUSTER AVENUE, TAMPA, FL 33604For SaleMLS ID #TB8488011, Dilan Scargle, COMPASS FLORIDA LLC. Stellar MLS
- $725,0003 bd3 ba3.2k sqft11302 SANDPINE ROAD, RIVERVIEW, FL 33569For SaleMLS ID #TB8526044, Lisa Tackus, ELEVATED REALTY. Stellar MLS
- $665,0004 bd3 ba2.1k sqft5539 AVENUE DU SOLEIL, LUTZ, FL 33558For SaleMLS ID #TB8535132, Daniel Feinman, 360 REALTY OF TAMPA LLC. Stellar MLS
- $599,0003 bd3 ba1.9k sqft11213 MOULTRIE PLACE, TAMPA, FL 33625For SaleMLS ID #TB8522053, Brooke Brate, SMITH & ASSOCIATES REAL ESTATE. Stellar MLS
- $715,0004 bd3 ba3.1k sqft4801 BALLANTRAE BOULEVARD, LAND O LAKES, FL 34638For SaleMLS ID #TB8531114, Allen Reynolds, EPIQUE REALTY INC.. Stellar MLS
- $649,0003 bd3 ba2.2k sqft1720 VERDE DRIVE, CLEARWATER, FL 33765For SaleMLS ID #TB8506346, Jodi Avery, KELLER WILLIAMS SOUTH TAMPA. Stellar MLS
- $699,0004 bd3 ba3.2k sqft5306 SILVER SUN DRIVE, APOLLO BEACH, FL 33572For SaleMLS ID #TB8533462, Kelley Sempert, COMPASS FLORIDA LLC. Stellar MLS
- $739,0003 bd3 ba2.2k sqft11108 CALLUNA DRIVE, ODESSA, FL 33556For SaleMLS ID #TB8533779, Melissa Hileman, CENTURY 21 BILL NYE REALTY. Stellar MLS
- $419,0003 bd3 ba2.2k sqft1102 E RIVER COVE STREET, TAMPA, FL 33604For SaleMLS ID #O6383900, Steven Koleno, BEYCOME OF FLORIDA LLC. Stellar MLS
- $575,0004 bd3 ba2.5k sqft21620 TEAL COURT, LUTZ, FL 33549New ConstructionMLS ID #TB8525991, Wade Cleary, CENTURY 21 EXECUTIVE TEAM. Stellar MLS
- $569,9004 bd3 ba1.9k sqft11803 SWEETPEA COURT, TAMPA, FL 33635For SaleMLS ID #TB8519606, Booker Pickett, COLDWELL BANKER PICKETT FENCES REALTY. Stellar MLS
