Skip main navigation
Sold for $685,000
  • $685,000

    2510 W Curtis St, Tampa, FL 33614

    4beds
    2,248sqft
    Single Family Residence
    Built in 2020
    0.25 Acres Lot
    $717,400 Zestimate®
    $305/sqft
    $3,233 Estimated rent

    Home value

    $717,400

    $682,000 - $753,000

    $3,233/mo

    Zestimate® history
    Loading
    Loading...

    Owner options

    List your home for rent

    $3,233/mo

    Rent Zestimate®

    Find your next renter with Zillow Rental Manager. Plus, with online applications, you can quickly screen prospective tenants – for free.

    Learn more

    $3,233/mo

    Rent Zestimate®

    Refinance and save

    $4,666/mo

    Est. payment

    Refinancing to a lower rate could help reduce your monthly payments and save thousands over the life of the loan.

    See today's rates

    $4,666/mo

    Est. payment

    Explore your selling options

    Work with a Zillow partner agent

    Leverage their expertise and Zillow's premium Showcase listings to get your home seen by more buyers.

    Get started

    List with your own agent

    Get your home in front of millions of buyers by listing it on Zillow.

    Learn how to do it

    Sell it yourself

    Take full control of how buyers see your home on Zillow by listing For Sale by Owner (FSBO).

    List your home

    What's special

    Modern fixturesHeart of tampaRaymond james stadiumHigh ceilingsFully fenced backyardDowntown tampaNew solar panels
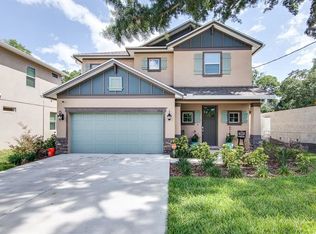
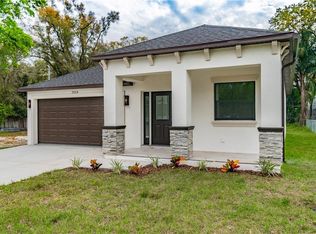
    Welcome to this stunning 4 bedroom, 2.5 bathroom house nestled on an OVERSIZED LOT in the heart of Tampa! This home is conveniently located minutes away from Tampa International Airport, International Mall, Raymond James Stadium, Downtown Tampa, and Midtown. BUILT IN 2020, this home offers a perfect blend of contemporary design and timeless appeal. As you step inside, the spacious living room welcomes you with HIGH CEILINGS, new modern window treatments for privacy, and plenty of recessed lighting. You'll be captivated by the seamless flow of the OPEN-CONCEPT living space. The kitchen features top-of-the-line STAINLESS STEEL APPLIANCES and is perfect for entertaining. The DUAL ISLANDS serve as the focal point providing bar seating and an additional workspace. The dining area is a great gathering spot for hosting memorable meals with friends and family. Upstairs you'll find a large owner's suite that features TRAY CEILINGS and a large walk-in closet. The en-suite bathroom has exquisite finishes including a GLASS-ENCLOSED SHOWER, DOUBLE VANITY SINKS with ample storage, and a SOAKING TUB providing the ultimate spa-like experience. Three additional upstairs bedrooms offer versatility and comfort, accommodating family members, guests, or serving as a home office or workout space. The second bathroom is tastefully designed with modern fixtures and finishes. The home also features NEW SOLAR PANELS so you'll save money on your electric bill. Get creative in your FULLY FENCED BACKYARD that features a large covered patio and has plenty of room to add a pool or pavers. NO HOA or CDD! Don't miss the opportunity to make this your next home and experience everything Tampa has to offer. Schedule your showing today! Video Walkthrough Link: https://youtu.be/wGbyMz1T7Zs

    Zillow last checked:

    Listing updated:

    Listed by:

    Tyler Moberly 813-732-7582,

    MIHARA & ASSOCIATES INC. 813-960-2300

    Bought with:

    James Adams, PA, 3437742

    EXP REALTY, LLC

    Source: Stellar MLS,MLS#: T3450812MLS LogoOriginating MLS: Tampa

    Facts & features

    Interior

    Bedrooms & bathrooms
    • Bedrooms: 4
    • Bathrooms: 3
    • Full bathrooms: 2
    • 1/2 bathrooms: 1
    Primary bedroom
    • Features: Dual Sinks, En Suite Bathroom, Tub with Separate Shower Stall, Water Closet/Priv Toilet, Walk-In Closet(s)
    • Level: Second
    • Dimensions: 16x14
    Kitchen
    • Features: Pantry, Kitchen Island
    • Level: First
    • Dimensions: 16x14
    Living room
    • Level: First
    • Dimensions: 16x20
    Heating
    • Central, Electric
    Cooling
    • Central Air
    Appliances
    • Included: Dishwasher, Microwave, Range, Refrigerator
    • Laundry: Laundry Room, Upper Level
    Features
    • Eating Space In Kitchen, High Ceilings, PrimaryBedroom Upstairs, Open Floorplan, Thermostat
    • Flooring: Carpet, Laminate, Porcelain Tile
    • Doors: Sliding Doors
    • Windows: Double Pane Windows, Window Treatments, Hurricane Shutters
    • Has fireplace: No
    Interior area
    • Total structure area: 2,908
    • Total interior livable area: 2,248 sqft

    Property

    Parking
    • Total spaces: 2
    • Parking features: Garage - Attached
    • Attached garage spaces: 2
    Features
    • Levels: Two
    • Stories: 2
    • Patio & porch: Front Porch, Rear Porch
    • Exterior features: Irrigation System
    Lot
    • Size: 0.25 Acres
    • Dimensions: 50 x 220
    • Features: Oversized Lot
    Details
    • Parcel number: A0329183IL00000000003.1
    • Zoning: RS-50
    • Special conditions: None

    Construction

    Type & style
    • Home type: SingleFamily
    • Architectural style: Contemporary
    • Property subtype: Single Family Residence
    Materials
    • Block, Stucco
    • Foundation: Block, Slab
    • Roof: Shingle
    Condition
    • New construction: No
    • Year built: 2020

    Utilities & green energy

    • Sewer: Public Sewer
    • Water: Public
    • Utilities for property: BB/HS Internet Available, Cable Connected, Electricity Connected

    Community & HOA

    Community
    • Pet fee: $0 monthly
    • Subdivision: ROSE GARDEN ACRES
    HOA
    • Has HOA: No
    Location
    • Region: Tampa

    Financial & listing details

    • Price per square foot: $305/sqft
    • Tax assessed value: $521,391
    • Annual tax amount: $9,739
    • Date on market: 6/6/2023
    • Cumulative days on market: 20 days
    • Listing terms: Cash,Conventional,VA Loan
    • Ownership: Fee Simple
    • Total actual rent: 0
    • Electric utility on property: Yes
    • Road surface type: Paved

    Price history

    DateEventPrice
    8/28/2024Listing removed$574,900-16.1%$256/sqft
    Source: Stellar MLS #T3308128 Report a problem
    7/27/2023Sold$685,000$305/sqft
    Source: Stellar MLS #T3450812 Report a problem
    6/26/2023Pending sale$685,000$305/sqft
    Source: Stellar MLS #T3450812 Report a problem
    6/6/2023Price change$685,000+19.2%$305/sqft
    Source: Stellar MLS #T3450812 Report a problem
    7/22/2021Pending sale$574,900$256/sqft
    Source: Stellar MLS #T3308128 Report a problem
    5/27/2021Price change$574,900-11.6%$256/sqft
    Source: Stellar MLS #T3308128 Report a problem
    5/21/2021Listed for sale$650,000$289/sqft
    Source: Stellar MLS #T3308128 Report a problem

    Public tax history

    YearProperty taxesTax assessment
    2025$8,969 +7.5%$485,843 +2.9%
    2024$8,346 -12.5%$472,151 -11%
    2023$9,535 -2.1%$530,730 +7.1%
    2022$9,740 +54.1%$495,417 +39.8%
    2021$6,320 +401.5%$354,493 +458.4%
    2020$1,260 $63,486
    Find assessor info on the county website

    Neighborhood: Wellswood

    Nearby schools

    GreatSchools rating
    Schools provided by the listing agent
    • Elementary: Mendenhall-HB
    • Middle: Memorial-HB
    • High: Hillsborough-HB

    Source: Stellar MLS. This data may not be complete. We recommend contacting the local school district to confirm school assignments for this home.

    Get a cash offer in 3 minutes
    Find out how much your home could sell for in as little as 3 minutes with a no-obligation cash offer.
    Estimated market value
    $717,400
    Get a cash offer in 3 minutes
    Find out how much your home could sell for in as little as 3 minutes with a no-obligation cash offer.
    Estimated market value
    $717,400