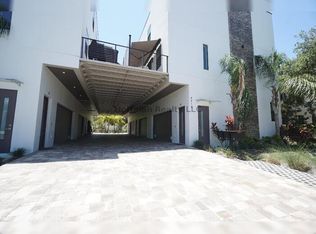
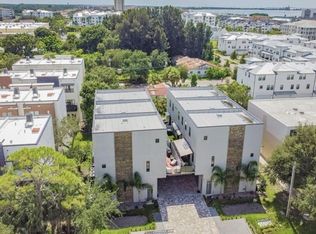
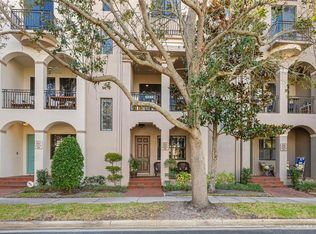
Step into this beautiful 3-bedroom, 3.5-bath townhome in the sought-after Westshore Marina District of South Tampa. The open floor plan features 10-foot ceilings, plenty of natural light from large impact windows, and quality finishes throughout. The spacious kitchen includes a large island that looks out over the dining and living areas, luxury appliances with a double oven, and a striking kitchen hood as a centerpiece. The layout is perfect for daily living and entertaining. Relax on your private balcony, which has a turf surface and is ready for you to unwind. Each bedroom has its own private bathroom, and there is a flexible space that can be used for multi-generational living, as a guest suite, or as a quiet home office. The home also includes a unique full-size sauna, offering a special touch of comfort and relaxation that makes this property stand out. This home is just minutes from excellent dining, shopping, and entertainment, giving you the best of the Florida lifestyle with everything close by. Whether you want a primary home or an investment, this luxury townhome is worth a look.
For sale
Price cut: $10K (7/7)
$689,900
4910 W MCELROY AVENUE #6, TAMPA, FL 33611
3beds
2,253sqft
Townhouse
Built in 2020
935 Square Feet Lot
$677,000 Zestimate®
$306/sqft
$350/mo HOA
What's special
Open floor planSpacious kitchenQuality finishes throughoutUnique full-size sauna
- 89 days |
- 486 |
- 26 |
Zillow last checked:
Listing updated:
Listed by:
Gabriel Molinet 813-260-0587,
REALTY BLU 813-221-4890
Source: Stellar MLS,MLS#: TB8513147 Originating MLS: Suncoast Tampa
Originating MLS: Suncoast Tampa
Facts & features
Interior
Bedrooms & bathrooms
- Bedrooms: 3
- Bathrooms: 4
- Full bathrooms: 3
- 1/2 bathrooms: 1
Rooms
- Room types: Bonus Room, Den/Library/Office, Utility Room, Storage Rooms
Primary bedroom
- Features: Walk-In Closet(s)
- Level: Third
Bedroom 2
- Features: Built-in Closet
- Level: Third
Kitchen
- Level: Second
Living room
- Level: Second
Sauna
- Level: Third
Heating
- Central
Cooling
- Central Air
Appliances
- Included: Dishwasher, Disposal, Microwave, Range, Range Hood, Refrigerator
- Laundry: Laundry Closet
Features
- Built-in Features, Ceiling Fan(s), Living Room/Dining Room Combo, Open Floorplan, Sauna, Smart Home, Solid Surface Counters, Solid Wood Cabinets, Stone Counters, Thermostat, Walk-In Closet(s)
- Flooring: Porcelain Tile
- Windows: Window Treatments
- Has fireplace: No
Interior area
- Total structure area: 2,808
- Total interior livable area: 2,253 sqft
Video & virtual tour
Property
Parking
- Total spaces: 2
- Parking features: Garage - Attached
- Attached garage spaces: 2
Features
- Levels: Three Or More
- Stories: 3
- Patio & porch: Deck, Patio
- Exterior features: Awning(s), Balcony, Other, Private Entrance
- Has view: Yes
- View description: City
Lot
- Size: 935 Square Feet
- Features: City Lot
Details
- Parcel number: A083018B3500000000001.0
- Zoning: RM-24
- Special conditions: None
Construction
Type & style
- Home type: Townhouse
- Architectural style: Custom
- Property subtype: Townhouse
- Attached to another structure: Yes
Materials
- Block, Wood Frame
- Foundation: Slab
- Roof: Built-Up
Condition
- Completed
- New construction: No
- Year built: 2020
Utilities & green energy
- Sewer: Public Sewer
- Water: Public
- Utilities for property: Public, Sewer Connected
Community & HOA
Community
- Features: None
- Security: Smoke Detector(s)
- Pet fee: $0 monthly
- Subdivision: MCELROY AVE TWNHMS
HOA
- Has HOA: Yes
- Services included: Other
- HOA fee: $350 monthly
- HOA name: Mcelroy Ave Twnhms
Location
- Region: Tampa
Financial & listing details
- Price per square foot: $306/sqft
- Tax assessed value: $524,416
- Annual tax amount: $8,266
- Date on market: 5/29/2026
- Cumulative days on market: 73 days
- Listing terms: Cash,Conventional,VA Loan
- Ownership: Fee Simple
- Total actual rent: 0
- Road surface type: Paved
Estimated market value
$677,000
$643,000 - $711,000
$4,698/mo
Price history
| Date | Event | Price |
|---|---|---|
| 7/7/2026 | Price change | $689,900-1.4%$306/sqft |
Source:  Stellar MLS #TB8513147 Report a problem Stellar MLS #TB8513147 Report a problem | ||
| 5/29/2026 | Listed for sale | $699,900-2.8%$311/sqft |
Source: Stellar MLS #TB8513147 Report a problem | ||
| 4/19/2026 | Listing removed | -- |
Source: Owner Report a problem | ||
| 1/19/2026 | Listed for sale | $720,000+2.9%$320/sqft |
Source: Owner Report a problem | ||
| 12/3/2025 | Listing removed | -- |
Source: Owner Report a problem | ||
| 10/10/2025 | Listed for sale | $700,000$311/sqft |
Source: Owner Report a problem | ||
| 9/30/2025 | Listing removed | $700,000$311/sqft |
Source: Stellar MLS #TB8379451 Report a problem | ||
| 9/5/2025 | Price change | $700,000-2.8%$311/sqft |
Source: Stellar MLS #TB8379451 Report a problem | ||
| 4/28/2025 | Listed for sale | $720,000+41.3%$320/sqft |
Source: Stellar MLS #TB8379451 Report a problem | ||
| 11/15/2019 | Sold | $509,466$226/sqft |
Source: Agent Provided Report a problem | ||
Public tax history
| Year | Property taxes | Tax assessment |
|---|---|---|
| 2025 | $8,266 +7.6% | $453,816 +2.9% |
| 2024 | $7,686 +2.5% | $441,026 +3% |
| 2023 | $7,500 +2.7% | $428,181 +3% |
| 2022 | $7,305 +1.2% | $415,710 +3% |
| 2021 | $7,221 -7.1% | $403,602 -7% |
| 2020 | $7,770 +1193% | $433,940 +1346.5% |
| 2019 | $601 | $30,000 |
Find assessor info on the county website
Monthly payment
Est. payment
Payment breakdown
Explore the cost of this home by adjusting the details. Changes won't be saved.Climate risks
Neighborhood: Rattlesnake
Nearby schools
GreatSchools rating
- 6/10Anderson Elementary SchoolGrades: PK-5Distance: 1.3 mi
- 5/10Madison Middle SchoolGrades: 6-8Distance: 1.1 mi
- 6/10Robinson High SchoolGrades: 9-12Distance: 1.5 mi
Schools provided by the listing agent
- Elementary: Anderson-HB
- Middle: Madison-HB
- High: Robinson-HB
Source: Stellar MLS. This data may not be complete. We recommend contacting the local school district to confirm school assignments for this home.
- $850,3003 bd4 ba2.3k sqft4808 W McElroy Ave #6, Tampa, FL 33611Off Market

- $839,6003 bd4 ba2.3k sqft4808 W McElroy Ave #4, Tampa, FL 33611Off Market
- $701,2003 bd4 ba2.2k sqft4910 W McElroy Ave #5, Tampa, FL 33611Off Market
- $524,4163 bd3 ba2.2k sqft4910 W McElroy Ave #1, Tampa, FL 33611Off Market
- $805,2003 bd4 ba2.2k sqft4910 W McElroy Ave #4, Tampa, FL 33611Off Market
- $832,1003 bd4 ba2.2k sqft4910 W McElroy Ave #2, Tampa, FL 33611Off Market
- $550,1002 bd3 ba1.7k sqft4810 W McElroy Ave UNIT 29, Tampa, FL 33611Off Market
- $629,8003 bd4 ba1.9k sqft4810 McElroy Ave #1, Tampa, FL 33611Off Market
A local agent can set up tours, give advice and negotiate with sellers.
Similar homes
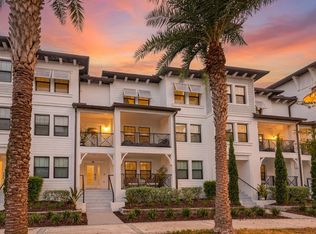
- $795,0003 bd4 ba2.2k sqft5351 BRIDGE STREET #86, TAMPA, FL 33611For Sale
 MLS ID #TB8528690, Gisselle Flores, COMPASS FLORIDA LLC. Stellar MLS
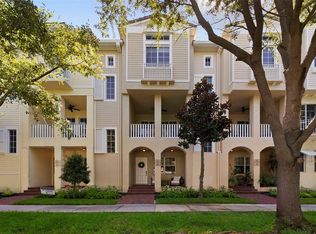
 - $680,0003 bd3 ba1.8k sqft5902 PRINTERY STREET #106, TAMPA, FL 33616For Sale
 MLS ID #TB8539088, Abby Grimaldi, SMITH & ASSOCIATES REAL ESTATE. Stellar MLS
 - $692,0003 bd3 ba1.8k sqft6031 BOWEN DANIEL DRIVE #105, TAMPA, FL 33616For Sale
 MLS ID #TB8481667, NATALIE ANTHONY, DALTON WADE INC. Stellar MLS
 - $679,9003 bd3 ba1.8k sqft4815 YACHT CLUB DRIVE #102, TAMPA, FL 33616For Sale
 MLS ID #TB8508672, Michelle Bishop, SMITH & ASSOCIATES REAL ESTATE. Stellar MLS
 - $690,0003 bd4 ba1.8k sqft2511 N GRADY AVENUE #91, TAMPA, FL 33607For SaleMLS ID #TB8455527, Alexus Watson, IMPACT REALTY TAMPA BAY. Stellar MLS
- $749,0003 bd3 ba2.1k sqft3819 W DALE AVENUE #6, TAMPA, FL 33609For SaleMLS ID #TB8523526, Frank Albert, FRANK ALBERT REALTY. Stellar MLS
- $700,0003 bd3 ba2.1k sqft2516 W CURTIS STREET, TAMPA, FL 33614For SaleMLS ID #TB8529730, Vanessa Roman, REAL BROKER, LLC. Stellar MLS
- $650,0003 bd2 ba1.5k sqft7312 S FITZGERALD STREET, TAMPA, FL 33616For SaleMLS ID #TB8524910, Robert Mitchell II, LPT REALTY, LLC. Stellar MLS
- $799,9003 bd3 ba2.1k sqft2234 SOHO BAY CT, TAMPA, FL 33606For SaleMLS ID #TB8510878, Richard Stout, SOUTH CEDAR REAL ESTATE, INC. Stellar MLS
- $750,0006 bd3 ba2k sqft3620 E TAMPA CIRCLE, TAMPA, FL 33629For SaleMLS ID #O6395449, Ayoub Aitelhaj, ATLIS REALTY GROUP LLC. Stellar MLS
- $565,0003 bd3 ba2.3k sqft1299 SAVONA DRIVE NE, ST PETERSBURG, FL 33702For SaleMLS ID #TB8479314, Maggie Keller, CHARLES RUTENBERG REALTY INC. Stellar MLS
- $485,0002 bd3 ba1.2k sqft4811 BAYSHORE BOULEVARD #303, TAMPA, FL 33611For SaleMLS ID #TB8505226, Lisa Miller, KELLER WILLIAMS REALTY- PALM HARBOR. Stellar MLS
- $719,0003 bd2 ba1.5k sqft708 SEABOARD PLACE #708, TAMPA, FL 33602For SaleMLS ID #TB8520937, John Marsden, AGILE GROUP REALTY. Stellar MLS
- $775,0003 bd4 ba2.1k sqft1218 E KAY STREET #18, TAMPA, FL 33602New ConstructionMLS ID #TB8526753, Chase Moore, SIGHT REAL ESTATE, LLC. Stellar MLS
- $999,9003 bd4 ba2.2k sqft404 S MELVILLE AVENUE #4, TAMPA, FL 33606For SaleMLS ID #TB8535121, Robbie Henderson, III, BELL HENDERSON REAL ESTATE. Stellar MLS
- $710,0003 bd4 ba2k sqft2526 13TH AVENUE N, ST PETERSBURG, FL 33713For SaleMLS ID #TB8493122, Anji Corley, KELLER WILLIAMS ST PETE REALTY. Stellar MLS
- $739,0002 bd3 ba1.6k sqft372 6TH STREET S #12, ST PETERSBURG, FL 33701For SaleMLS ID #TB8540311, Megan Potila LLC, DALTON WADE INC. Stellar MLS
- $459,0002 bd3 ba1.3k sqft5300 BAYSHORE BOULEVARD #C6, TAMPA, FL 33611For SaleMLS ID #TB8469076, Paula Burgen, SMITH & ASSOCIATES REAL ESTATE. Stellar MLS
- $720,0003 bd3 ba2k sqft13522 AVISTA DRIVE, TAMPA, FL 33624For SaleMLS ID #TB8499389, Jennifer Dobbs, MIHARA & ASSOCIATES INC.. Stellar MLS
- $790,0003 bd4 ba2.1k sqft1218 E KAY STREET #16, TAMPA, FL 33602New ConstructionMLS ID #TB8489887, Chase Moore, SIGHT REAL ESTATE, LLC. Stellar MLS
