Welcome to Riviera Place Townhomes, where Tampa meets St. Pete! Primely located blocks from the bay, the beach, The Getaway, and beautiful bike paths, this gated community will allow you quick access to everything both Tampa and St. Pete have to offer. Recently new construction, well maintained home with upgraded window tinting and Roman shades. Luxury comes standard in these Key West style upscale townhomes. The first story is an oversized tandem garage that can easily fit your boat AND two additional vehicles with storage area. This area was converted into a gym and man cave but can be changed to suit your needs. Interior modern features include recessed lighting, WiFi enabled keyless entry, and hurricane-rated impact glass windows & sliders. The striking gourmet kitchen offers the perfect gathering place around the extravagantly large island with quartz countertops. The second story also features a full-size living room overlooking the paver balcony, as well as office/den with endless possibilities. On the third floor, the spacious master boasts staggering upgraded walk in closet and walk in shower with dual sinks for convenience. The community boasts a private gate, resort style pool and clubhouse and dog park.
For sale
Price cut: $16K (8/28)
$549,000
1299 SAVONA DRIVE NE, ST PETERSBURG, FL 33702
3beds
2,310sqft
Townhouse
Built in 2019
2,993 Square Feet Lot
$537,400 Zestimate®
$238/sqft
$432/mo HOA
What's special
Resort style poolSpacious masterStriking gourmet kitchenWifi enabled keyless entryDog parkPrivate gateRecessed lighting
- 187 days
- 373
- 29
Zillow last checked:
Listing updated:
Listed by:
Maggie Keller 727-250-9209,
CHARLES RUTENBERG REALTY INC 727-538-9200
Source: Stellar MLS,MLS#: TB8479314 Originating MLS: Suncoast Tampa
Originating MLS: Suncoast Tampa
Facts & features
Interior
Bedrooms & bathrooms
- Bedrooms: 3
- Bathrooms: 3
- Full bathrooms: 2
- 1/2 bathrooms: 1
Primary bedroom
- Features: Walk-In Closet(s)
- Level: Third
- Area: 240 Square Feet
- Dimensions: 16x15
Primary bathroom
- Level: Third
- Area: 99 Square Feet
- Dimensions: 11x9
Den
- Level: Second
- Area: 156 Square Feet
- Dimensions: 12x13
Dining room
- Level: Second
- Area: 90 Square Feet
- Dimensions: 9x10
Kitchen
- Level: Second
- Area: 210 Square Feet
- Dimensions: 14x15
Living room
- Level: Second
- Area: 324 Square Feet
- Dimensions: 18x18
Heating
- Central
Cooling
- Central Air
Appliances
- Included: Convection Oven, Cooktop, Dishwasher, Disposal, Dryer, Electric Water Heater, Microwave, Range, Refrigerator, Washer
- Laundry: Laundry Closet
Features
- Crown Molding, Kitchen/Family Room Combo, Open Floorplan, PrimaryBedroom Upstairs, Solid Surface Counters, Thermostat, Walk-In Closet(s)
- Flooring: Carpet, Laminate
- Doors: French Doors
- Windows: Window Treatments, Hurricane Shutters/Windows
- Has fireplace: Yes
- Fireplace features: Electric
- Common walls with other units/homes: End Unit
Interior area
- Total structure area: 2,310
- Total interior livable area: 2,310 sqft
Video & virtual tour
Property
Parking
- Total spaces: 3
- Parking features: Garage - Attached
- Attached garage spaces: 3
Features
- Levels: Three Or More
- Stories: 3
- Patio & porch: Patio
- Exterior features: Balcony, Dog Run
- Pool features: In Ground
- Has spa: Yes
- Spa features: Above Ground
- Fencing: Fenced
Lot
- Size: 2,993 Square Feet
Details
- Parcel number: 173017759800000210
- Special conditions: None
Construction
Type & style
- Home type: Townhouse
- Property subtype: Townhouse
Materials
- Block, Stucco, Wood Frame
- Foundation: Slab
- Roof: Shingle
Condition
- New construction: No
- Year built: 2019
Utilities & green energy
- Sewer: Public Sewer
- Water: Public
- Utilities for property: Cable Available, Electricity Available, Fiber Optics, Public
Community & HOA
Community
- Features: Association Recreation - Owned, Clubhouse, Dog Park, Gated Community - No Guard, Pool
- Security: Security Gate, Smoke Detector(s), Fire/Smoke Detection Integration
- Pet fee: $0 monthly
- Subdivision: RIVIERA TWNHMS
HOA
- Has HOA: Yes
- Services included: Community Pool, Maintenance Structure, Maintenance Grounds, Recreational Facilities
- HOA fee: $432 monthly
- HOA name: Associa Gulf Coast/ Danny Fogarty
- HOA phone: 727-577-2200
- Second HOA name: Na
Location
- Region: Saint Petersburg
Financial & listing details
- Price per square foot: $238/sqft
- Tax assessed value: $513,159
- Annual tax amount: $7,087
- Date on market: 2/24/2026
- Cumulative days on market: 187 days
- Listing terms: Cash,Conventional,FHA,VA Loan
- Ownership: Fee Simple
- Total actual rent: 0
- Electric utility on property: Yes
- Road surface type: Asphalt, Paved
Estimated market value
$537,400
$511,000 - $564,000
$4,094/mo
Price history
| Date | Event | Price |
|---|---|---|
| 8/28/2026 | Price change | $549,000-2.8%$238/sqft |
Source:  Stellar MLS #TB8479314 Report a problem Stellar MLS #TB8479314 Report a problem | ||
| 8/1/2026 | Price change | $565,000-1.7%$245/sqft |
Source: Stellar MLS #TB8479314 Report a problem | ||
| 6/19/2026 | Price change | $575,000-4.2%$249/sqft |
Source: Stellar MLS #TB8479314 Report a problem | ||
| 6/9/2026 | Price change | $599,900-4.8%$260/sqft |
Source: Stellar MLS #TB8479314 Report a problem | ||
| 3/4/2026 | Price change | $629,900-6.7%$273/sqft |
Source: Stellar MLS #TB8479314 Report a problem | ||
| 2/24/2026 | Listed for sale | $675,000+51.7%$292/sqft |
Source: Stellar MLS #TB8479314 Report a problem | ||
| 12/31/2020 | Sold | $445,000$193/sqft |
Source: Public Record Report a problem | ||
Public tax history
| Year | Property taxes | Tax assessment |
|---|---|---|
| 2025 | $7,087 +5.4% | $398,385 +2.9% |
| 2024 | $6,725 +1.6% | $387,157 +3% |
| 2023 | $6,620 +2.5% | $375,881 +3% |
| 2022 | $6,458 -1.5% | $364,933 +3% |
| 2021 | $6,555 -8.8% | $354,304 +5.4% |
| 2020 | $7,187 +7063.6% | $336,025 +11244.5% |
| 2019 | $100 | $2,962 |
Find assessor info on the county website
Monthly payment
Est. payment
Payment breakdown
Explore the cost of this home by adjusting the details. Changes won't be saved.Climate risks
Neighborhood: 33702
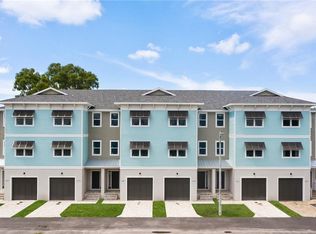
- $533,3003 bd3 ba2.1k sqft1299 Savona Dr NE, St Petersburg, FL 33702Off Market
- $510,2003 bd3 ba2.3k sqft1295 Savona Dr NE, Saint Petersburg, FL 33702Off Market
- $529,1003 bd3 ba2.1k sqft1295 Savona Dr NE, St Petersburg, FL 33702Off Market

- $499,800-- bd-- ba2.3k sqft1289 Savona Dr NE, Saint Petersburg, FL 33702Off Market
Similar homes
- $559,0004 bd2 ba1.8k sqft224 NE JEFFERSON CIRCLE N, ST PETERSBURG, FL 33702For Sale
 MLS ID #TB8515553, Pam Moll, COLDWELL BANKER REALTY. Stellar MLS
 - $549,9003 bd2 ba1.5k sqft3151 69TH AVENUE N, ST PETERSBURG, FL 33702New Construction
 MLS ID #TB8503885, Katie Fernandez, IMAGINE REALTY LLC. Stellar MLS
 - $469,0002 bd2 ba1.5k sqft6825 MOUNT ORANGE DRIVE NE #390, ST PETERSBURG, FL 33702For Sale
 MLS ID #TB8515989, Roxanne Noling, BAREFOOT REALTY GROUP. Stellar MLS
 - $535,0002 bd4 ba2.1k sqft9533 CAVENDISH DRIVE, TAMPA, FL 33626For Sale
 MLS ID #TB8533821, Heather Cameron, COMPASS FLORIDA LLC. Stellar MLS
 - $589,9003 bd3 ba1.6k sqft3222 PRESCOTT STREET N, ST PETERSBURG, FL 33713For SaleMLS ID #TB8487819, Justin Garrett, SKYWAY REAL ESTATE, LLC. Stellar MLS
- $450,0003 bd4 ba2.1k sqft4516 BAY SPRING COURT, TAMPA, FL 33611For SaleMLS ID #TB8534782, Stephen Gay, SMITH & ASSOCIATES REAL ESTATE. Stellar MLS
- $559,0004 bd3 ba1.7k sqft4832 5TH STREET S, ST PETERSBURG, FL 33705For SaleMLS ID #TB8514521, Precious Plemons, AGILE GROUP REALTY. Stellar MLS
- $550,0003 bd3 ba1.8k sqft16288 48TH ST N, CLEARWATER, FL 33762New ConstructionMLS ID #TB8524977, Cara Bendeck, BLAKE REAL ESTATE INC. Stellar MLS
- $789,0003 bd4 ba1.8k sqft116 26TH STREET N, ST PETERSBURG, FL 33713For SaleMLS ID #TB8541199, Sonja Haltiwanger, LLC, OFFERPAD BROKERAGE FL, LLC. Stellar MLS
- $689,9003 bd4 ba2.2k sqft4910 W MCELROY AVENUE #6, TAMPA, FL 33611For SaleMLS ID #TB8513147, Gabriel Molinet, REALTY BLU. Stellar MLS
- $600,0003 bd2 ba1.4k sqft1674 34TH AVENUE N, ST PETERSBURG, FL 33713For SaleMLS ID #TB8505687, Leah Herzwurm, COMPASS FLORIDA LLC. Stellar MLS
- $524,9002 bd3 ba1.5k sqft212 S DAKOTA AVENUE #E, TAMPA, FL 33606For SaleMLS ID #N6145327, Erik Dunigan, EVOLVE REAL ESTATE. Stellar MLS
- $590,0003 bd4 ba2k sqft2511 N GRADY AVENUE #50, TAMPA, FL 33607For SaleMLS ID #TB8516297, Jim Maiorano, MARK SPAIN REAL ESTATE. Stellar MLS
- $659,9003 bd4 ba2.1k sqft4722 LEGACY PARK DRIVE, TAMPA, FL 33611New ConstructionMLS ID #TB8526098, Antonio Taylor, KELLER WILLIAMS TAMPA CENTRAL. Stellar MLS
- $692,0003 bd3 ba1.8k sqft6031 BOWEN DANIEL DRIVE #105, TAMPA, FL 33616For SaleMLS ID #TB8481667, NATALIE ANTHONY, DALTON WADE INC. Stellar MLS
- $675,0004 bd3 ba2.7k sqft2852 BAYSHORE TRAILS DR, TAMPA, FL 33611For SaleMLS ID #TB8511571, Monique Caldwell, CAPITAL CALDWELL LLC. Stellar MLS
- $553,0003 bd2 ba1.4k sqft5326 S RUSSELL STREET, TAMPA, FL 33611For SaleMLS ID #TB8515053, Michelle Nichols, FLORIDA HOMES REALTY & MORTGAGE. Stellar MLS
- $574,9003 bd4 ba2.2k sqft809 W LINEBAUGH AVENUE #1B, TAMPA, FL 33612New ConstructionMLS ID #TB8485551, Arielle Corinti, OCEAN BLUE REALTY,INC.. Stellar MLS
- $640,0003 bd3 ba2.6k sqft11201 GREEN PARK CIRCLE, TAMPA, FL 33626For SaleMLS ID #TB8542296, Jennifer Myers, KELLER WILLIAMS TAMPA PROPERTIES. Stellar MLS
- $675,0003 bd3 ba2.4k sqft3840 POMPANO DRIVE SE, ST PETERSBURG, FL 33705For SaleMLS ID #TB8478317, Chase Moore, SIGHT REAL ESTATE, LLC. Stellar MLS
