
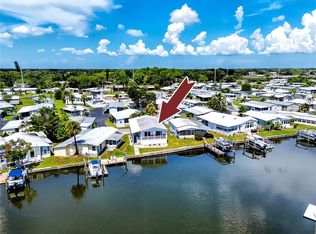
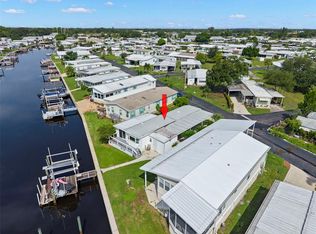
Virtually Staged. BEAUTIFUL WATERFRONT home nestled on a saltwater canal, built in 2019, and 9 feet above sea level, this home has 2-bedroom, 2-bath and den, and offers the perfect blend of comfort, style, and coastal living. With approximately 1500 sq ft of living space, this spacious home features an open and inviting layout enhanced by crown molding throughout, 9 ft ceilings, luxury vinyl plank flooring in living areas and kitchen, and elegant plantation shutters that remain with the home. The gourmet kitchen has quartz counter tops, stainless steel appliances, abundant wood cabinetry, a gas stove, and plenty of workspace for cooking and entertaining. You'll appreciate the generous storage throughout, including oversized closets and numerous cupboards. The convenient indoor laundry room includes a utility sink and more cupboards for added functionality. washer & dryer do not convey. Recent updates and amenities include A/C (2024), roof-over (2024), tankless water heater, water treatment system, reverse osmosis, and gas hookup capacity for outdoor grilling. Double sliding doors open to an expansive 160 sq ft screened lanai built on piers, providing a perfect place to relax and enjoy the peaceful waterfront views of the mangroves. Beneath the lanai is open storage space for all your outdoor gear, and a connection for a whole house generator, generating power throughout the home, if the need should arise. Outside, the composite dock provides easy access to boating, fishing, and kayaking, with small boat lift for boat or jet ski. The double-door shed with loft offers ample room for storage and large enough for your golf cart. An additional parking pad with optional shade sail is an ideal space for auto or golf cart parking, and the carport allows side by side parking for 2 vehicles. Enjoy this active 55+ community with many activities and clubs. Price includes share for the lot and ownership in the community. The $410 HOA includes water, sewer, trash pickup, lawn mowing/edging, heated pool, fitness room, billiards, clubhouse, shuffle, bocce, 2 boat launches, fishing pier, and access to Tampa Bay with no bridges. Community is 10 minutes to downtown St Petersburg, 15 minutes to 2 airports and 20 minutes from the beaches. This is one that you will want to check out!
For sale
$469,000
6825 MOUNT ORANGE DRIVE NE #390, ST PETERSBURG, FL 33702
2beds
1,500sqft
Manufactured Home, Single Family Residence
Built in 2019
4,500 Square Feet Lot
$445,500 Zestimate®
$313/sqft
$410/mo HOA
What's special
Gas stoveQuartz counter topsGenerous storage throughoutConvenient indoor laundry roomOpen and inviting layoutSpacious homeUtility sink
- 84 days
- 107
- 2
Zillow last checked:
Listing updated:
Listed by:
Roxanne Noling 863-207-4134,
BAREFOOT REALTY GROUP 877-360-7577,
Marty Pozgay 727-692-6677,
BAREFOOT REALTY GROUP
Source: Stellar MLS,MLS#: TB8515989 Originating MLS: Suncoast Tampa
Originating MLS: Suncoast Tampa
Facts & features
Interior
Bedrooms & bathrooms
- Bedrooms: 2
- Bathrooms: 2
- Full bathrooms: 2
Rooms
- Room types: Den/Library/Office, Utility Room
Primary bedroom
- Features: Ceiling Fan(s), En Suite Bathroom, Walk-In Closet(s)
- Level: First
- Area: 246.5 Square Feet
- Dimensions: 17x14.5
Other
- Features: Built-in Closet
- Level: First
- Area: 143 Square Feet
- Dimensions: 11x13
Den
- Level: First
- Area: 143 Square Feet
- Dimensions: 13x11
Kitchen
- Features: Stone Counters
- Level: First
- Area: 230 Square Feet
- Dimensions: 10x23
Living room
- Level: First
- Area: 227.5 Square Feet
- Dimensions: 13x17.5
Utility room
- Level: First
- Area: 64 Square Feet
- Dimensions: 8x8
Heating
- Central, Electric
Cooling
- Central Air
Appliances
- Included: Dishwasher, Disposal, Gas Water Heater, Microwave, Range, Refrigerator, Tankless Water Heater
- Laundry: Inside, Laundry Room
Features
- Ceiling Fan(s), Crown Molding, Eating Space In Kitchen, High Ceilings, Kitchen/Family Room Combo, Open Floorplan, Primary Bedroom Main Floor, Solid Surface Counters, Solid Wood Cabinets, Tray Ceiling(s), Walk-In Closet(s)
- Flooring: Carpet, Luxury Vinyl
- Doors: Sliding Doors
- Windows: Window Treatments
- Has fireplace: No
Interior area
- Total structure area: 2,014
- Total interior livable area: 1,500 sqft
Video & virtual tour
Property
Parking
- Total spaces: 2
- Parking features: Carport
- Carport spaces: 2
Features
- Levels: One
- Stories: 1
- Exterior features: Awning(s), Irrigation System, Rain Barrel/Cistern(s), Storage
- Has view: Yes
- View description: Water, Canal
- Has water view: Yes
- Water view: Water,Canal
- Waterfront features: Canal Front, Waterfront, Canal - Saltwater, Bay/Harbor Access, Saltwater Canal Access, Marina Access
- Body of water: TAMPA BAY
Lot
- Size: 4,500 Square Feet
- Features: FloodZone, City Lot, Landscaped, Near Golf Course, Near Marina, Near Public Transit
Details
- Parcel number: 293017583400003900
- Special conditions: None
Construction
Type & style
- Home type: MobileManufactured
- Property subtype: Manufactured Home, Single Family Residence
Materials
- Vinyl Siding
- Foundation: Crawlspace
- Roof: Shingle
Condition
- Completed
- New construction: No
- Year built: 2019
Utilities & green energy
- Sewer: Public Sewer
- Water: Public
- Utilities for property: Electricity Connected, Natural Gas Connected, Public, Sewer Connected, Street Lights, Water Connected
Community & HOA
Community
- Features: Boat Slip, Canal Front, Community Boat Ramp, Dock, Fishing, Marina, Private Boat Ramp, Water Access, Waterfront, Buyer Approval Required, Clubhouse, Community Mailbox, Deed Restrictions, Dog Park, Fitness Center, Gated Community - Guard, Golf Carts OK, Irrigation-Reclaimed Water, Pool, Sidewalks, Special Community Restrictions, Wheelchair Access
- Security: Gated Community, Smoke Detector(s)
- Pet fee: $0 monthly
- Senior community: Yes
- Subdivision: MOBEL AMERICANA MOBILE HOME PARK UNREC
HOA
- Has HOA: Yes
- Amenities included: Clubhouse, Fence Restrictions, Fitness Center, Gated, Laundry, Pool, Shuffleboard Court, Vehicle Restrictions, Wheelchair Access
- Services included: 24-Hour Guard, Common Area Taxes, Community Pool, Reserve Fund, Fidelity Bond, Maintenance Grounds, Manager, Pool Maintenance, Private Road, Sewer, Trash, Water
- HOA fee: $410 monthly
- HOA name: JR Lindstrom
- HOA phone: 727-526-9141
Location
- Region: Saint Petersburg
Financial & listing details
- Price per square foot: $313/sqft
- Tax assessed value: $351,324
- Annual tax amount: $2,120
- Date on market: 6/7/2026
- Cumulative days on market: 85 days
- Listing terms: Cash,Conventional
- Ownership: Co-op
- Total actual rent: 0
- Electric utility on property: Yes
- Road surface type: Asphalt
- Body type: Double Wide
Estimated market value
$445,500
$423,000 - $468,000
$1,812/mo
Price history
| Date | Event | Price |
|---|---|---|
| 6/8/2026 | Listed for sale | $469,000+290.8%$313/sqft |
Source:  Stellar MLS #TB8515989 Report a problem Stellar MLS #TB8515989 Report a problem | ||
| 7/16/2018 | Sold | $120,000-10.4%$80/sqft |
Source: Stellar MLS #U7846186 Report a problem | ||
| 4/23/2018 | Price change | $134,000-7.6%$89/sqft |
Source: BAREFOOT REALTY GROUP #U7846186 Report a problem | ||
| 3/25/2018 | Listed for sale | $145,000+70.6%$97/sqft |
Source: BAREFOOT REALTY GROUP #U7846186 Report a problem | ||
| 7/10/2012 | Sold | $85,000+77.1%$57/sqft |
Source: Agent Provided Report a problem | ||
| 4/27/2011 | Listing removed | $48,000$32/sqft |
Source: Barefoot Realty Group #7511155 Report a problem | ||
| 4/24/2011 | Listed for sale | $48,000-60%$32/sqft |
Source: Barefoot Realty Group #7511155 Report a problem | ||
| 6/1/2008 | Sold | $120,000+100%$80/sqft |
Source: Agent Provided Report a problem | ||
| 6/1/2002 | Sold | $60,000+129.9%$40/sqft |
Source: Agent Provided Report a problem | ||
| 1/25/2002 | Sold | $26,100$17/sqft |
Source: Agent Provided Report a problem | ||
Public tax history
| Year | Property taxes | Tax assessment |
|---|---|---|
| 2025 | $2,121 +6.2% | $149,071 +2.9% |
| 2024 | $1,997 +2.5% | $144,870 +3% |
| 2023 | $1,949 +3.5% | $140,650 +3% |
| 2022 | $1,883 -0.6% | $136,553 +3% |
| 2021 | $1,894 +0.3% | $132,576 +1.4% |
| 2020 | $1,888 | $130,746 |
Find assessor info on the county website
Monthly payment
Climate risks
Neighborhood: Mobel Americana
- $290,0003 bd2 ba1.5k sqft122 Mount Curve Ave NE #9, Saint Petersburg, FL 33702Sold
- $250,0002 bd2 ba1k sqft6725 Mount Pleasant Rd NE #32, Saint Petersburg, FL 33702Sold
- $185,0002 bd2 ba1.3k sqft6837 Mount Pleasant Rd NE #45, Saint Petersburg, FL 33702Sold
- $185,0003 bd2 ba1.2k sqft6831 Mount Pleasant Rd NE #46, Saint Petersburg, FL 33702Sold
Similar homes
- $459,5002 bd2 ba1.5k sqft7174 MOUNT ARLINGTON DRIVE NE #419, ST PETERSBURG, FL 33702For Sale

 MLS ID #TB8514990, Charity Cicardo, BAREFOOT REALTY GROUP. Stellar MLS
 - $480,0003 bd2 ba1.3k sqft563 MOUNT PINEY AVENUE NE #691, ST PETERSBURG, FL 33702For Sale
 MLS ID #TB8502882, Roxanne Noling, BAREFOOT REALTY GROUP. Stellar MLS
 - $445,0003 bd2 ba1.8k sqft6924 AMERICANA DRIVE NE #167, ST PETERSBURG, FL 33702New Construction
 MLS ID #TB8401952, Charity Cicardo, BAREFOOT REALTY GROUP. Stellar MLS
 - $285,0002 bd2 ba930 sqft436 MOUNT OAK AVENUE NE #747, ST PETERSBURG, FL 33702For Sale
 MLS ID #TB8536334, Charity Cicardo, BAREFOOT REALTY GROUP. Stellar MLS
 - $299,9002 bd2 ba1.6k sqft7113 MOUNT PINEY ROAD NE #719, ST PETERSBURG, FL 33702For SaleMLS ID #TB8464122, Roxanne Noling, BAREFOOT REALTY GROUP. Stellar MLS
- $559,0004 bd2 ba1.8k sqft224 NE JEFFERSON CIRCLE N, ST PETERSBURG, FL 33702For SaleMLS ID #TB8515553, Pam Moll, COLDWELL BANKER REALTY. Stellar MLS
- $478,0003 bd2 ba1.3k sqft6170 SUNDOWN DRIVE, ST PETERSBURG, FL 33709For SaleMLS ID #TB8538284, Stephanie Person, KINEST REALTY. Stellar MLS
- $549,9003 bd2 ba1.5k sqft3151 69TH AVENUE N, ST PETERSBURG, FL 33702New ConstructionMLS ID #TB8503885, Katie Fernandez, IMAGINE REALTY LLC. Stellar MLS
- $395,0003 bd2 ba1.5k sqft4247 HELENA STREET NE, ST PETERSBURG, FL 33703For SaleMLS ID #TB8531705, David Augello, ON POINT REALTY LLC. Stellar MLS
- $475,0003 bd2 ba1.6k sqft3361 59TH STREET N, ST PETERSBURG, FL 33710For SaleMLS ID #TB8532112, Jennifer Thayer, KELLER WILLIAMS ST PETE REALTY. Stellar MLS
- $480,0003 bd2 ba1.8k sqft711 28TH AVENUE S, ST PETERSBURG, FL 33705For SaleMLS ID #TB8488528, Matthew Christian, TRINITY REAL ESTATE GROUP, LLC. Stellar MLS
- $489,0003 bd3 ba2.2k sqft1103 MANGO COURT, OLDSMAR, FL 34677For SaleMLS ID #TB8542540, Rob Demarest, DALTON WADE INC. Stellar MLS
- $489,0003 bd2 ba1.3k sqft3010 LONGBROOKE WAY, CLEARWATER, FL 33760For SaleMLS ID #TB8536734, Joe Bennett, LLC, REAL BROKER, LLC. Stellar MLS
- $589,9003 bd3 ba1.6k sqft3222 PRESCOTT STREET N, ST PETERSBURG, FL 33713For SaleMLS ID #TB8487819, Justin Garrett, SKYWAY REAL ESTATE, LLC. Stellar MLS
- $485,0003 bd3 ba1.5k sqft3136 JOHNS PARKWAY, CLEARWATER, FL 33759For SaleMLS ID #TB8534526, Teresa Hefley, KELLER WILLIAMS REALTY PORTFOLIO COLLECTION. Stellar MLS
- $365,0002 bd2 ba1k sqft4779 COQUINA KEY DRIVE SE, ST PETERSBURG, FL 33705For SaleMLS ID #G5114736, Theresa Kay, ARELLANO REALTY & INVESTMENTS. Stellar MLS
- $450,0003 bd4 ba2.1k sqft4516 BAY SPRING COURT, TAMPA, FL 33611For SaleMLS ID #TB8534782, Stephen Gay, SMITH & ASSOCIATES REAL ESTATE. Stellar MLS
- $489,0004 bd2 ba1.5k sqft508 WASHINGTON AVENUE, OLDSMAR, FL 34677For SaleMLS ID #TB8537441, Ginger Tatarzewski, FUTURE HOME REALTY INC. Stellar MLS
- $499,0004 bd2 ba1.7k sqft5062 80TH LANE N, ST PETERSBURG, FL 33709New ConstructionMLS ID #TB8498067, Bonnie Lanners PA, SMITH & ASSOCIATES REAL ESTATE. Stellar MLS
- $443,0004 bd3 ba1.8k sqft15590 59TH STREET N, CLEARWATER, FL 33760For SaleMLS ID #TB8515582, Michelle Love Johnson, EXP REALTY LLC. Stellar MLS
