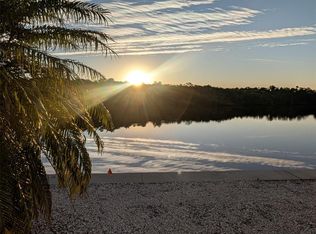
Virtually Staged. HUGE REDUCTION ON This 1,600 sq. ft. waterfront home with 2 bedrooms and 2 bathrooms and is ideally situated on a wide canal with quick, bridge-free access to Tampa Bay. Custom built in 1990, the home features cathedral ceilings, luxury vinyl plank flooring, expansive windows, and sliding glass doors that capture beautiful water views. Two separate living areas make entertaining effortless. Recent 2024 upgrades include a new HVAC system, new roof, and a structurally engineered carport. The kitchen is appointed with granite countertops, tile backsplash, a built-in oven plus a range/oven, a functional island offering seating and additional storage, plus a convenient pass-through to the living area. Both bedrooms are generously sized with spacious walk-in closets. The primary suite includes an ensuite bathroom with a large walk-in shower, while the guest bathroom features a bathtub. Additional highlights include an interior laundry room and ceiling fans throughout. The community-maintained seawall is a valuable benefit. Dock and lift may be added for the boating enthusiasts or just enjoy the breathtaking views from your home or backyard! Home is located in Americana Cove. Price includes share for the lot and ownership in the co-op. 2 pets (dogs or cats) up to 35 pounds are welcomed. Low monthly maintenance fee of $410 includes water/sewer, trash pickup, lawn mowing, 24 hr manned gate, private streets and all amenities including clubhouse, fitness center, heated pool, billiards and so much more! Location is excellent: only 10 mins to downtown St. Petersburg, 5 mins to 4th Street shopping, dining and grocery, and 20 mins to two airports.
For sale
$299,900
7113 MOUNT PINEY ROAD NE #719, ST PETERSBURG, FL 33702
2beds
1,605sqft
Manufactured Home, Single Family Residence
Built in 1990
4,500 Square Feet Lot
$288,700 Zestimate®
$187/sqft
$410/mo HOA
What's special
Expansive windowsGranite countertopsCommunity-maintained seawallLuxury vinyl plank flooringCathedral ceilingsCeiling fans throughoutTile backsplash
- 273 days
- 182
- 10
Zillow last checked:
Listing updated:
Listed by:
Roxanne Noling 863-207-4134,
BAREFOOT REALTY GROUP 877-360-7577,
Leah Albright 727-798-9707,
BAREFOOT REALTY GROUP
Source: Stellar MLS,MLS#: TB8464122 Originating MLS: Suncoast Tampa
Originating MLS: Suncoast Tampa
Facts & features
Interior
Bedrooms & bathrooms
- Bedrooms: 2
- Bathrooms: 2
- Full bathrooms: 2
Rooms
- Room types: Family Room, Living Room, Utility Room
Primary bedroom
- Features: Ceiling Fan(s), En Suite Bathroom, Handicapped Accessible, Walk-In Closet(s)
- Level: First
- Area: 270 Square Feet
- Dimensions: 15x18
Kitchen
- Features: Kitchen Island
- Level: First
- Area: 208 Square Feet
- Dimensions: 13x16
Living room
- Level: First
- Area: 288 Square Feet
- Dimensions: 16x18
Heating
- Central, Electric
Cooling
- Central Air
Appliances
- Included: Oven, Dishwasher, Dryer, Electric Water Heater, Microwave, Range, Range Hood, Refrigerator, Washer
- Laundry: Inside, Laundry Room
Features
- Cathedral Ceiling(s), Ceiling Fan(s), Crown Molding, Eating Space In Kitchen, Kitchen/Family Room Combo, Open Floorplan, Primary Bedroom Main Floor, Solid Surface Counters, Solid Wood Cabinets, Thermostat
- Flooring: Laminate
- Has fireplace: No
Interior area
- Total structure area: 2,326
- Total interior livable area: 1,605 sqft
Video & virtual tour
Property
Parking
- Total spaces: 2
- Parking features: Driveway, Golf Cart Parking
- Carport spaces: 2
- Has uncovered spaces: Yes
Features
- Levels: One
- Stories: 1
- Exterior features: Permeable Paving
- Has view: Yes
- View description: Water, Canal
- Has water view: Yes
- Water view: Water,Canal
- Waterfront features: Canal Front, Waterfront, Canal - Saltwater, Bay/Harbor Access, Saltwater Canal Access, Boat Ramp - Private, Bridges - No Fixed Bridges, Fishing Pier, Minimum Wake Zone, Sailboat Water, Seawall
- Body of water: TAMPA BAY
Lot
- Size: 4,500 Square Feet
Details
- Parcel number: 293017583400007190
- Special conditions: None
Construction
Type & style
- Home type: MobileManufactured
- Property subtype: Manufactured Home, Single Family Residence
- Attached to another structure: Yes
Materials
- Vinyl Siding
- Foundation: Crawlspace
- Roof: Shingle
Condition
- Completed
- New construction: No
- Year built: 1990
Utilities & green energy
- Sewer: Public Sewer
- Water: Public
- Utilities for property: Cable Available, Electricity Connected, Natural Gas Available, Public, Sewer Connected, Street Lights, Water Connected
Community & HOA
Community
- Features: Boat Slip, Canal Front, Community Boat Ramp, Dock, Fishing, Marina, Private Boat Ramp, Water Access, Waterfront, Buyer Approval Required, Clubhouse, Community Mailbox, Deed Restrictions, Dog Park, Fitness Center, Gated Community - Guard, Golf Carts OK, Handicap Modified, Irrigation-Reclaimed Water, Pool, Sidewalks, Special Community Restrictions, Wheelchair Access
- Pet fee: $0 monthly
- Senior community: Yes
- Subdivision: MOBEL AMERICANA MOBILE HOME PARK UNREC
HOA
- Has HOA: Yes
- Amenities included: Laundry, Pool, Shuffleboard Court, Storage, Vehicle Restrictions, Wheelchair Access
- Services included: 24-Hour Guard, Common Area Taxes, Community Pool, Fidelity Bond, Maintenance Grounds, Manager, Pool Maintenance, Private Road, Sewer, Trash, Water
- HOA fee: $410 monthly
- HOA name: JR
- HOA phone: 727-526-9141
Location
- Region: Saint Petersburg
Financial & listing details
- Price per square foot: $187/sqft
- Tax assessed value: $255,008
- Annual tax amount: $2,416
- Date on market: 1/19/2026
- Cumulative days on market: 250 days
- Listing terms: Cash,Conventional
- Ownership: Co-op
- Total actual rent: 0
- Electric utility on property: Yes
- Road surface type: Asphalt
- Body type: Double Wide
Estimated market value
$288,700
$274,000 - $303,000
Not available
Price history
| Date | Event | Price |
|---|---|---|
| 7/17/2026 | Price change | $299,900-7.7%$187/sqft |
Source:  Stellar MLS #TB8464122 Report a problem Stellar MLS #TB8464122 Report a problem | ||
| 4/25/2026 | Price change | $325,000-3%$202/sqft |
Source: Stellar MLS #TB8464122 Report a problem | ||
| 1/20/2026 | Listed for sale | $334,900-15.2%$209/sqft |
Source: Stellar MLS #TB8464122 Report a problem | ||
| 7/17/2025 | Listing removed | $395,000$246/sqft |
Source: Stellar MLS #TB8355062 Report a problem | ||
| 6/10/2025 | Price change | $395,000-11.2%$246/sqft |
Source: Stellar MLS #TB8355062 Report a problem | ||
| 4/25/2025 | Price change | $445,000-4.3%$277/sqft |
Source: Stellar MLS #TB8355062 Report a problem | ||
| 2/27/2025 | Listed for sale | $465,000+151.4%$290/sqft |
Source: Stellar MLS #TB8355062 Report a problem | ||
| 11/30/2020 | Sold | $185,000-2.1%$115/sqft |
Source: Public Record Report a problem | ||
| 9/26/2020 | Pending sale | $189,000$118/sqft |
Source: BAREFOOT REALTY GROUP #U8099279 Report a problem | ||
| 9/26/2020 | Listed for sale | $189,000$118/sqft |
Source: BAREFOOT REALTY GROUP #U8099279 Report a problem | ||
Public tax history
| Year | Property taxes | Tax assessment |
|---|---|---|
| 2025 | $2,517 +6% | $168,944 +2.9% |
| 2024 | $2,374 +2.3% | $164,183 +3% |
| 2023 | $2,321 +3.3% | $159,401 +3% |
| 2022 | $2,248 -0.8% | $154,758 +3% |
| 2021 | $2,266 +142% | $150,250 +73.2% |
| 2020 | $936 +3.5% | $86,761 +2.3% |
| 2019 | $904 | $84,810 +1.9% |
| 2018 | $904 +2.9% | $83,229 +2.1% |
| 2017 | $879 +4.9% | $81,517 +2.1% |
| 2016 | $838 -1.4% | $79,840 +0.7% |
| 2015 | $850 +1.2% | $79,285 +0.8% |
| 2014 | $840 +1.8% | $78,656 +1.5% |
| 2013 | $825 +3% | $77,494 +1.7% |
| 2012 | $801 | $76,199 +3% |
| 2011 | -- | $73,980 +1.5% |
| 2010 | -- | $72,887 +2.7% |
| 2009 | -- | $70,971 -34.2% |
| 2004 | $919 +2.8% | $107,800 +33.7% |
| 2003 | $894 +5.4% | $80,600 +1.9% |
| 2002 | $848 | $79,100 +27.6% |
| 2001 | $848 | $62,000 |
Find assessor info on the county website
Monthly payment
Climate risks
Neighborhood: Mobel Americana
- $285,0002 bd2 ba1.4k sqft7127 Mount Piney Rd NE #718, Saint Petersburg, FL 33702Sold
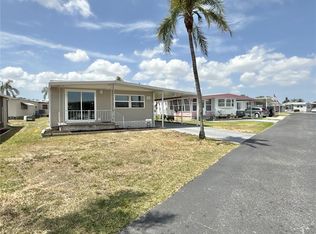
- $281,4002 bd2 ba1.2k sqft7055 Mount Piney Rd NE, St Petersburg, FL 33702Off Market

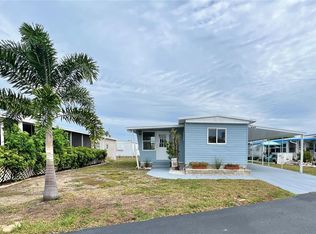
- $170,0002 bd2 ba960 sqft654 Mount Madison Ave NE #663, Saint Petersburg, FL 33702Sold
- $175,0002 bd2 ba968 sqft647 Mount Oak Ave NE #726, Saint Petersburg, FL 33702Sold
Similar homes
- $259,9003 bd2 ba1.4k sqft166 AMERICANA COURT NE #224, ST PETERSBURG, FL 33702For Sale

 MLS ID #TB8554087, Roxanne Noling, BAREFOOT REALTY GROUP. Stellar MLS
 - $285,0002 bd2 ba930 sqft436 MOUNT OAK AVENUE NE #747, ST PETERSBURG, FL 33702For Sale
 MLS ID #TB8536334, Charity Cicardo, BAREFOOT REALTY GROUP. Stellar MLS
 - $225,0002 bd2 ba1.2k sqft116 MOUNT ISLE AVENUE NE #116, ST PETERSBURG, FL 33702For Sale
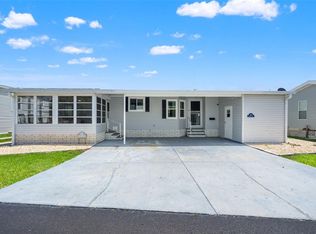 MLS ID #TB8526406, Nicholas Valeriano, CORCORAN DWELLINGS. Stellar MLS
 - $425,0002 bd2 ba1.3k sqft7013 MOUNT PINEY ROAD NE #724, ST PETERSBURG, FL 33702For Sale
 MLS ID #TB8452130, Roxanne Noling, BAREFOOT REALTY GROUP. Stellar MLS
 - $349,9004 bd2 ba1.6k sqft6490 CAPE HATTERAS WAY NE #2, ST PETERSBURG, FL 33702For SaleMLS ID #TB8485277, Zach Steinberger, COMPASS FLORIDA LLC. Stellar MLS
- $170,0002 bd2 ba1k sqft6907 AMERICANA DRIVE NE #101, ST PETERSBURG, FL 33702For SaleMLS ID #TB8486983, Charity Cicardo, BAREFOOT REALTY GROUP. Stellar MLS
- $354,9002 bd2 ba1k sqft7016 2ND STREET N, ST PETERSBURG, FL 33702For SaleMLS ID #TB8439843, Leah Herzwurm, COMPASS FLORIDA LLC. Stellar MLS
- $199,9002 bd2 ba1k sqft4715 BAY STREET NE #223, ST PETERSBURG, FL 33703For SaleMLS ID #TB8519968, Brandon Rimes, KELLER WILLIAMS REALTY- PALM HARBOR. Stellar MLS
- $425,0004 bd2 ba1.5k sqft6100 WOODROW WILSON BOULEVARD NE, ST PETERSBURG, FL 33703For SaleMLS ID #TB8545895, Nathanael Brown, PARK PROPERTY GROUP. Stellar MLS
- $225,0002 bd3 ba1.2k sqft2980 HAINES BAYSHORE ROAD #105, CLEARWATER, FL 33760For SaleMLS ID #TB8558576, Debbie Schmidt, CHARLES RUTENBERG REALTY INC. Stellar MLS
- $310,0002 bd2 ba890 sqft6210 SUN BOULEVARD #112, ST PETERSBURG, FL 33715For SaleMLS ID #TB8477674, Leah Herzwurm, COMPASS FLORIDA LLC. Stellar MLS
- $265,0002 bd2 ba1k sqft111 SEAHORSE DRIVE SE #A, ST PETERSBURG, FL 33705For SaleMLS ID #TB8539195, Betty Rohe, LUXURY & BEACH REALTY INC. Stellar MLS
- $199,0001 bd2 ba864 sqft4700 67TH WAY N #55, ST PETERSBURG, FL 33709For SaleMLS ID #TB8553837, Julie Barnhardt, BHHS FLORIDA PROPERTIES GROUP. Stellar MLS
- $300,0003 bd3 ba1.8k sqft9150 PARK BOULEVARD #6, SEMINOLE, FL 33777For SaleMLS ID #TB8506883, Jason Arvin, COLDWELL BANKER REALTY. Stellar MLS
- $346,0193 bd2 ba1.4k sqft4359 NEPTUNE DRIVE SE, ST PETERSBURG, FL 33705For SaleMLS ID #O6441287, Rochele Minerd, MAINSTAY BROKERAGE LLC. Stellar MLS
- $383,0002 bd2 ba1.7k sqft3939 90TH TERRACE N, PINELLAS PARK, FL 33782For SaleMLS ID #TB8549559, Kathryn Larkin, CENTURY 21 RE CHAMPIONS. Stellar MLS
- $300,0002 bd2 ba1.1k sqft1013 APOLLO BEACH BOULEVARD #203, APOLLO BEACH, FL 33572For SaleMLS ID #TB8469304, Michael Pultorak, SIGNATURE REALTY ASSOCIATES. Stellar MLS
- $349,9004 bd3 ba1.8k sqft701 17TH AVENUE S, ST PETERSBURG, FL 33701For SaleMLS ID #TB8311750, Joshua Neitz, NEXTHOME GULF COAST. Stellar MLS
- $195,0002 bd2 ba1.2k sqft6492 92ND PLACE N #302, PINELLAS PARK, FL 33782For SaleMLS ID #TB8548864, Brad Bess, COLDWELL BANKER REALTY. Stellar MLS
- $293,0003 bd2 ba1.4k sqft7838 CARRIAGE POINTE DRIVE, GIBSONTON, FL 33534For SaleMLS ID #TB8540350, Iryna Karavan, BHHS FLORIDA PROPERTIES GROUP. Stellar MLS
