Under contract-accepting backup offers. FULLY UPDATED HOME in the heart of St. Pete on a LARGE 62 by 136 deep lot!! This spacious split-floor plan home is located on a corner lot just 5 minutes away from all the action of downtown including Tropicana Field, the Mahaffey Theater, the Dali Museum, The St. Pete Pier, some of the BEST hospitals in the state, USF’s St Pete campus, countless restaurants, breweries, and shops, and much more! Once you step foot in this updated home, you will feel welcomed by the abundance of natural light beaming across your exquisite luxury vinyl floors leading you through the dining room to the HUGE kitchen complete with stainless steel appliances, granite countertops, and solid wood soft close cabinetry. The massive primary suite is located on the other end of the home with its own private entrance, making it perfect for privacy, roommates, or even an opportunity to create an income producing space. The en suite bathroom is equipped with luxurious finishings like a walk-in glass shower with beautiful tile and a smart mirror for an extra touch of elegance and convenience. The recessed laundry room is centrally located with an exterior door making coming home from those trips to the beach easy as you can keep the sand and mess out of the rest of the house while also having a half bath. The laundry room is big enough that it can also double as a work space or playroom! The half bath is directly across from this space and also has a smart mirror! On the front part of the home are 3 more spacious bedrooms and another full bathroom. The layout of this home is PERFECT for roommates, guests, or anyone who wants to have privacy while still having a central place to enjoy each others company. The extra large parking pad is big enough for 4 vehicles. Commuting to Tampa? No problem! This location is perfect for easy access to 275 and getting on the interstate quickly.
Under contract
$359,000
701 17TH AVENUE S, ST PETERSBURG, FL 33701
4beds
1,880sqft
:
Get pre-qualified$2,430/mo
Single Family Residence
Built in 1947
8,429 Square Feet Lot
$-- Zestimate®
$191/sqft
$-- HOA
What's special
Fully updated homeAbundance of natural lightGranite countertopsSpacious split-floor plan homeCorner lotExquisite luxury vinyl floorsStainless steel appliances
- 649 days |
- 17 |
- 10 |
Zillow last checked:
Listing updated:
Listed by:
Joshua Neitz 813-546-6557,
NEXTHOME GULF COAST 727-282-5151
Source: Stellar MLS,MLS#: TB8311750 Originating MLS: Suncoast Tampa
Originating MLS: Suncoast Tampa
Facts & features
Interior
Bedrooms & bathrooms
- Bedrooms: 4
- Bathrooms: 3
- Full bathrooms: 2
- 1/2 bathrooms: 1
Rooms
- Room types: Utility Room
Primary bedroom
- Features: Ceiling Fan(s), En Suite Bathroom, Other, Walk-In Closet(s)
- Level: First
- Area: 294 Square Feet
- Dimensions: 21x14
Bedroom 2
- Features: Built-in Closet
- Level: First
- Area: 169 Square Feet
- Dimensions: 13x13
Bedroom 3
- Features: Built-in Closet
- Level: First
- Area: 94.5 Square Feet
- Dimensions: 10.5x9
Primary bathroom
- Level: First
- Area: 60 Square Feet
- Dimensions: 5x12
Bathroom 2
- Level: First
- Area: 42 Square Feet
- Dimensions: 6x7
Bathroom 4
- Features: Built-in Closet
- Level: First
- Area: 121.5 Square Feet
- Dimensions: 13.5x9
Dining room
- Level: First
- Area: 110 Square Feet
- Dimensions: 10x11
Kitchen
- Features: Pantry, Stone Counters
- Level: First
- Area: 176 Square Feet
- Dimensions: 16x11
Laundry
- Level: First
- Area: 108 Square Feet
- Dimensions: 12x9
Living room
- Level: First
- Area: 245 Square Feet
- Dimensions: 14x17.5
Heating
- Central, Electric
Cooling
- Central Air
Appliances
- Included: Convection Oven, Cooktop, Dishwasher, Disposal, Microwave, Refrigerator
- Laundry: Inside, Laundry Room
Features
- Ceiling Fan(s), Other, Primary Bedroom Main Floor, Solid Wood Cabinets, Split Bedroom, Stone Counters, Thermostat, Walk-In Closet(s)
- Flooring: Ceramic Tile, Luxury Vinyl
- Has fireplace: No
Interior area
- Total structure area: 1,880
- Total interior livable area: 1,880 sqft
Property
Parking
- Parking features: Driveway, Oversized, Parking Pad
- Has uncovered spaces: Yes
Features
- Levels: One
- Stories: 1
- Exterior features: Lighting, Private Mailbox, Sidewalk
Lot
- Size: 8,429 Square Feet
- Dimensions: 62 x 136
- Features: Corner Lot, FloodZone
- Residential vegetation: Mature Landscaping
Details
- Parcel number: 303117430380000010
- Special conditions: None
Construction
Type & style
- Home type: SingleFamily
- Property subtype: Single Family Residence
Materials
- Asbestos, Wood Frame
- Foundation: Crawlspace
- Roof: Shingle
Condition
- New construction: No
- Year built: 1947
Utilities & green energy
- Sewer: Public Sewer
- Water: Public
- Utilities for property: Cable Available, Electricity Connected, Public, Sewer Connected, Street Lights, Water Connected
Community & HOA
Community
- Pet fee: $0 monthly
- Subdivision: INGRAM PLACE
HOA
- Has HOA: No
Location
- Region: Saint Petersburg
Financial & listing details
- Price per square foot: $191/sqft
- Tax assessed value: $294,913
- Annual tax amount: $3,926
- Date on market: 10/20/2024
- Cumulative days on market: 483 days
- Listing terms: Cash,Conventional,FHA,VA Loan
- Ownership: Fee Simple
- Total actual rent: 0
- Electric utility on property: Yes
- Road surface type: Paved
Estimated market value
Not available
Estimated sales range
Not available
$3,376/mo
Price history
| Date | Event | Price |
|---|---|---|
| 7/8/2026 | Contingent | $359,000$191/sqft |
Source:  Stellar MLS #TB8311750 Report a problem Stellar MLS #TB8311750 Report a problem | ||
| 1/25/2026 | Pending sale | $359,000$191/sqft |
Source: Stellar MLS #TB8311750 Report a problem | ||
| 11/6/2025 | Price change | $359,000-0.3%$191/sqft |
Source:  HCMLS #2255467 Report a problem HCMLS #2255467 Report a problem | ||
| 9/23/2025 | Price change | $360,000-2.9%$191/sqft |
Source: HCMLS #2255467 Report a problem | ||
| 8/21/2025 | Price change | $370,900-0.5%$197/sqft |
Source: Stellar MLS #TB8311750 Report a problem | ||
| 8/7/2025 | Price change | $372,900-0.3%$198/sqft |
Source: Stellar MLS #TB8311750 Report a problem | ||
| 7/29/2025 | Price change | $373,9000%$199/sqft |
Source: Stellar MLS #TB8311750 Report a problem | ||
| 7/24/2025 | Price change | $374,000-0.3%$199/sqft |
Source: Stellar MLS #TB8311750 Report a problem | ||
| 7/1/2025 | Price change | $375,000-1.3%$199/sqft |
Source: Stellar MLS #TB8311750 Report a problem | ||
| 6/18/2025 | Price change | $380,000-1.3%$202/sqft |
Source: Stellar MLS #TB8311750 Report a problem | ||
| 5/27/2025 | Price change | $385,000-3.3%$205/sqft |
Source: Stellar MLS #TB8311750 Report a problem | ||
| 5/6/2025 | Price change | $398,000-0.3%$212/sqft |
Source:  NextHome #TB8311750 Report a problem NextHome #TB8311750 Report a problem | ||
| 5/2/2025 | Price change | $399,000+0.3%$212/sqft |
Source: NextHome #TB8311750 Report a problem | ||
| 3/31/2025 | Price change | $398,000-0.3%$212/sqft |
Source: Stellar MLS #TB8311750 Report a problem | ||
| 3/13/2025 | Price change | $399,000-0.3%$212/sqft |
Source: Stellar MLS #TB8311750 Report a problem | ||
| 3/1/2025 | Price change | $400,000-4.8%$213/sqft |
Source: NextHome #TB8311750 Report a problem | ||
| 1/15/2025 | Price change | $420,000-0.6%$223/sqft |
Source: Stellar MLS #TB8311750 Report a problem | ||
| 1/5/2025 | Price change | $422,500-0.6%$225/sqft |
Source: Stellar MLS #TB8311750 Report a problem | ||
| 10/20/2024 | Listed for sale | $425,000+304.8%$226/sqft |
Source: Stellar MLS #TB8311750 Report a problem | ||
| 8/28/2023 | Listing removed | -- |
Source: Zillow Rentals Report a problem | ||
| 7/6/2023 | Listed for rent | $2,300$1/sqft |
Source: Zillow Rentals Report a problem | ||
| 9/27/2019 | Sold | $105,000$56/sqft |
Source: Public Record Report a problem | ||
| 8/20/2019 | Listed for sale | $105,000$56/sqft |
Source: MCPEAK REALTY GROUP INC #T3191489 Report a problem | ||
| 8/20/2019 | Pending sale | $105,000$56/sqft |
Source: MCPEAK REALTY GROUP INC #T3191489 Report a problem | ||
| 8/9/2019 | Listed for sale | $105,000+25%$56/sqft |
Source: MCPEAK REALTY GROUP INC #T3191489 Report a problem | ||
| 6/30/2017 | Sold | $84,000$45/sqft |
Source: Public Record Report a problem | ||
Public tax history
| Year | Property taxes | Tax assessment |
|---|---|---|
| 2025 | $4,573 +8.3% | $199,398 +10% |
| 2024 | $4,222 +7.5% | $181,271 +10% |
| 2023 | $3,926 +20.3% | $164,792 +10% |
| 2022 | $3,264 +9.8% | $149,811 +10% |
| 2021 | $2,972 +12.3% | $136,192 +10% |
| 2020 | $2,648 +12.9% | $123,811 +13.8% |
| 2019 | $2,344 | $108,755 +7.2% |
| 2018 | $2,344 +6.5% | $101,413 +120.1% |
| 2017 | $2,202 +150.7% | $46,066 +17.1% |
| 2016 | $878 +56.7% | $39,350 +60% |
| 2015 | $560 -6.6% | $24,591 -6.2% |
| 2014 | $600 | $26,224 +201.8% |
| 2013 | -- | $8,688 +1.7% |
| 2012 | -- | $8,543 -53.9% |
| 2011 | -- | $18,522 -41.5% |
| 2010 | -- | $31,637 +2.7% |
| 2009 | -- | $30,805 +0.1% |
| 2008 | $124 | $30,774 +3% |
| 2007 | -- | $29,878 -64.8% |
| 2005 | -- | $84,900 +13% |
| 2004 | $61 +24.4% | $75,100 +17.2% |
| 2003 | $49 +97.5% | $64,100 -4.8% |
| 2002 | $25 | $67,300 +37.1% |
| 2001 | $25 +232.8% | $49,100 +4.2% |
| 2000 | $7 | $47,100 |
Find assessor info on the county website
Monthly payment
Est. payment
Payment breakdown
Explore the cost of this home by adjusting the details. Changes won't be saved.Climate risks
Neighborhood: Bartlett Park
Nearby schools
GreatSchools rating
- 4/10Campbell Park Elementary SchoolGrades: PK-5Distance: 0.8 mi
- 5/10John Hopkins Middle SchoolGrades: 6-8Distance: 1.1 mi
- 3/10Gibbs High SchoolGrades: 9-12Distance: 2.2 mi
- $223,500-- bd1 ba1k sqft711 17th Ave S, Saint Petersburg, FL 33701Off Market
- $207,600-- bd2 ba1.1k sqft1633 7th St S, Saint Petersburg, FL 33701Off Market
- $180,000-- bd1 ba852 sqft717 17th Ave S, Saint Petersburg, FL 33701Sold
- $246,9003 bd1 ba880 sqft710 Paris Ave S, Saint Petersburg, FL 33701Off Market
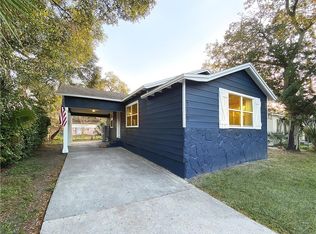
- $345,1004 bd2 ba1.2k sqft697 17th Ave S, Saint Petersburg, FL 33701Off Market
- $229,7003 bd2 ba1k sqft718 Paris Ave S, Saint Petersburg, FL 33701Off Market
- $235,1003 bd1 ba958 sqft718 Preston Ave S, Saint Petersburg, FL 33701Off Market
- $185,500-- bd1 ba1.1k sqft698 Paris Ave S, Saint Petersburg, FL 33701Off Market
A local agent can set up tours, give advice and negotiate with sellers.
Similar homes
- $349,9003 bd2 ba1.1k sqft821 19TH AVENUE S, ST PETERSBURG, FL 33705For Sale

 MLS ID #TB8498873, Angela Vigna, UNITE US REALTY. Stellar MLS
 - $399,0003 bd2 ba1.1k sqft1147 JAMES AVENUE S, ST PETERSBURG, FL 33705For Sale
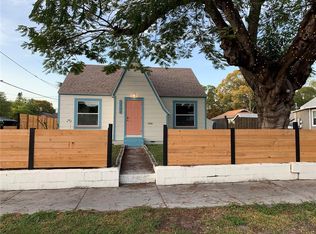 MLS ID #TB8524250, Kari Mueller, ENERGY CONSULTING ENGINEERING. Stellar MLS
 - $400,0003 bd1 ba1.2k sqft3663 22ND AVENUE N, ST PETERSBURG, FL 33713For Sale
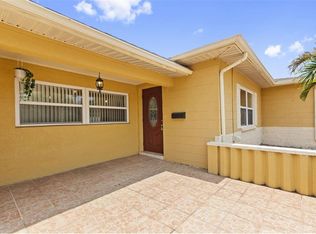 MLS ID #TB8533354, Sumi Fink, CHARLES RUTENBERG REALTY INC. Stellar MLS
 - $320,0004 bd2 ba1.4k sqft3458 QUEENSBORO AVENUE S, ST PETERSBURG, FL 33711For Sale
 MLS ID #O6330045, Maoline Herrera, EXP REALTY LLC. Stellar MLS
 - $349,0003 bd2 ba1k sqft784 87TH AVENUE N, ST PETERSBURG, FL 33702For SaleMLS ID #TB8507726, Clay Glover, Jr, RE/MAX ACTION FIRST OF FLORIDA. Stellar MLS
- $399,9003 bd2 ba1.3k sqft5690 6TH STREET S, ST PETERSBURG, FL 33705For SaleMLS ID #TB8506290, Lorraine Spinogatti, CHARLES RUTENBERG REALTY INC. Stellar MLS
- $329,9003 bd2 ba1k sqft4924 45TH AVENUE N, ST PETERSBURG, FL 33709For SaleMLS ID #TB8531916, Anastasia Bizzarri, REAL ESTATE WITH AN ACCENT LLC. Stellar MLS
- $345,0003 bd2 ba1.5k sqft1507 76TH AVENUE N, ST PETERSBURG, FL 33702For SaleMLS ID #TB8440092, Danielle Salgado, CENTURY 21 BEGGINS. Stellar MLS
- $339,0003 bd2 ba1.2k sqft1565 CONNECTICUT AVENUE NE, ST PETERSBURG, FL 33703For SaleMLS ID #TB8512010, Judy Horvath, COLDWELL BANKER REALTY. Stellar MLS
- $379,7004 bd2 ba1.1k sqft2140 22ND AVENUE N, ST PETERSBURG, FL 33713For SaleMLS ID #TB8464769, Juan Morejon, CENTRO REAL ESTATE. Stellar MLS
- $369,9002 bd2 ba1.4k sqft801 89TH AVENUE N, ST PETERSBURG, FL 33702For SaleMLS ID #TB8519964, Logan LaFleche, FIVE STAR REAL ESTATE OF FLORIDA LLC. Stellar MLS
- $349,9002 bd2 ba1k sqft211 89TH AVENUE N, ST PETERSBURG, FL 33702For SaleMLS ID #TB8479234, Zach Steinberger, COMPASS FLORIDA LLC. Stellar MLS
- $420,0003 bd2 ba1k sqft205 SE MONROE CIRCLE N, ST PETERSBURG, FL 33703For SaleMLS ID #OM728838, Lexi Little, EPIQUE REALTY INC.. Stellar MLS
- $330,0003 bd2 ba1.1k sqft5900 CYPRESS STREET N, ST PETERSBURG, FL 33703For SaleMLS ID #TB8466894, Nataliya Fillers, FUTURE HOME REALTY INC. Stellar MLS
- $409,9993 bd2 ba1.3k sqft1842 SHORE ACRES BOULEVARD NE, ST PETERSBURG, FL 33703For SaleMLS ID #O6424211, Raquel Littlejohn, MAINSTAY BROKERAGE LLC. Stellar MLS
- $290,0003 bd1 ba2k sqft5130 DR MARTIN LUTHER KING JR ST S, ST PETERSBURG, FL 33705For SaleMLS ID #TB8342126, Sheena Hunter, BILTMORE GROUP INC. Stellar MLS
- $449,9903 bd2 ba1.3k sqft3821 6TH AVENUE N, ST PETERSBURG, FL 33713For SaleMLS ID #TB8473530, Viral Doshi, AMETHYST PROPERTY ADVISORS LLC. Stellar MLS
- $375,0002 bd1 ba1k sqft2814 TIFTON STREET S, GULFPORT, FL 33711For SaleMLS ID #TB8526424, Jody Sepulveda, CALDWELL REALTY. Stellar MLS
- $299,9003 bd2 ba1.4k sqft6443 31ST STREET N, ST PETERSBURG, FL 33702For SaleMLS ID #TB8503167, Michelle Garcia, CENTURY 21 EXECUTIVE TEAM. Stellar MLS
- $449,0004 bd3 ba2.1k sqft5580 58TH AVENUE N, ST PETERSBURG, FL 33709For SaleMLS ID #TB8521966, Joe Koebel, RE/MAX REALTEC GROUP INC. Stellar MLS
