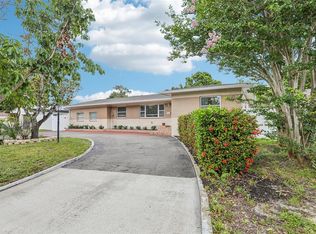
Virtually Staged. Space, comfort, and a great layout come together in this 4-bedroom, 3-bath home offering over 2,000 square feet in a charming St. Petersburg neighborhood. A spacious screened front porch provides the perfect place to enjoy your morning coffee or unwind at the end of the day. Inside, the living room opens to the kitchen that features granite countertops, stainless steel appliances, and a convenient butler's pantry/coffee bar with additional cabinetry for extra storage. The oversized family room is a standout, featuring vaulted ceilings and a cozy corner fireplace that make this space feel open and inviting. Fresh paint throughout and brand-new carpet in the bedrooms give the home a fresh, move-in-ready feel. The generous primary suite offers a large walk-in closet and an ensuite bath with a spacious walk-in shower highlighted by a charming stained-glass window that adds a touch of personality.Offering plenty of room to spread out, several thoughtful updates, and the opportunity to add your own finishing touches, this home is ready for its next owners to make it their own.
For sale
$454,000
5580 58TH AVENUE N, ST PETERSBURG, FL 33709
4beds
2,112sqft
:
Get pre-qualified$3,039/mo
Single Family Residence
Built in 1968
5,998 Square Feet Lot
$441,300 Zestimate®
$215/sqft
$-- HOA
What's special
Fresh paint throughoutGranite countertopsCharming stained-glass windowSpacious screened front porchGenerous primary suiteVaulted ceilingsCozy corner fireplace
- 19 days |
- 610 |
- 60 |
Likely to sell faster than
Zillow last checked:
Listing updated:
Listed by:
Joe Koebel 727-410-1455,
RE/MAX REALTEC GROUP INC 727-789-5555
Source: Stellar MLS,MLS#: TB8521966 Originating MLS: Suncoast Tampa
Originating MLS: Suncoast Tampa
Facts & features
Interior
Bedrooms & bathrooms
- Bedrooms: 4
- Bathrooms: 3
- Full bathrooms: 3
Primary bedroom
- Features: Walk-In Closet(s)
- Level: First
- Area: 180 Square Feet
- Dimensions: 15x12
Bedroom 2
- Features: Coat Closet
- Level: First
- Area: 168 Square Feet
- Dimensions: 14x12
Bedroom 3
- Features: Coat Closet
- Level: First
- Area: 120 Square Feet
- Dimensions: 10x12
Bedroom 4
- Features: Coat Closet
- Level: First
- Area: 140 Square Feet
- Dimensions: 14x10
Dinette
- Level: First
- Area: 54 Square Feet
- Dimensions: 9x6
Dining room
- Level: First
- Area: 120 Square Feet
- Dimensions: 12x10
Family room
- Level: First
- Area: 270 Square Feet
- Dimensions: 15x18
Kitchen
- Level: First
- Area: 110 Square Feet
- Dimensions: 11x10
Living room
- Level: First
- Area: 165 Square Feet
- Dimensions: 15x11
Heating
- Central
Cooling
- Central Air
Appliances
- Included: Range, Refrigerator
- Laundry: In Garage
Features
- Ceiling Fan(s), High Ceilings, Walk-In Closet(s)
- Flooring: Ceramic Tile, Hardwood
- Has fireplace: Yes
- Fireplace features: Family Room
Interior area
- Total structure area: 2,555
- Total interior livable area: 2,112 sqft
Video & virtual tour
Property
Parking
- Total spaces: 1
- Parking features: Driveway
- Attached garage spaces: 1
- Has uncovered spaces: Yes
Features
- Levels: One
- Stories: 1
- Patio & porch: Front Porch
- Exterior features: Private Yard
- Fencing: Fenced
Lot
- Size: 5,998 Square Feet
- Dimensions: 60 x 100
- Residential vegetation: Trees/Landscaped
Details
- Parcel number: 333016973440030270
- Zoning: R-3
- Special conditions: None
Construction
Type & style
- Home type: SingleFamily
- Architectural style: Contemporary
- Property subtype: Single Family Residence
Materials
- Block, Stucco
- Foundation: Slab
- Roof: Shingle
Condition
- New construction: No
- Year built: 1968
Utilities & green energy
- Sewer: Public Sewer
- Water: Public
- Utilities for property: Public
Community & HOA
Community
- Pet fee: $0 monthly
- Subdivision: WHITE WOOD TERRACE
HOA
- Has HOA: No
Location
- Region: Saint Petersburg
Financial & listing details
- Price per square foot: $215/sqft
- Tax assessed value: $404,565
- Annual tax amount: $10,072
- Date on market: 7/8/2026
- Cumulative days on market: 20 days
- Listing terms: Cash,Conventional
- Ownership: Fee Simple
- Total actual rent: 0
- Road surface type: Asphalt, Paved
Estimated market value
$441,300
$419,000 - $463,000
$3,254/mo
Price history
| Date | Event | Price |
|---|---|---|
| 7/8/2026 | Listed for sale | $454,000+19.5%$215/sqft |
Source:  Stellar MLS #TB8521966 Report a problem Stellar MLS #TB8521966 Report a problem | ||
| 7/12/2024 | Listing removed | $379,900-2.8%$180/sqft |
Source: Stellar MLS #U8121820 Report a problem | ||
| 6/7/2021 | Sold | $391,000+2.9%$185/sqft |
Source: Public Record Report a problem | ||
| 5/5/2021 | Pending sale | $379,900$180/sqft |
Source: Stellar MLS #U8121820 Report a problem | ||
| 5/3/2021 | Listed for sale | $379,900$180/sqft |
Source: Stellar MLS #U8121820 Report a problem | ||
Public tax history
| Year | Property taxes | Tax assessment |
|---|---|---|
| 2024 | $9,522 +8.7% | $399,898 +10% |
| 2023 | $8,760 +7.8% | $363,544 +9.4% |
| 2022 | $8,127 +157.5% | $332,165 +109.4% |
| 2021 | $3,156 +0.7% | $158,624 +1.4% |
| 2020 | $3,134 +2.1% | $156,434 +2.3% |
| 2019 | $3,069 | $152,917 +1.9% |
| 2018 | $3,069 +1.7% | $150,066 +2.1% |
| 2017 | $3,017 +7.5% | $146,979 +2.3% |
| 2016 | $2,806 -0.2% | $143,608 +0.7% |
| 2015 | $2,812 +0.7% | $142,610 +0.8% |
| 2014 | $2,793 +0.9% | $141,478 +1.5% |
| 2013 | $2,768 +7.7% | $139,387 +1.7% |
| 2012 | $2,571 | $137,057 +2.1% |
| 2011 | -- | $134,194 -9% |
| 2010 | -- | $147,430 +2.7% |
| 2009 | -- | $143,554 +0.1% |
| 2008 | $2,698 | $143,411 +3% |
| 2007 | -- | $139,234 +42.8% |
| 2005 | -- | $97,500 +7.6% |
| 2004 | $786 +2.1% | $90,600 +16.9% |
| 2003 | $770 +8.9% | $77,500 +28.3% |
| 2002 | $707 | $60,400 +9.8% |
| 2001 | $707 +6.6% | $55,000 +6.2% |
| 2000 | $663 | $51,800 |
Find assessor info on the county website
Monthly payment
Est. payment
Payment breakdown
Explore the cost of this home by adjusting the details. Changes won't be saved.Climate risks
Neighborhood: West and East Lealman
Nearby schools
GreatSchools rating
- 6/10Blanton Elementary SchoolGrades: PK-5Distance: 1 mi
- 4/10Pinellas Park Middle SchoolGrades: 6-8Distance: 1.7 mi
- 3/10Dixie M. Hollins High SchoolGrades: 9-12Distance: 1 mi
Schools provided by the listing agent
- Elementary: Blanton Elementary-PN
- Middle: Pinellas Park Middle-PN
- High: Dixie Hollins High-PN
Source: Stellar MLS. This data may not be complete. We recommend contacting the local school district to confirm school assignments for this home.
- $300,0002 bd2 ba1.1k sqft5564 58th Ave N, Saint Petersburg, FL 33709Sold
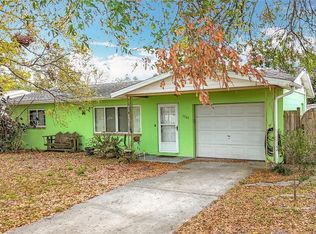
- $302,000-- bd1 ba1k sqft5596 58th Ave N, Saint Petersburg, FL 33709Off Market
- $317,4003 bd1 ba1.2k sqft5599 57th Ave N, Saint Petersburg, FL 33709Off Market
- $284,4003 bd2 ba1k sqft5585 57th Ave N, Saint Petersburg, FL 33709Off Market
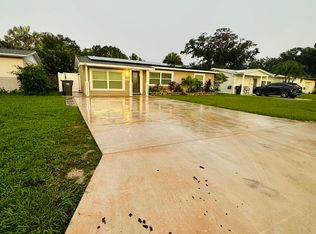
- $320,700-- bd-- ba1k sqft5548 58th Ave N, Saint Petersburg, FL 33709Off Market
- $269,300-- bd1 ba864 sqft5614 58th Ave N, Saint Petersburg, FL 33709Off Market
- $380,0003 bd2 ba1.2k sqft5613 57th Ave N, Saint Petersburg, FL 33709Sold
- $302,200-- bd1 ba1.2k sqft5571 57th Ave N, Saint Petersburg, FL 33709Off Market
A local agent can set up tours, give advice and negotiate with sellers.
Similar homes
- $500,0004 bd2 ba2.2k sqft6999 16TH AVENUE N, ST PETERSBURG, FL 33710For Sale

 MLS ID #TB8524529, Kailey Blackbourn, FOREVER FLORIDA REAL ESTATE. Stellar MLS
 - $454,9003 bd2 ba1.6k sqft162 SE LINCOLN CIRCLE N, ST PETERSBURG, FL 33703For Sale
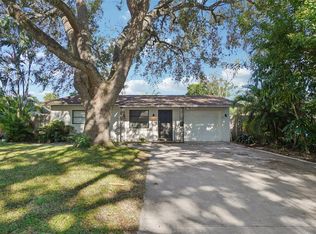 MLS ID #TB8499667, Dan Bulka, STAR BAY REALTY CORP.. Stellar MLS
 - $500,0002 bd3 ba1.8k sqft1683 WATERMARK CIRCLE NE, ST PETERSBURG, FL 33702For Sale
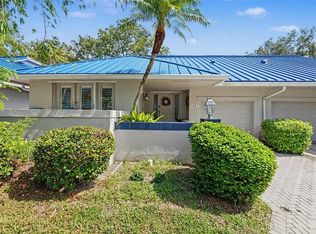 MLS ID #TB8531191, Janessa Urra, MARK SPAIN REAL ESTATE. Stellar MLS
 - $520,0004 bd2 ba2k sqft2709 49TH STREET N, ST PETERSBURG, FL 33710For Sale
 MLS ID #TB8515859, Adam Faucett, EXP REALTY LLC. Stellar MLS
 - $449,0003 bd2 ba1.4k sqft7891 1ST STREET NE, ST PETERSBURG, FL 33702For SaleMLS ID #TB8474708, Ryan Thompson, BHHS FLORIDA PROPERTIES GROUP. Stellar MLS
- $389,0004 bd2 ba1.3k sqft8090 68TH STREET N, PINELLAS PARK, FL 33781For SaleMLS ID #TB8526280, Katrina Jauregui, REDFIN CORPORATION. Stellar MLS
- $444,0003 bd2 ba1.5k sqft10760 62ND AVENUE, SEMINOLE, FL 33772For SaleMLS ID #TB8518146, Michelle Chenault, COLDWELL BANKER REALTY. Stellar MLS
- $479,0002 bd2 ba1.4k sqft4333 71ST AVENUE N, PINELLAS PARK, FL 33781For SaleMLS ID #TB8502921, Cirila Raber, CENTURY 21 RE CHAMPIONS. Stellar MLS
- $350,0002 bd2 ba1.4k sqft5603 LOWN STREET N, ST PETERSBURG, FL 33714For SaleMLS ID #TB8528336, Richard Rung, MARK SPAIN REAL ESTATE. Stellar MLS
- $525,0004 bd3 ba2.3k sqft5967 102ND AVENUE N, PINELLAS PARK, FL 33782For SaleMLS ID #TB8475543, Donna Hastings, KELLER WILLIAMS REALTY PORTFOLIO COLLECTION. Stellar MLS
- $410,0003 bd2 ba1k sqft7555 19TH AVENUE N, ST PETERSBURG, FL 33710For SaleMLS ID #TB8516503, Tracey Gardiner, REALTY ONE GROUP DESTINATION. Stellar MLS
- $359,9003 bd2 ba1.3k sqft7276 21ST STREET N, ST PETERSBURG, FL 33702For SaleMLS ID #TB8392532, Virginia Torres Bond, ENGEL & VOLKERS TAMPA DOWNTOWN. Stellar MLS
- $450,0003 bd2 ba1.4k sqft2085 68TH AVENUE S, ST PETERSBURG, FL 33712For SaleMLS ID #TB8523970, Bianca Demeo, KELLER WILLIAMS TAMPA CENTRAL. Stellar MLS
- $360,0004 bd2 ba1.6k sqft6896 78TH AVENUE N, PINELLAS PARK, FL 33781For SaleMLS ID #TB8475328, Maria Gallace Gerelus, LUXURY & BEACH REALTY INC. Stellar MLS
- $499,0003 bd2 ba1.3k sqft1417 FAIRFIELD DRIVE, CLEARWATER, FL 33764For SaleMLS ID #TB8531074, Meredith Johnson, REALTY EXPERTS. Stellar MLS
- $317,0003 bd1 ba1.1k sqft4540 53RD AVENUE N, ST PETERSBURG, FL 33714For SaleMLS ID #TB8522896, Maria Alonso, LPT REALTY, LLC. Stellar MLS
- $425,0002 bd2 ba1.6k sqft12939 115TH STREET, LARGO, FL 33778For SaleMLS ID #TB8527993, Betsy Sheffield, PLUMLEE GULF BEACH REALTY. Stellar MLS
- $589,9003 bd2 ba1.5k sqft6010 BAYOU GRANDE BOULEVARD NE, ST PETERSBURG, FL 33703For SaleMLS ID #TB8524607, Han Bautista, WEICHERT, REALTORS - NEXON. Stellar MLS
- $385,0003 bd2 ba1.3k sqft9680 PARK LAKE DRIVE N, PINELLAS PARK, FL 33782For SaleMLS ID #TB8519461, Dawn Liedtke, REDFIN CORPORATION. Stellar MLS
- $439,9003 bd2 ba1.4k sqft2465 BURNICE DRIVE, CLEARWATER, FL 33764For SaleMLS ID #TB8509956, Matthew Brashear, RE/MAX ELITE REALTY. Stellar MLS
