Meticulously maintained and thoughtfully updated, this inviting three bedroom, two bath pool home with an attached two car garage offers comfortable living both inside and out. A bright, split bedroom floor plan welcomes you with abundant natural light and laminate flooring throughout the living areas and bedrooms, with ceramic tile in the kitchen and bathrooms. Crown molding, found throughout the home except in the bathrooms, adds a refined finishing touch to the living spaces. At the heart of the home, the beautifully updated kitchen features custom designed cabinetry, granite countertops, stainless steel appliances and a timeless subway tile backsplash, creating a stylish and functional space for everyday living and entertaining. The primary bedroom offers a private en suite bath and glass sliders that lead to the pool area. Both bathrooms have been tastefully updated with custom vanities, granite countertops and ceramic tile finishes. Step outside and enjoy your own private backyard retreat. The screen enclosed inground pool is surrounded by expansive decking, providing plenty of space for relaxing or entertaining, while the covered brick paver patio offers a comfortable setting for outdoor dining or enjoying the Florida lifestyle. The spacious 80x110 lot is further enhanced by white vinyl fencing installed in 2017, adding privacy and functionality. For added convenience and peace of mind, the home is equipped with a Ring video doorbell and two exterior security cameras. There is also a Ring security system. Over the last few years, this home has benefited from numerous other thoughtful improvements, including a new shingle roof (2022), HVAC system with Nest thermostat (2019), new ductwork and insulation (2017), water softener (2017) pool enclosure re-screened (2018), new pool pump (2025), new pool sweep (2026), new garage door (2017), new garage door opener (2023) and Nest Protect smoke detectors (2021), Sprinkler system (2022). Ideally located near schools, shopping, local restaurants and within walking distance of Eagle Lake Park, this home combines modern updates, outdoor enjoyment and a convenient location. Come and see this amazing home today and make it yours tomorrow!
For sale
$499,000
1417 Fairfield Dr, Clearwater, FL 33764
3beds
1,379sqft
:
Get pre-qualified$3,343/mo
Single Family Residence
Built in 1958
8,233 Square Feet Lot
$-- Zestimate®
$362/sqft
$-- HOA
What's special
Beautifully updated kitchenGranite countertopsAbundant natural lightScreen enclosed inground poolPrivate backyard retreatCovered brick paver patioCrown molding
- 3 days |
- 549 |
- 45 |
Likely to sell faster than
Zillow last checked:
Listing updated:
Listed by:
Meredith Johnson 727-768-7651,
REALTY EXPERTS 727-888-1000,
John Vaughan 727-492-2728,
REALTY EXPERTS
Source: Stellar MLS,MLS#: TB8531074 Originating MLS: Suncoast Tampa
Originating MLS: Suncoast Tampa
Facts & features
Interior
Bedrooms & bathrooms
- Bedrooms: 3
- Bathrooms: 2
- Full bathrooms: 2
Primary bedroom
- Features: Ceiling Fan(s), En Suite Bathroom, Granite Counters, Shower No Tub, Built-in Closet
- Level: First
Bedroom 2
- Features: Ceiling Fan(s), Built-in Closet
- Level: First
Bedroom 3
- Features: Ceiling Fan(s), Built-in Closet
- Level: First
Kitchen
- Features: Granite Counters
- Level: First
Living room
- Features: Ceiling Fan(s)
- Level: First
Heating
- Central, Electric
Cooling
- Central Air
Appliances
- Included: Dishwasher, Dryer, Electric Water Heater, Microwave, Range, Refrigerator, Washer, Water Softener
- Laundry: In Garage
Features
- Ceiling Fan(s), Living Room/Dining Room Combo, Solid Wood Cabinets, Split Bedroom, Stone Counters, Thermostat
- Flooring: Laminate, Tile
- Doors: Sliding Doors
- Has fireplace: No
Interior area
- Total structure area: 2,193
- Total interior livable area: 1,379 sqft
Video & virtual tour
Property
Parking
- Total spaces: 2
- Parking features: Driveway, Garage Door Opener, On Street
- Attached garage spaces: 2
- Has uncovered spaces: Yes
- Details: Garage Dimensions: 21x17
Features
- Levels: One
- Stories: 1
- Patio & porch: Covered, Enclosed, Patio, Porch, Screened
- Exterior features: Garden, Private Entrance, Private Mailbox, Private Yard, Rain Gutters
- Has private pool: Yes
- Pool features: Gunite, In Ground, Pool Sweep, Screen Enclosure
- Fencing: Fenced
- Has view: Yes
- View description: Garden, Pool
Lot
- Size: 8,233 Square Feet
- Dimensions: 82 x 100
- Features: Landscaped, Near Public Transit, Unincorporated
- Residential vegetation: Trees/Landscaped
Details
- Parcel number: 242915222300030280
- Zoning: R-3
- Special conditions: None
Construction
Type & style
- Home type: SingleFamily
- Architectural style: Ranch
- Property subtype: Single Family Residence
Materials
- Block, Stucco
- Foundation: Slab
- Roof: Shingle
Condition
- New construction: No
- Year built: 1958
Utilities & green energy
- Sewer: Septic Tank
- Water: Public
- Utilities for property: Cable Connected, Electricity Connected, Other, Water Connected
Community & HOA
Community
- Pet fee: $0 monthly
- Subdivision: DOUGLAS MANOR ESTATES 2ND ADD
HOA
- Has HOA: No
Location
- Region: Clearwater
Financial & listing details
- Price per square foot: $362/sqft
- Tax assessed value: $401,748
- Annual tax amount: $3,925
- Date on market: 7/22/2026
- Cumulative days on market: 4 days
- Listing terms: Cash,Conventional,FHA,VA Loan
- Ownership: Fee Simple
- Total actual rent: 0
- Electric utility on property: Yes
- Road surface type: Paved, Asphalt
Estimated market value
Not available
Estimated sales range
Not available
Not available
Price history
| Date | Event | Price |
|---|---|---|
| 7/22/2026 | Listed for sale | $499,000+99.7%$362/sqft |
Source:  Stellar MLS #TB8531074 Report a problem Stellar MLS #TB8531074 Report a problem | ||
| 1/26/2017 | Sold | $249,900$181/sqft |
Source: Public Record Report a problem | ||
| 12/17/2016 | Pending sale | $249,900$181/sqft |
Source: AMOROSE & ASSOCIATES REALTY #U7800361 Report a problem | ||
| 12/5/2016 | Listed for sale | $249,900+28.2%$181/sqft |
Source: AMOROSE & ASSOCIATES REALTY #U7800361 Report a problem | ||
| 10/8/2010 | Listing removed | $195,000$141/sqft |
Source: RE/MAX Realtec Group #7224759 Report a problem | ||
| 11/14/2007 | Listed for sale | $195,000-12.6%$141/sqft |
Source: Number1Expert #7224759 Report a problem | ||
| 1/17/2007 | Sold | $223,000+38.5%$162/sqft |
Source: Public Record Report a problem | ||
| 9/26/2001 | Sold | $161,000$117/sqft |
Source: Public Record Report a problem | ||
Public tax history
Tax history is unavailable.
Find assessor info on the county website
Monthly payment
Est. payment
Payment breakdown
Explore the cost of this home by adjusting the details. Changes won't be saved.Climate risks
Neighborhood: Douglas Manor
Nearby schools
GreatSchools rating
- 9/10Plumb Elementary SchoolGrades: PK-5Distance: 0.3 mi
- 6/10Oak Grove Middle SchoolGrades: 6-8Distance: 0.6 mi
- 5/10Clearwater High SchoolGrades: 9-12Distance: 1 mi
Schools provided by the listing agent
- Elementary: Plumb Elementary-PN
- Middle: Oak Grove Middle-PN
- High: Clearwater High-PN
Source: Stellar MLS. This data may not be complete. We recommend contacting the local school district to confirm school assignments for this home.
- $397,2003 bd2 ba1.7k sqft1409 Fairfield Dr, Clearwater, FL 33764Off Market
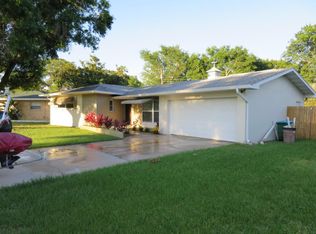
- $360,4002 bd2 ba1k sqft1425 Fairfield Dr, Clearwater, FL 33764Off Market
- $536,0003 bd2 ba1.7k sqft1416 Highfield Dr, Clearwater, FL 33764Sold

- $497,1004 bd2 ba1.8k sqft1424 Highfield Dr, Clearwater, FL 33764Off Market
- $550,9004 bd2 ba2.3k sqft1416 Fairfield Dr, Clearwater, FL 33764Off Market
- $342,5002 bd1 ba1.2k sqft1433 Fairfield Dr, Clearwater, FL 33764Off Market
- $338,2002 bd2 ba1.1k sqft1933 Stancel Dr, Clearwater, FL 33764Off Market
- $463,0003 bd2 ba1.4k sqft1420 Fairfield Dr, Clearwater, FL 33764Sold
A local agent can set up tours, give advice and negotiate with sellers.
Similar homes
- $585,0003 bd2 ba1.6k sqft1340 Williams Dr, Clearwater, FL 33764For Sale

 MLS ID #TB8530392, Rakesh Bhalla, DALTON WADE INC. Stellar MLS
 - $469,9003 bd2 ba1.4k sqft2465 Burnice Dr, Clearwater, FL 33764For Sale
 MLS ID #TB8509956, Matthew Brashear, RE/MAX ELITE REALTY. Stellar MLS
 - $525,0004 bd2 ba1.9k sqft1904 Granada Ct, Clearwater, FL 33764For Sale
 MLS ID #TB8495981, Quyen Le, LLC, FUTURE HOME REALTY INC. Stellar MLS
 - $525,0003 bd2 ba1.7k sqft1564 Santa Monica Dr, Dunedin, FL 34698For Sale
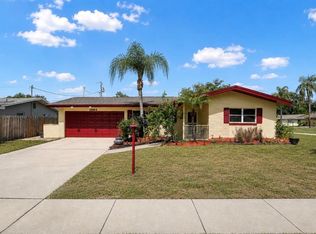 MLS ID #TB8530650, Katie Ducharme Procissi, KATIE DUCHARME REALTY, LLC. Stellar MLS
 - $499,0003 bd2 ba1.9k sqft546 Gershwin Dr, Largo, FL 33771For SaleMLS ID #TB8505797, James Paxton, REAL ESTATE FIRM OF FLORIDA, LLC. Stellar MLS
- $499,0003 bd2 ba2k sqft12220 Wild Acres Rd, Largo, FL 33773For SaleMLS ID #TB8525298, Forrest Murphy, Jr, REALTY EXPERTS. Stellar MLS
- $539,0002 bd2 ba1.2k sqft1121 Sunnydale Dr, Clearwater, FL 33755For SaleMLS ID #TB8518280, Katie Ducharme Procissi, KATIE DUCHARME REALTY, LLC. Stellar MLS
- $499,0002 bd2 ba1.2k sqft610 Palm Ave, Belleair, FL 33756For SaleMLS ID #TB8467970, Andy Gerakaris, ZIGGY REALTY & BUILDERS INC. Stellar MLS
- $449,0003 bd2 ba1.3k sqft961 Lexington Dr, Dunedin, FL 34698For SaleMLS ID #TB8512558, Jeffrey Borham, PA, EXP REALTY LLC. Stellar MLS
- $449,0003 bd2 ba1.5k sqft1223 Union St, Clearwater, FL 33755For SaleMLS ID #TB8510309, Michael Cinquemano, Jr., MIHARA & ASSOCIATES INC.. Stellar MLS
- $275,0002 bd2 ba1.4k sqft19029 Us Highway 19 N APT 13E, Clearwater, FL 33764For SaleMLS ID #TB8526265, John Rurkowski, EXP REALTY LLC. Stellar MLS
- $339,9003 bd2 ba1.3k sqft1234 Forrest Hill Dr, Clearwater, FL 33756For SaleMLS ID #TB8475745, Yainys ECHEVARRIA SAMADA, B&Y REALTY GROUP LLC. Stellar MLS
- $360,0002 bd2 ba1.1k sqft2140 NE Coachman Rd, Clearwater, FL 33765For SaleMLS ID #TB8513738, Melody Hunter, CHARLES RUTENBERG REALTY INC. Stellar MLS
- $734,9003 bd2 ba1.7k sqft2138 Egret Dr, Clearwater, FL 33764For SaleMLS ID #TB8490422, Nancy Rivera, FUTURE HOME REALTY INC. Stellar MLS
- $490,0003 bd2 ba1.5k sqft249 54th St N, Saint Petersburg, FL 33710For SaleMLS ID #TB8528107, Stephanie Person, KINEST REALTY. Stellar MLS
- $559,9003 bd2 ba1.5k sqft955 Indian Rocks Rd S, Largo, FL 33770For SaleMLS ID #TB8505195, Christina Richardson, DALTON WADE INC. Stellar MLS
- $460,0003 bd2 ba1.3k sqft416 Maplewood Dr, Oldsmar, FL 34677For SaleMLS ID #TB8527873, Frank Gomez, FUTURE HOME REALTY INC. Stellar MLS
- $519,9003 bd2 ba1.5k sqft3924 W Bay View Ave, Tampa, FL 33611For SaleMLS ID #TB8516036, Dean Ribble, RE/MAX REALTEC GROUP INC. Stellar MLS
- $540,0003 bd2 ba1.4k sqft14161 Hetrick Cir N, Largo, FL 33774For SaleMLS ID #TB8511957, Greta Oliva, BISHA REAL ESTATE & CONSULTING. Stellar MLS
- $560,0003 bd2 ba1.5k sqft14006 Starboard Dr, Seminole, FL 33776For SaleMLS ID #TB8525383, Brittany Bates, REALTY EXPERTS. Stellar MLS
