Some homes get renovated. This one got cared for, year after year, and the difference shows the moment you pull up. Tucked into the established Live Oaks neighborhood on a corner lot, this 3-bedroom, 2-bath block home sits in a non-flood zone with fresh paint, paver walkways, and landscaping that shows years of attention. Step inside and the living space opens right up. Natural light pours into the main living and dining area, and the layout strikes a rare balance of open flow with private bedrooms. The kitchen keeps things simple and solid: solid wood cabinets, granite counters, and appliances that work as hard as they look good. Both bathrooms have been fully renovated with clean, classic finishes built to last. Out back, an oversized air conditioned garage gives you options most homes just can't. Home gym, workshop, hobby space, or climate controlled storage for a collector vehicle. A well built Wally Watt storage shed handles the overflow so the yard stays clean and usable. Here's what really sets this one apart. The big ticket items are done. New roof in 2016. Impact rated windows with a transferable warranty, also 2016. Crimsafe security screen doors. A Trane HVAC system from 2017. An irrigation well and sprinkler system added in 2023. New vinyl fencing in 2024. A whole house water filtration system in 2025. Heading into this year, hurricane shutters and a generator hookup. Add a professionally installed security system and years of documented maintenance, and this is a home where nothing was left to chance. Live Oaks puts you close to downtown St. Petersburg, award winning Gulf beaches, and the shops and restaurants along Tyrone, all from an established street with nearby parks. Pretty houses catch your eye. Well cared for ones earn your trust. Schedule your tour and see the difference for yourself.
For sale
$490,000
249 54TH STREET N, ST PETERSBURG, FL 33710
3beds
1,588sqft
:
Get pre-qualified$3,280/mo
Single Family Residence
Built in 1959
5,850 Square Feet Lot
$-- Zestimate®
$309/sqft
$-- HOA
What's special
Granite countersFresh paintOversized air conditioned garageWally watt storage shedCorner lotSolid wood cabinetsHurricane shutters
- 17 days |
- 509 |
- 23 |
Likely to sell faster than
Zillow last checked:
Listing updated:
Listed by:
Stephanie Person 727-212-0021,
KINEST REALTY 727-212-0021,
Joseph Person 727-509-7793,
KINEST REALTY
Source: Stellar MLS,MLS#: TB8528107 Originating MLS: Suncoast Tampa
Originating MLS: Suncoast Tampa
Facts & features
Interior
Bedrooms & bathrooms
- Bedrooms: 3
- Bathrooms: 2
- Full bathrooms: 2
Primary bedroom
- Features: Built-in Closet
- Level: First
- Area: 195 Square Feet
- Dimensions: 13x15
Bedroom 1
- Features: Built-in Closet
- Level: First
- Area: 132 Square Feet
- Dimensions: 11x12
Bedroom 2
- Features: Built-in Closet
- Level: First
- Area: 154 Square Feet
- Dimensions: 14x11
Primary bathroom
- Level: First
- Area: 49 Square Feet
- Dimensions: 7x7
Bathroom 1
- Level: First
- Area: 63 Square Feet
- Dimensions: 7x9
Dining room
- Level: First
- Area: 81 Square Feet
- Dimensions: 9x9
Kitchen
- Level: First
- Area: 90 Square Feet
- Dimensions: 10x9
Living room
- Level: First
- Area: 315 Square Feet
- Dimensions: 21x15
Heating
- Central, Electric
Cooling
- Central Air
Appliances
- Included: Dishwasher, Disposal, Dryer, Microwave, Range, Refrigerator, Washer, Water Filtration System
- Laundry: In Garage
Features
- Ceiling Fan(s), Eating Space In Kitchen, Kitchen/Family Room Combo, L Dining, Open Floorplan, Primary Bedroom Main Floor, Smart Home, Solid Wood Cabinets, Stone Counters, Thermostat
- Flooring: Laminate, Tile
- Windows: Window Treatments, Hurricane Shutters
- Has fireplace: No
Interior area
- Total structure area: 1,811
- Total interior livable area: 1,588 sqft
Video & virtual tour
Property
Parking
- Total spaces: 1
- Parking features: Alley Access, Driveway, Ground Level, Off Street, Oversized
- Attached garage spaces: 1
- Has uncovered spaces: Yes
Features
- Levels: One
- Stories: 1
- Patio & porch: Front Porch, Patio
- Exterior features: Irrigation System, Lighting, Private Entrance, Private Mailbox, Private Yard, Storage
- Fencing: Vinyl,Wood
Lot
- Size: 5,850 Square Feet
- Features: Corner Lot, City Lot, Landscaped, Level, Near Public Transit, Private
- Residential vegetation: Trees/Landscaped
Details
- Additional structures: Shed(s)
- Parcel number: 213116116460050090
- Special conditions: None
Construction
Type & style
- Home type: SingleFamily
- Architectural style: Ranch
- Property subtype: Single Family Residence
Materials
- Block
- Foundation: Slab
- Roof: Shingle
Condition
- Completed
- New construction: No
- Year built: 1959
Utilities & green energy
- Sewer: Public Sewer
- Water: None
- Utilities for property: BB/HS Internet Available, Cable Available, Electricity Available, Electricity Connected, Fire Hydrant, Phone Available, Public, Sewer Available, Sewer Connected, Sprinkler Well, Street Lights, Water Available, Water Connected
Community & HOA
Community
- Security: Security Fencing/Lighting/Alarms, Security System, Security System Owned, Smoke Detector(s)
- Pet fee: $0 monthly
- Subdivision: BROADMOOR SUB
HOA
- Has HOA: No
Location
- Region: Saint Petersburg
Financial & listing details
- Price per square foot: $309/sqft
- Tax assessed value: $356,824
- Annual tax amount: $5,431
- Date on market: 7/14/2026
- Cumulative days on market: 14 days
- Listing terms: Cash,Conventional,FHA,VA Loan
- Ownership: Fee Simple
- Total actual rent: 0
- Electric utility on property: Yes
- Road surface type: Paved
Estimated market value
Not available
Estimated sales range
Not available
Not available
Price history
| Date | Event | Price |
|---|---|---|
| 7/14/2026 | Listed for sale | $490,000+149.4%$309/sqft |
Source:  Stellar MLS #TB8528107 Report a problem Stellar MLS #TB8528107 Report a problem | ||
| 1/19/2016 | Sold | $196,500-1.7%$124/sqft |
Source: Public Record Report a problem | ||
| 11/11/2015 | Price change | $199,900-7%$126/sqft |
Source: HOMEWARD REAL ESTATE #T2783050 Report a problem | ||
| 10/8/2015 | Listed for sale | $214,900+97.2%$135/sqft |
Source: HOMEWARD REAL ESTATE #T2783050 Report a problem | ||
| 6/29/2015 | Sold | $109,000-9.8%$69/sqft |
Source: Public Record Report a problem | ||
| 6/4/2015 | Price change | $120,840+19.4%$76/sqft |
Source: REALHome Services and Solutions #O5371077 Report a problem | ||
| 5/2/2015 | Price change | $101,220-9%$64/sqft |
Source: REALHome Services and Solutions Report a problem | ||
| 2/10/2015 | Price change | $111,220-11.3%$70/sqft |
Source: REALHome Services and Solutions Report a problem | ||
| 1/6/2015 | Listed for sale | $125,400+39.2%$79/sqft |
Source: REALHome Services and Solutions Report a problem | ||
| 12/24/2014 | Sold | $90,100-42.6%$57/sqft |
Source: Public Record Report a problem | ||
| 7/22/2004 | Sold | $157,000$99/sqft |
Source: Public Record Report a problem | ||
Public tax history
| Year | Property taxes | Tax assessment |
|---|---|---|
| 2024 | $5,149 +1.7% | $306,367 +3% |
| 2023 | $5,062 -7.1% | $297,444 +13.1% |
| 2022 | $5,448 +8.3% | $262,962 +10% |
| 2021 | $5,032 +8% | $239,056 +10% |
| 2020 | $4,659 +9.4% | $217,324 +10% |
| 2019 | $4,259 | $197,567 +8.9% |
| 2018 | $4,259 +8.1% | $181,438 +7.7% |
| 2017 | $3,940 +13.8% | $168,442 +8.6% |
| 2016 | $3,461 +54.5% | $155,049 +57.7% |
| 2015 | $2,240 +210.4% | $98,316 +42.3% |
| 2014 | $722 -0.3% | $69,114 +1.5% |
| 2013 | $724 +0.7% | $68,093 +1.7% |
| 2012 | $718 | $66,955 -7.5% |
| 2011 | -- | $72,404 -15.4% |
| 2010 | -- | $85,567 -15.4% |
| 2009 | -- | $101,118 -21.4% |
| 2008 | $1,896 | $128,642 +3% |
| 2007 | -- | $124,895 +5.6% |
| 2005 | -- | $118,300 +33.5% |
| 2004 | $727 +3% | $88,600 +13% |
| 2003 | $706 +6.1% | $78,400 -0.8% |
| 2002 | $665 | $79,000 +12.2% |
| 2001 | $665 +5.7% | $70,400 +9.5% |
| 2000 | $629 | $64,300 |
Find assessor info on the county website
Monthly payment
Est. payment
Payment breakdown
Explore the cost of this home by adjusting the details. Changes won't be saved.Climate risks
Neighborhood: Live Oak
Nearby schools
GreatSchools rating
- 9/10Northwest Elementary SchoolGrades: PK-5Distance: 1.3 mi
- 3/10Azalea Middle SchoolGrades: 6-8Distance: 2.8 mi
- 4/10Boca Ciega High SchoolGrades: 9-12Distance: 0.9 mi
Schools provided by the listing agent
- Elementary: Northwest Elementary-PN
- Middle: Tyrone Middle-PN
- High: Boca Ciega High-PN
Source: Stellar MLS. This data may not be complete. We recommend contacting the local school district to confirm school assignments for this home.
- $418,7002 bd2 ba1.1k sqft5355 Burlington Ave N, Saint Petersburg, FL 33710Off Market
- $273,9002 bd2 ba972 sqft5345 Burlington Ave N, Saint Petersburg, FL 33710Off Market
- $299,5002 bd1 ba1k sqft5401 Burlington Ave N, Saint Petersburg, FL 33710Off Market
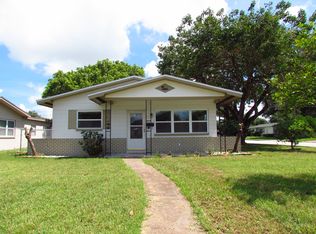
- $263,100-- bd1 ba880 sqft287 54th St N, Saint Petersburg, FL 33710Off Market
- $314,6002 bd1 ba1k sqft5354 3rd Ave N, Saint Petersburg, FL 33710Off Market
- $286,9002 bd2 ba825 sqft5335 Burlington Ave N, Saint Petersburg, FL 33710Off Market
- $307,5002 bd1 ba861 sqft5411 Burlington Ave N, Saint Petersburg, FL 33710Off Market
- $307,0002 bd1 ba952 sqft5400 3rd Ave N, Saint Petersburg, FL 33710Sold
A local agent can set up tours, give advice and negotiate with sellers.
A local lender can help you make sure your offer is ready when you are.
Similar homes
- $480,0003 bd2 ba1.5k sqft6355 23RD AVENUE N, ST PETERSBURG, FL 33710For Sale
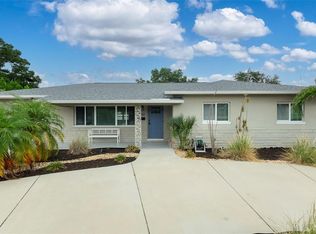
 MLS ID #TB8530099, Aaron Hunt, AVALON GROUP REALTY. Stellar MLS
 - $550,0003 bd2 ba1.8k sqft7310 11TH AVENUE N, ST PETERSBURG, FL 33710For Sale
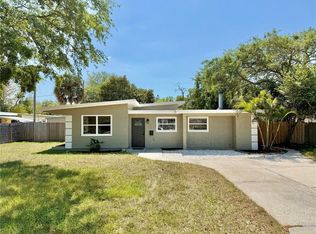 MLS ID #TB8490160, Thomas Zopf, II, WEICHERT REALTORS EXCLUSIVE PROPERTIES. Stellar MLS
 - $419,0004 bd2 ba1.6k sqft6160 22ND AVENUE N, ST PETERSBURG, FL 33710For Sale
 MLS ID #TB8474782, Robert Paolini, EXP REALTY LLC. Stellar MLS
 - $550,0004 bd3 ba1.5k sqft601 45TH STREET N, ST PETERSBURG, FL 33713For Sale
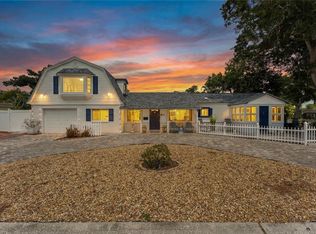 MLS ID #TB8526357, Terri Labrie, EPIQUE REALTY INC.. Stellar MLS
 - $508,0003 bd3 ba1.7k sqft1832 69TH AVENUE S, ST PETERSBURG, FL 33712For SaleMLS ID #TB8475817, Talya Howard, REALTY ONE GROUP MVP. Stellar MLS
- $300,0002 bd1 ba1k sqft6129 5TH AVENUE N, ST PETERSBURG, FL 33710For SaleMLS ID #O6426090, Karen Albright, OPENDOOR BROKERAGE LLC. Stellar MLS
- $379,0002 bd2 ba1k sqft6219 HAMPTON DRIVE N, ST PETERSBURG, FL 33710For SaleMLS ID #TB8519353, Helle Hartley, CENTURY 21 JIM WHITE & ASSOC. Stellar MLS
- $495,0003 bd3 ba1.4k sqft9725 48TH PLACE N, ST PETERSBURG, FL 33708For SaleMLS ID #TB8516055, Tiffany McAlister, COMPASS FLORIDA LLC. Stellar MLS
- $499,0004 bd3 ba1.7k sqft1667 N DAKOTA AVENUE NE, ST PETERSBURG, FL 33703For SaleMLS ID #TB8524153, Denise Antonewitz, KELLER WILLIAMS ST PETE REALTY. Stellar MLS
- $400,0003 bd2 ba1.5k sqft1234 29TH STREET N, ST PETERSBURG, FL 33713For SaleMLS ID #A4697125, Irina McKay, MCKAY MANAGEMENT & REALTY. Stellar MLS
- $450,0003 bd2 ba1.4k sqft2085 68TH AVENUE S, ST PETERSBURG, FL 33712For SaleMLS ID #TB8523970, Bianca Demeo, KELLER WILLIAMS TAMPA CENTRAL. Stellar MLS
- $525,0003 bd2 ba1.6k sqft6212 20TH STREET S, ST PETERSBURG, FL 33712For SaleMLS ID #TB8508588, Pam Moll, COLDWELL BANKER REALTY. Stellar MLS
- $499,0003 bd2 ba1.3k sqft1417 FAIRFIELD DRIVE, CLEARWATER, FL 33764For SaleMLS ID #TB8531074, Meredith Johnson, REALTY EXPERTS. Stellar MLS
- $350,0003 bd2 ba1.4k sqft5021 37TH AVENUE N, ST PETERSBURG, FL 33710For SaleMLS ID #TB8464830, Marino Hasa, FUTURE HOME REALTY. Stellar MLS
- $525,0003 bd2 ba1.4k sqft520 LAKE MAGGIORE BOULEVARD S, ST PETERSBURG, FL 33705For SaleMLS ID #TB8512912, Sarah Howe, COMPASS FLORIDA LLC. Stellar MLS
- $469,9003 bd2 ba1.3k sqft1000 59TH AVENUE S, ST PETERSBURG, FL 33705For SaleMLS ID #TB8479812, Victor Neavins, NATIVE PROPERTIES OF FLORIDA. Stellar MLS
- $479,0002 bd2 ba1.4k sqft4333 71ST AVENUE N, PINELLAS PARK, FL 33781For SaleMLS ID #TB8502921, Cirila Raber, CENTURY 21 RE CHAMPIONS. Stellar MLS
- $499,9003 bd2 ba1.6k sqft1707 RIDGEWAY DRIVE, CLEARWATER, FL 33755For SaleMLS ID #TB8532176, Mark Murphy, FUTURE HOME REALTY INC. Stellar MLS
- $349,0002 bd1 ba948 sqft1717 OXFORD STREET N, ST PETERSBURG, FL 33710For SaleMLS ID #TB8504085, Juliana Verheyen Jewell, COASTAL PROPERTIES GROUP. Stellar MLS
- $550,0003 bd2 ba1.8k sqft2110 FAIRWAY AVENUE S, ST PETERSBURG, FL 33712For SaleMLS ID #TB8402177, Richard Fallon, GLOBAL LIFESTYLE LLC. Stellar MLS
