This house is very special. There are 2 nice size bedrooms and a full bathroom on one side of the home, and a large family room on the other side with another bathroom with walk-in shower. Most of the windows have been replaced with double pane glass and vinyl frames and are covered with blinds. the Garage door and opener are newer. The HVAC is 2014, hot water tank is 2013, both in good working condition. The kitchen has original cabinets with built in oven and cooktop, a built-in microwave and dishwasher, and stainless refrigerator. There are hook-ups for washer and dryer in the garage. Both full bathrooms are in excellent original condition. The main bathroom in the hallway near the bedrooms has a tub/shower, and the 2nd bathroom is in the family room and has walk-in shower. The fenced in back yard is quite spacious. There is a shed for storage, a large patio area and plenty of green grass for your family & pets to play in. It is clear that this home has been lovingly cared for. The neighborhood is fantastic, with very large, newer homes on the north side of the street and nicely maintained 1960's homes on this side of the street. The central location is a bonus. Tampa International Airport is a 30-minute drive away, downtown St Pete & the pier are only 20-minute drive and the beautiful white sand beaches are about 30-minutes away. Also, close-by are shopping malls, restaurants, movie theatres, parks and other entertainment venues.
Sold for $300,000
$300,000
5564 58TH AVENUE N, ST PETERSBURG, FL 33709
2beds
1,132sqft
Single Family Residence
Built in 1968
5,998 Square Feet Lot
$287,600 Zestimate®
$265/sqft
$2,045 Estimated rent
Home value
$287,600
$259,000 - $319,000
$2,045/mo
Zestimate® history
Owner options
List your home for rent
$2,045/mo
Rent Zestimate®
Find your next renter with Zillow Rental Manager. Plus, with online applications, you can quickly screen prospective tenants – for free.
$2,045/mo
Rent Zestimate®
Refinance and save
$2,098/mo
Est. payment
Refinancing to a lower rate could help reduce your monthly payments and save thousands over the life of the loan.
$2,098/mo
Est. payment
Explore your selling options
Work with a Zillow partner agent
Leverage their expertise and Zillow's premium Showcase listings to get your home seen by more buyers.
Get startedList with your own agent
Get your home in front of millions of buyers by listing it on Zillow.
Learn how to do itSell it yourself
Take full control of how buyers see your home on Zillow by listing For Sale by Owner (FSBO).
List your homeWhat's special
Zillow last checked:
Listing updated:
Listed by:
Penny Vierling 727-709-2893,
COLDWELL BANKER PICKETT FENCES REALTY 727-395-9492
Bought with:
Laiselis Cruz Alvarez, 3437216
LCA REALTY, LLC
Source: Stellar MLS,MLS#: TB8348865 Originating MLS: Suncoast Tampa
Originating MLS: Suncoast Tampa
Facts & features
Interior
Bedrooms & bathrooms
- Bedrooms: 2
- Bathrooms: 2
- Full bathrooms: 2
Rooms
- Room types: Family Room
Primary bedroom
- Features: Built-in Closet
- Level: First
- Area: 154 Square Feet
- Dimensions: 11x14
Bedroom 2
- Features: Built-in Closet
- Level: First
- Area: 110 Square Feet
- Dimensions: 10x11
Dining room
- Level: First
- Area: 77 Square Feet
- Dimensions: 7x11
Family room
- Level: First
- Area: 135 Square Feet
- Dimensions: 9x15
Kitchen
- Level: First
- Area: 90 Square Feet
- Dimensions: 9x10
Living room
- Level: First
- Area: 198 Square Feet
- Dimensions: 11x18
Heating
- Central, Electric
Cooling
- Central Air
Appliances
- Included: Oven, Cooktop, Dishwasher, Disposal, Electric Water Heater, Microwave, Refrigerator
- Laundry: In Garage
Features
- Ceiling Fan(s), L Dining, Primary Bedroom Main Floor
- Flooring: Ceramic Tile, Other, Terrazzo
- Doors: Sliding Doors
- Windows: Blinds, Double Pane Windows, Window Treatments, Hurricane Shutters
- Has fireplace: No
Interior area
- Total structure area: 1,462
- Total interior livable area: 1,132 sqft
Property
Parking
- Total spaces: 1
- Parking features: Driveway, Garage Door Opener
- Attached garage spaces: 1
- Has uncovered spaces: Yes
Features
- Levels: One
- Stories: 1
- Exterior features: Irrigation System, Private Mailbox, Rain Gutters, Sidewalk, Storage
- Fencing: Chain Link,Fenced,Wood
Lot
- Size: 5,998 Square Feet
- Dimensions: 60 x 100
Details
- Parcel number: 333016973440030260
- Zoning: R-3
- Special conditions: None
Construction
Type & style
- Home type: SingleFamily
- Property subtype: Single Family Residence
Materials
- Block
- Foundation: Concrete Perimeter
- Roof: Shingle
Condition
- New construction: No
- Year built: 1968
Utilities & green energy
- Sewer: Public Sewer
- Water: Public
- Utilities for property: Public
Community & HOA
Community
- Pet fee: $0 monthly
- Subdivision: WHITE WOOD TERRACE
HOA
- Has HOA: No
Location
- Region: Saint Petersburg
Financial & listing details
- Price per square foot: $265/sqft
- Tax assessed value: $224,893
- Annual tax amount: $928
- Date on market: 2/14/2025
- Cumulative days on market: 3 days
- Listing terms: Cash,Conventional
- Ownership: Fee Simple
- Total actual rent: 0
- Road surface type: Paved, Asphalt
Price history
| Date | Event | Price |
|---|---|---|
| 3/17/2025 | Sold | $300,000+0%$265/sqft |
Source:  Stellar MLS #TB8348865 Report a problem Stellar MLS #TB8348865 Report a problem | ||
| 2/18/2025 | Pending sale | $299,900$265/sqft |
Source: Stellar MLS #TB8348865 Report a problem | ||
| 2/14/2025 | Listed for sale | $299,900+334.6%$265/sqft |
Source: Stellar MLS #TB8348865 Report a problem | ||
| 12/30/1993 | Sold | $69,000$61/sqft |
Source: Public Record Report a problem | ||
Public tax history
| Year | Property taxes | Tax assessment |
|---|---|---|
| 2025 | $5,556 +498.3% | $224,893 +215.1% |
| 2024 | $929 +3.3% | $71,372 +3% |
| 2023 | $899 -6.5% | $69,293 +3% |
| 2022 | $962 -1.6% | $67,275 +3% |
| 2021 | $977 -0.3% | $65,316 +1.4% |
| 2020 | $980 +0.2% | $64,414 +2.3% |
| 2019 | $978 | $62,966 +1.9% |
| 2018 | $978 +0.2% | $61,792 +2.1% |
| 2017 | $975 +3% | $60,521 +2.1% |
| 2016 | $947 +1.2% | $59,276 +0.7% |
| 2015 | $936 +0.2% | $58,864 +0.8% |
| 2014 | $934 -0.2% | $58,397 +1.5% |
| 2013 | $936 +16.4% | $57,534 +1.7% |
| 2012 | $804 | $56,572 -9.7% |
| 2011 | -- | $62,681 -2.8% |
| 2010 | -- | $64,504 +2.7% |
| 2009 | -- | $62,808 +0.1% |
| 2008 | $857 | $62,745 +3% |
| 2007 | -- | $60,917 -36.6% |
| 2005 | -- | $96,100 +8.7% |
| 2004 | $870 +1.8% | $88,400 +12.8% |
| 2003 | $855 +8.4% | $78,400 +13.6% |
| 2002 | $789 | $69,000 +19.8% |
| 2001 | $789 +6.3% | $57,600 +5.7% |
| 2000 | $742 | $54,500 |
Find assessor info on the county website
Neighborhood: West and East Lealman
Nearby homes
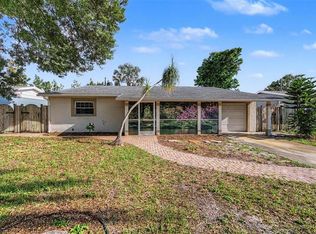
- $449,0004 bd3 ba2.1k sqft5580 58th Ave N, Saint Petersburg, FL 33709For Sale
- $336,500-- bd-- ba1k sqft5548 58th Ave N, Saint Petersburg, FL 33709Off Market
- $285,3003 bd2 ba1k sqft5585 57th Ave N, Saint Petersburg, FL 33709Off Market
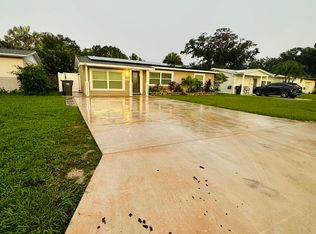
- $315,6003 bd1 ba1.2k sqft5599 57th Ave N, Saint Petersburg, FL 33709Off Market
- $305,500-- bd1 ba1.2k sqft5571 57th Ave N, Saint Petersburg, FL 33709Off Market
- $305,100-- bd1 ba1k sqft5596 58th Ave N, Saint Petersburg, FL 33709Off Market
- $265,000-- bd1 ba1k sqft5532 58th Ave N, Saint Petersburg, FL 33709Off Market
- $276,5002 bd1 ba864 sqft5557 57th Ave N, Saint Petersburg, FL 33709Off Market
Nearby schools
GreatSchools rating
- 6/10Blanton Elementary SchoolGrades: PK-5Distance: 1 mi
- 4/10Pinellas Park Middle SchoolGrades: 6-8Distance: 1.7 mi
- 3/10Dixie M. Hollins High SchoolGrades: 9-12Distance: 1 mi
Schools provided by the listing agent
- Elementary: Blanton Elementary-PN
- Middle: Pinellas Park Middle-PN
- High: Dixie Hollins High-PN
Source: Stellar MLS. This data may not be complete. We recommend contacting the local school district to confirm school assignments for this home.
Get a cash offer in 3 minutes
Find out how much your home could sell for in as little as 3 minutes with a no-obligation cash offer.
Estimated market value
$287,600
Get a cash offer in 3 minutes
Find out how much your home could sell for in as little as 3 minutes with a no-obligation cash offer.
Estimated market value
$287,600
- Florida
- Pinellas County
- Saint Petersburg
- 33709
- West and East Lealman
- 5564 58TH AVENUE N
Nearby cities
Nearby neighborhoods
Nearby zip codes
Other Saint Petersburg Topics
- Apartments for Rent in 33709
- Houses for Sale in 33709
- Houses for Rent in 33709
- 33709 Real Estate
- Saint Petersburg Condos
- Houses for Sale in Saint Petersburg
- Newest Listings in Saint Petersburg
- Saint Petersburg Home Values
- Saint Petersburg Real Estate Agents
- Saint Petersburg Refinance
- Saint Petersburg Mortgage Rates
