One or more photo(s) has been virtually staged. This beautifully designed new construction residence blends modern style with everyday comfort. Featuring 4 BEDROOMS, 2 bathrooms, and an OPEN-CONCEPT layout, this home is thoughtfully crafted for today’s lifestyle. Step inside to find cathedral ceilings welcoming you into the GOURMET KITCHEN, which boasts quartz countertops, soft-close cabinetry, stainless steel appliances, and a large pantry. The spacious PRIMARY SUITE features a large WALK-IN CLOSET and an ENSUITE BATHROOM with a sleek glass-enclosed shower and dual sinks. Additional bedrooms are generously sized, suitable for guests, a home office, or a playroom. Conveniently tucked away in the hallway closet while maintaining the clean look is the washer/dryer hookup. The grand finale: the EPOXY FINISHED GARAGE FLOORS which are both durable and stylish. With hurricane-impact windows, you’ll have peace of mind for years to come. Enjoy the freedom of NO HOA, NO CDD, NO deed restrictions, and NOT in a FLOOD ZONE! Perfectly located just minutes from downtown St. Petersburg, Gulf beaches, shopping, dining, and major highways, this home offers both convenience and lifestyle. Don’t miss your chance to own a brand-new, move-in ready home.
New construction
Price cut: $13.5K (8/19)
$499,000
5062 80TH LANE N, ST PETERSBURG, FL 33709
4beds
1,740sqft
Single Family Residence
Built in 2026
6,007 Square Feet Lot
$-- Zestimate®
$287/sqft
$-- HOA
What's special
Large pantryQuartz countertopsEpoxy finished garage floorsEnsuite bathroomOpen-concept layoutSpacious primary suiteGourmet kitchen
- 125 days |
- 1,118 |
- 70 |
Zillow last checked:
Listing updated:
Listed by:
Bonnie Lanners PA 727-512-6355,
SMITH & ASSOCIATES REAL ESTATE 727-282-1788
Source: Stellar MLS,MLS#: TB8498067 Originating MLS: Suncoast Tampa
Originating MLS: Suncoast Tampa
Facts & features
Interior
Bedrooms & bathrooms
- Bedrooms: 4
- Bathrooms: 2
- Full bathrooms: 2
Primary bedroom
- Features: Dual Sinks, En Suite Bathroom, Shower No Tub, Walk-In Closet(s)
- Level: First
- Area: 195 Square Feet
- Dimensions: 15x13
Bedroom 2
- Features: Built-in Closet
- Level: First
- Area: 110 Square Feet
- Dimensions: 11x10
Bedroom 3
- Features: Built-in Closet
- Level: First
- Area: 110 Square Feet
- Dimensions: 11x10
Bedroom 4
- Features: Built-in Closet
- Level: First
- Area: 110 Square Feet
- Dimensions: 11x10
Balcony porch lanai
- Level: First
- Area: 54 Square Feet
- Dimensions: 9x6
Dining room
- Level: First
- Area: 180 Square Feet
- Dimensions: 12x15
Kitchen
- Features: Kitchen Island
- Level: First
- Area: 180 Square Feet
- Dimensions: 15x12
Living room
- Level: First
- Area: 180 Square Feet
- Dimensions: 12x15
Heating
- Electric
Cooling
- Central Air
Appliances
- Included: Dishwasher, Disposal, Electric Water Heater, Microwave, Range, Refrigerator
- Laundry: Electric Dryer Hookup, Inside, Laundry Closet, Washer Hookup
Features
- Ceiling Fan(s), Kitchen/Family Room Combo, Open Floorplan, Solid Wood Cabinets, Stone Counters, Thermostat, Vaulted Ceiling(s), Walk-In Closet(s)
- Flooring: Carpet, Tile
- Windows: Window Treatments
- Has fireplace: No
Interior area
- Total structure area: 1,740
- Total interior livable area: 1,740 sqft
Property
Parking
- Total spaces: 2
- Parking features: Garage Door Opener, Ground Level, On Street
- Attached garage spaces: 2
- Has uncovered spaces: Yes
Features
- Levels: One
- Stories: 1
- Patio & porch: Front Porch, Rear Porch
- Exterior features: Private Yard
- Fencing: Wood
Lot
- Size: 6,007 Square Feet
- Dimensions: 100 x 60
- Residential vegetation: Trees/Landscaped
Details
- Parcel number: 013115513540020070
- Zoning: RES
- Special conditions: None
Construction
Type & style
- Home type: SingleFamily
- Architectural style: Contemporary
- Property subtype: Single Family Residence
Materials
- Block
- Foundation: Slab
- Roof: Shingle
Condition
- Completed
- New construction: Yes
- Year built: 2026
Details
- Builder name: Mr Design & Builders
Utilities & green energy
- Sewer: Public Sewer
- Water: Public
- Utilities for property: Cable Available, Electricity Connected, Public, Sewer Connected, Water Connected
Community & HOA
Community
- Security: Smoke Detector(s)
- Pet fee: $0 monthly
- Subdivision: LEWIS BAY PARK
HOA
- Has HOA: No
Location
- Region: Saint Petersburg
Financial & listing details
- Price per square foot: $287/sqft
- Tax assessed value: $49,300
- Annual tax amount: $1,069
- Date on market: 4/17/2026
- Cumulative days on market: 126 days
- Listing terms: Cash,Conventional,FHA,VA Loan
- Ownership: Fee Simple
- Total actual rent: 0
- Electric utility on property: Yes
- Road surface type: Asphalt
Estimated market value
Not available
Estimated sales range
Not available
Not available
Price history
| Date | Event | Price |
|---|---|---|
| 8/19/2026 | Price change | $499,000-2.6%$287/sqft |
Source:  Stellar MLS #TB8498067 Report a problem Stellar MLS #TB8498067 Report a problem | ||
| 7/30/2026 | Price change | $512,500-4.7%$295/sqft |
Source: Stellar MLS #TB8498067 Report a problem | ||
| 4/17/2026 | Listed for sale | $537,500+440.2%$309/sqft |
Source: Stellar MLS #TB8498067 Report a problem | ||
| 4/30/2024 | Sold | $99,500+65.8%$57/sqft |
Source: Public Record Report a problem | ||
| 3/6/2024 | Sold | $60,000+140%$34/sqft |
Source: Public Record Report a problem | ||
| 2/1/2017 | Sold | $25,000$14/sqft |
Source: Public Record Report a problem | ||
Public tax history
| Year | Property taxes | Tax assessment |
|---|---|---|
| 2025 | $1,038 +14.8% | $49,300 +31% |
| 2024 | $904 +17.3% | $37,644 +10% |
| 2023 | $771 +9.8% | $34,222 +10% |
| 2022 | $702 +8.2% | $31,111 +10% |
| 2021 | $649 +5.7% | $28,283 +10% |
| 2020 | $614 +7.9% | $25,712 +10% |
| 2019 | $569 | $23,375 -24% |
| 2018 | $569 -27.7% | $30,760 +29.7% |
| 2017 | $787 +33% | $23,712 -5.1% |
| 2016 | $592 +3.2% | $24,987 -0.5% |
| 2015 | $573 +16.4% | $25,120 +37.5% |
| 2014 | $493 -3.9% | $18,263 -3.5% |
| 2013 | $513 +18% | $18,925 +1.7% |
| 2012 | $434 | $18,615 +0.5% |
| 2011 | -- | $18,527 +8.1% |
| 2010 | -- | $17,136 +1.2% |
| 2009 | -- | $16,932 -39.5% |
| 2008 | $620 | $28,000 -19.3% |
| 2007 | -- | $34,700 +25.7% |
| 2005 | -- | $27,600 |
| 2004 | $692 -8.7% | $27,600 -7.1% |
| 2003 | $758 +39.4% | $29,700 +40.8% |
| 2002 | $543 | $21,100 -1.9% |
| 2001 | $543 +13.4% | $21,500 +12.6% |
| 2000 | $479 | $19,100 |
Find assessor info on the county website
Monthly payment
Est. payment
Payment breakdown
Explore the cost of this home by adjusting the details. Changes won't be saved.Climate risks
Neighborhood: 33709
Nearby schools
GreatSchools rating
- 6/10Seventy-Fourth St. Elementary SchoolGrades: PK-5Distance: 1 mi
- 3/10Azalea Middle SchoolGrades: 6-8Distance: 1.7 mi
- 3/10Dixie M. Hollins High SchoolGrades: 9-12Distance: 1.7 mi
Schools provided by the listing agent
- Elementary: Seventy-Fourth St. Elem-PN
- Middle: Azalea Middle-PN
- High: Dixie Hollins High-PN
Source: Stellar MLS. This data may not be complete. We recommend contacting the local school district to confirm school assignments for this home.
- $99,5006,003 sqft5062 80th Ln N #7, Saint Petersburg, FL 33709Sold

- $101,700-- bd2 ba1.3k sqft5063 81st St N, Saint Petersburg, FL 33709Off Market
- $81,000-- bd1 ba672 sqft5102 80th Ln N, Saint Petersburg, FL 33709Off Market
- $71,300-- bd1 ba660 sqft5034 80th Ln N, Saint Petersburg, FL 33709Off Market
- $154,6002 bd2 ba664 sqft5103 81st St N, Saint Petersburg, FL 33709Sold
- $84,000-- bd1 ba820 sqft5031 81st St N, Saint Petersburg, FL 33709Off Market
- $105,000-- bd1 ba552 sqft5074 80th Way N, Saint Petersburg, FL 33709Off Market
- $69,1002 bd1 ba672 sqft5060 80th Way N, Saint Petersburg, FL 33709Off Market
A local agent can set up tours, give advice and negotiate with sellers.
Similar homes
- $499,0004 bd2 ba1.7k sqft5160 80TH WAY N, ST PETERSBURG, FL 33709New Construction
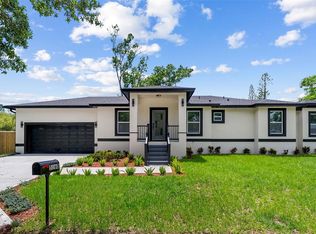
 MLS ID #TB8514709, Bonnie Lanners PA, SMITH & ASSOCIATES REAL ESTATE. Stellar MLS
 - $499,0004 bd3 ba2k sqft138 69TH AVENUE N, ST PETERSBURG, FL 33702For Sale
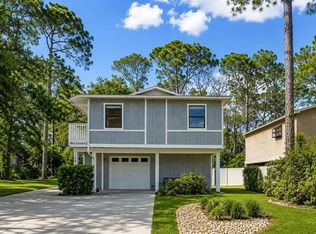 MLS ID #TB8538550, Nicholas Buchanan, SMITH & ASSOCIATES REAL ESTATE. Stellar MLS
 - $500,0003 bd2 ba1.8k sqft5701 14TH AVENUE N, ST PETERSBURG, FL 33710For Sale
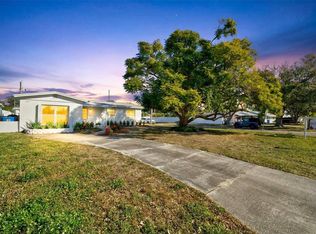 MLS ID #TB8467593, Irma Gonzalez, AVENUE HOMES LLC. Stellar MLS
 - $399,9002 bd2 ba1.2k sqft6116 52ND AVENUE N, KENNETH CITY, FL 33709For Sale
 MLS ID #TB8534042, Luis Bedoya, LLC, PREFERRED SHORE LLC. Stellar MLS
 - $550,0003 bd2 ba1.5k sqft7211 ORPINE DRIVE N, ST PETERSBURG, FL 33702For SaleMLS ID #TB8529569, Jeannie Clarke, COLDWELL BANKER REALTY. Stellar MLS
- $564,0004 bd2 ba1.8k sqft224 NE JEFFERSON CIRCLE N, ST PETERSBURG, FL 33702For SaleMLS ID #TB8515553, Pam Moll, COLDWELL BANKER REALTY. Stellar MLS
- $450,0004 bd2 ba1.6k sqft5931 DENVER STREET NE, ST PETERSBURG, FL 33703For SaleMLS ID #TB8525581, Bailey Bjugan, BAILEY BJUGAN LLC. Stellar MLS
- $549,9003 bd2 ba1.5k sqft3151 69TH AVENUE N, ST PETERSBURG, FL 33702New ConstructionMLS ID #TB8503885, Katie Fernandez, IMAGINE REALTY LLC. Stellar MLS
- $497,4903 bd2 ba1.9k sqft1950 ARVIS CIRCLE W, CLEARWATER, FL 33764For SaleMLS ID #TB8532164, Dylan Marinov, CHARLES RUTENBERG REALTY INC. Stellar MLS
- $519,9004 bd3 ba1.7k sqft599 WOODLAND DRIVE, LARGO, FL 33771For SaleMLS ID #TB8535006, Nicole Shaw, REALTY EXPERTS. Stellar MLS
- $449,0004 bd2 ba1.6k sqft4435 HUNTINGTON STREET NE, ST PETERSBURG, FL 33703For SaleMLS ID #TB8464228, Pablo Lluveras Matos, PEOPLE'S CHOICE REALTY SVC LLC. Stellar MLS
- $495,0003 bd2 ba1.4k sqft13690 87TH PLACE N, SEMINOLE, FL 33776For SaleMLS ID #TB8485502, Becky McConnell, SMITH & ASSOCIATES REAL ESTATE. Stellar MLS
- $479,0003 bd2 ba1.1k sqft4430 CARSON STREET NE, ST PETERSBURG, FL 33703For SaleMLS ID #TB8512260, Vanessa Leonard, KELLER WILLIAMS REALTY- PALM HARBOR. Stellar MLS
- $529,9004 bd3 ba1.6k sqft2440 66TH AVENUE S, ST PETERSBURG, FL 33712For SaleMLS ID #TB8510617, Catherine Nolan, HOUSEWELL.COM REALTY OF FLORIDA LLC. Stellar MLS
- $439,9004 bd3 ba1.5k sqft1700 SCRANTON STREET S, ST PETERSBURG, FL 33711For SaleMLS ID #TB8527402, Neill Boyd, COMPASS FLORIDA LLC. Stellar MLS
- $480,0004 bd2 ba1.4k sqft264 14TH STREET NW, LARGO, FL 33770For SaleMLS ID #TB8529683, Alla Panteleeva, FL INVESTMENT REALTY LLC. Stellar MLS
- $470,0003 bd2 ba1.5k sqft1800 DRUID ROAD E, CLEARWATER, FL 33764For SaleMLS ID #TB8537092, Bianca Zaguroli, MITCHELL DEAN REALTY. Stellar MLS
- $410,0004 bd2 ba1.6k sqft804 S EVERGREEN AVENUE, CLEARWATER, FL 33756For SaleMLS ID #TB8495428, Andjelka Nikic, DALTON WADE INC. Stellar MLS
- $425,0004 bd2 ba1.6k sqft4026 4TH AVENUE S, ST PETERSBURG, FL 33711For SaleMLS ID #TB8487495, KT Trudeau, SMITH & ASSOCIATES REAL ESTATE. Stellar MLS
- $489,0003 bd2 ba1.3k sqft3010 LONGBROOKE WAY, CLEARWATER, FL 33760For SaleMLS ID #TB8536734, Joe Bennett, LLC, REAL BROKER, LLC. Stellar MLS
