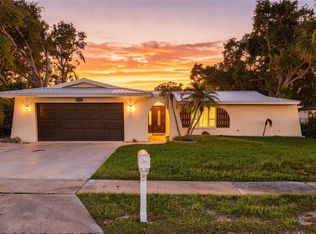
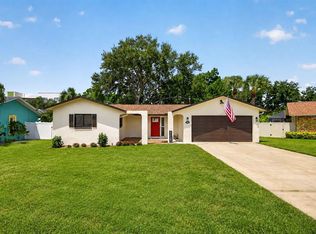
Ideally situated on a spacious corner lot in the heart of Seminole, this completely renovated home offers the perfect blend of style, comfort, and an unbeatable location—all in a non-flood zone for added peace of mind. Just a short walk to top-rated Seminole schools and minutes from the white-sand Gulf beaches, this home also places you close to everyday conveniences, dining, and shopping at Seminole City Center. Step inside to discover a beautifully updated interior featuring modern designer touches throughout. The brand-new kitchen is the centerpiece of the home, showcasing stainless steel appliances, sleek cabinetry, and stylish finishes that flow seamlessly into the living and dining areas. Luxury vinyl flooring runs throughout, complemented by new windows that fill the space with natural light. This thoughtfully designed layout offers 3 bedrooms, 2 fully updated bathrooms, and a spacious 2-car garage. Enjoy indoor-outdoor living with a screened porch overlooking the fully fenced yard—perfect for relaxing, entertaining, or pets to roam freely. With its prime location, new renovations, and move-in-ready condition, this Seminole home delivers the Florida lifestyle you’ve been searching for.
For sale
Price cut: $5K (7/13)
$495,000
13690 87TH PLACE N, SEMINOLE, FL 33776
3beds
1,496sqft
Single Family Residence
Built in 1975
8,089 Square Feet Lot
$-- Zestimate®
$331/sqft
$-- HOA
What's special
Fully fenced yardStylish finishesCompletely renovated homeSleek cabinetrySpacious corner lotBrand-new kitchenLuxury vinyl flooring
- 169 days
- 432
- 35
Zillow last checked:
Listing updated:
Listed by:
Becky McConnell 727-410-1898,
SMITH & ASSOCIATES REAL ESTATE 727-342-3800
Source: Stellar MLS,MLS#: TB8485502 Originating MLS: Suncoast Tampa
Originating MLS: Suncoast Tampa
Facts & features
Interior
Bedrooms & bathrooms
- Bedrooms: 3
- Bathrooms: 2
- Full bathrooms: 2
Rooms
- Room types: Family Room
Primary bedroom
- Features: Built-in Closet
- Level: First
- Area: 169 Square Feet
- Dimensions: 13x13
Bedroom 2
- Features: Built-in Closet
- Level: First
- Area: 143 Square Feet
- Dimensions: 11x13
Primary bathroom
- Features: Tub With Shower, Linen Closet
- Level: First
Balcony porch lanai
- Level: First
- Area: 144 Square Feet
- Dimensions: 12x12
Dining room
- Features: No Closet
- Level: First
- Area: 132 Square Feet
- Dimensions: 11x12
Family room
- Features: No Closet
- Level: First
- Area: 168 Square Feet
- Dimensions: 12x14
Kitchen
- Features: Breakfast Bar, Pantry, No Closet
- Level: First
- Area: 144 Square Feet
- Dimensions: 9x16
Living room
- Features: No Closet
- Level: First
- Area: 256 Square Feet
- Dimensions: 16x16
Heating
- Central, Electric
Cooling
- Central Air
Appliances
- Included: Dishwasher, Electric Water Heater, Range, Refrigerator
- Laundry: In Garage, Washer Hookup
Features
- Ceiling Fan(s), Living Room/Dining Room Combo, Open Floorplan, Solid Surface Counters, Stone Counters, Thermostat
- Flooring: Tile, Vinyl
- Windows: Window Treatments
- Has fireplace: No
Interior area
- Total structure area: 2,322
- Total interior livable area: 1,496 sqft
Video & virtual tour
Property
Parking
- Total spaces: 2
- Parking features: Boat
- Attached garage spaces: 2
Features
- Levels: One
- Stories: 1
- Patio & porch: Enclosed, Screened
- Exterior features: Lighting, Private Yard
Lot
- Size: 8,089 Square Feet
- Dimensions: 78 x 104
- Features: In County
Details
- Parcel number: 203015628170020330
- Zoning: SFR
- Special conditions: None
Construction
Type & style
- Home type: SingleFamily
- Property subtype: Single Family Residence
Materials
- Block
- Foundation: Slab
- Roof: Built-Up,Tile
Condition
- New construction: No
- Year built: 1975
Utilities & green energy
- Sewer: Public Sewer
- Water: Public
- Utilities for property: Cable Available, Sprinkler Well
Community & HOA
Community
- Features: None
- Pet fee: $0 monthly
- Subdivision: OAKHURST TERRACE
HOA
- Has HOA: No
Location
- Region: Seminole
Financial & listing details
- Price per square foot: $331/sqft
- Annual tax amount: $7,060
- Date on market: 3/19/2026
- Cumulative days on market: 142 days
- Listing terms: Cash,Conventional
- Ownership: Fee Simple
- Total actual rent: 0
- Road surface type: Paved
Estimated market value
Not available
Estimated sales range
Not available
Not available
Price history
| Date | Event | Price |
|---|---|---|
| 7/13/2026 | Price change | $495,000-1%$331/sqft |
Source:  Stellar MLS #TB8485502 Report a problem Stellar MLS #TB8485502 Report a problem | ||
| 4/29/2026 | Price change | $500,000-4.8%$334/sqft |
Source: Stellar MLS #TB8485502 Report a problem | ||
| 4/9/2026 | Price change | $525,000-4.4%$351/sqft |
Source: Stellar MLS #TB8485502 Report a problem | ||
| 3/20/2026 | Listed for sale | $549,000$367/sqft |
Source: Stellar MLS #TB8485502 Report a problem | ||
Public tax history
Tax history is unavailable.
Monthly payment
Est. payment
Payment breakdown
Explore the cost of this home by adjusting the details. Changes won't be saved.Climate risks
Neighborhood: 33776

Similar homes
- $575,0004 bd2 ba1.6k sqft13344 88TH AVENUE, SEMINOLE, FL 33776For Sale
 MLS ID #TB8543391, Nicole Brooks, REALTY EXPERTS. Stellar MLS
 - $500,0003 bd2 ba1.5k sqft10791 TEMPLE TERRACE, SEMINOLE, FL 33772For Sale
 MLS ID #TB8541335, Dawn Liedtke, REDFIN CORPORATION. Stellar MLS
 - $478,0003 bd2 ba1.3k sqft6170 SUNDOWN DRIVE, ST PETERSBURG, FL 33709For Sale
 MLS ID #TB8538284, Stephanie Person, KINEST REALTY. Stellar MLS
 - $555,0003 bd2 ba1.8k sqft11180 113TH AVENUE, LARGO, FL 33778For Sale
 MLS ID #TB8499819, Ben Mitrano PA, LPT REALTY, LLC. Stellar MLS
 - $519,0003 bd2 ba1.5k sqft6853 SANDWATER TRAIL N, PINELLAS PARK, FL 33781For SaleMLS ID #TB8539187, Steven Weber, GREAT WESTERN REALTY. Stellar MLS
- $474,9003 bd3 ba1.4k sqft6917 DUNNETT AVENUE N, ST PETERSBURG, FL 33709For SaleMLS ID #TB8542964, Karla Folstad, EXP REALTY LLC. Stellar MLS
- $489,5003 bd2 ba1.9k sqft1950 ARVIS CIRCLE W, CLEARWATER, FL 33764For SaleMLS ID #TB8532164, Dylan Marinov, CHARLES RUTENBERG REALTY INC. Stellar MLS
- $439,9003 bd2 ba1.1k sqft4720 MOHEGAN ROAD, ST PETERSBURG, FL 33708For SaleMLS ID #TB8510051, Valeria Aliaga, NETWORTH REALTY OF TAMPA, LLC. Stellar MLS
- $475,0002 bd1 ba961 sqft17734 1ST STREET E, REDINGTON SHORES, FL 33708For SaleMLS ID #TB8499518, Sean Bates, EXP REALTY LLC. Stellar MLS
- $475,0003 bd2 ba1.6k sqft3361 59TH STREET N, ST PETERSBURG, FL 33710For SaleMLS ID #TB8532112, Jennifer Thayer, KELLER WILLIAMS ST PETE REALTY. Stellar MLS
- $474,9004 bd2 ba2k sqft15065 NEWPORT ROAD, CLEARWATER, FL 33764For SaleMLS ID #TB8537674, Stephen Scott PA, PINEYWOODS REALTY LLC. Stellar MLS
- $406,0003 bd2 ba1.1k sqft2003 6TH PLACE SW, LARGO, FL 33770For SaleMLS ID #TB8492470, Brandon Robinson, COMPASS FLORIDA LLC. Stellar MLS
- $499,9992 bd2 ba1.2k sqft2 79TH STREET S, ST PETERSBURG, FL 33707For SaleMLS ID #TB8492182, Trudy McClellan, RE/MAX ALLIANCE GROUP. Stellar MLS
- $500,0003 bd2 ba1.8k sqft5701 14TH AVENUE N, ST PETERSBURG, FL 33710For SaleMLS ID #TB8467593, Irma Gonzalez, AVENUE HOMES LLC. Stellar MLS
- $499,0004 bd3 ba2k sqft138 69TH AVENUE N, ST PETERSBURG, FL 33702For SaleMLS ID #TB8538550, Nicholas Buchanan, SMITH & ASSOCIATES REAL ESTATE. Stellar MLS
- $489,9004 bd2 ba1.8k sqft(Undisclosed Address), ST PETERSBURG, FL 33702For SaleMLS ID #TB8533420, Nathanael Brown, PARK PROPERTY GROUP. Stellar MLS
- $474,9003 bd2 ba1.7k sqft2212 NE COACHMAN ROAD, CLEARWATER, FL 33765For SaleMLS ID #TB8491030, Pam Ryan Anderson, PAM RYAN REALTY INC. Stellar MLS
- $490,0003 bd2 ba1.6k sqft6212 20TH STREET S, ST PETERSBURG, FL 33712For SaleMLS ID #TB8508588, Pam Moll, COLDWELL BANKER REALTY. Stellar MLS
- $415,0003 bd3 ba1.7k sqft2952 WEBLEY DRIVE, LARGO, FL 33771For SaleMLS ID #TB8508135, Joe Medina, INVESTOR CORNER REALTY LLC. Stellar MLS
- $525,0004 bd3 ba2.2k sqft3601 6TH AVENUE N, ST PETERSBURG, FL 33713For SaleMLS ID #W7887748, DJ Arrazcaeta Jr, LLC, RE/MAX ALLIANCE GROUP. Stellar MLS
