Pristine Updated 4-Bedroom home in the Heart of Oldsmar. Discover exceptional value in this 4-bedroom, 2-bath home, thoughtfully updated with quality finishes and modern features throughout. Located in downtown Oldsmar, this move-in-ready home combines stylish updates, comfortable living spaces, and an outstanding location in downtown Oldsmar. From the moment you arrive, the inviting front porch and beautifully refreshed landscaping create a warm first impression. The exterior features durable HARDIE BOARD SIDING accented by fixed-mount shutters, while NEW sod and landscaping enhance the front yard. Inside, you'll find an impressive list of recent updates, including NEW solid wood kitchen cabinets, NEW stainless steel appliances, NEW fixtures, NEW luxury laminate flooring, NEW lighted ceiling fans, and lighting throughout. The kitchen is finished with stunning NEW quartz countertops that overlook the dining and living areas, creating an open and inviting space for everyday living and entertaining. A convenient coffee bar adds both style and function to the dining area. The AC and condenser were totally overhauled (2020) and updated. Vaulted and tray ceilings enhance the spacious feel of the home. The flexible front bedroom offers an ideal space for a HOME OFFICE or sitting room. Bedroom 3 enjoys PRIVACY IN ITS' OWN HALLWAY and features an adjoining bathroom and walk-in closet. Bedroom 4 is generously sized, bright, and airy. The SPACIOUS PRIMARY SUITE provides abundant natural light and a vaulted ceiling. The primary bathroom includes a roomy linen closet and walk-in closet, offering excellent storage and convenience. The garage features extra-high ceilings, providing valuable POTENTIAL FOR OVERHEAD STORAGE and maximizing usable space. Beyond the home, enjoy everything that makes Oldsmar such a DESIRABLE PLACE TO LIVE. You'll be minutes from beautiful parks, playgrounds, biking and walking trails, schools, restaurants, historical museum, ZIP-line adventures, and more. Downtown Oldsmar offers a unique golf-cart-friendly community atmosphere along with an impressive array of recreation and entertainment. Residents enjoy access to a world-class BMX racing facility, approximately 10 miles of bike paths, movie theater, ice skating rink, fishing pier, eleven beautiful parks, waterfront event areas and stages, a boat ramp, athletic facilities, numerous restaurants, and highly regarded schools, including Oldsmar Elementary's K–8 campus. With almost half of Oldsmar's land area dedicated to green space and parks, this home offers more than beautiful updates—it offers an exceptional lifestyle. Quality updates, thoughtful design, abundant storage, and a convenient Oldsmar location make this a home that delivers outstanding value
For sale
Price cut: $15.1K (9/18)
$473,900
508 WASHINGTON AVENUE, OLDSMAR, FL 34677
4beds
1,507sqft
Single Family Residence
Built in 2009
6,286 Square Feet Lot
$463,800 Zestimate®
$314/sqft
$-- HOA
What's special
New fixturesStunning new quartz countertopsVaulted and tray ceilingsInviting front porchConvenient coffee barFixed-mount shuttersDurable hardie board siding
- 65 days
- 589
- 47
Zillow last checked:
Listing updated:
Listed by:
Ginger Tatarzewski 813-766-7758,
FUTURE HOME REALTY INC 813-855-4982
Source: Stellar MLS,MLS#: TB8537441 Originating MLS: Suncoast Tampa
Originating MLS: Suncoast Tampa
Facts & features
Interior
Bedrooms & bathrooms
- Bedrooms: 4
- Bathrooms: 2
- Full bathrooms: 2
Primary bedroom
- Features: Walk-In Closet(s)
- Level: First
- Area: 195 Square Feet
- Dimensions: 13x15
Bedroom 2
- Features: Built-in Closet
- Level: First
- Area: 90 Square Feet
- Dimensions: 10x9
Bedroom 3
- Features: Walk-In Closet(s)
- Level: First
- Area: 100 Square Feet
- Dimensions: 10x10
Bedroom 4
- Features: Built-in Closet
- Level: First
- Area: 99 Square Feet
- Dimensions: 11x9
Dining room
- Level: First
- Area: 78 Square Feet
- Dimensions: 6x13
Kitchen
- Level: First
- Area: 204 Square Feet
- Dimensions: 12x17
Living room
- Level: First
- Area: 240 Square Feet
- Dimensions: 15x16
Heating
- Central
Cooling
- Central Air
Appliances
- Included: Dishwasher, Disposal, Electric Water Heater, Microwave, Range, Refrigerator
- Laundry: Inside, Laundry Closet
Features
- Living Room/Dining Room Combo, Open Floorplan, Primary Bedroom Main Floor, Solid Wood Cabinets, Stone Counters, Tray Ceiling(s), Vaulted Ceiling(s), Walk-In Closet(s)
- Flooring: Laminate, Tile
- Windows: Window Treatments
- Basement: Crawl Space
- Has fireplace: No
Interior area
- Total structure area: 1,905
- Total interior livable area: 1,507 sqft
Video & virtual tour
Property
Parking
- Total spaces: 2
- Parking features: Driveway, Garage Door Opener, Ground Level
- Attached garage spaces: 2
- Has uncovered spaces: Yes
- Details: Garage Dimensions: 12x20
Features
- Levels: One
- Stories: 1
- Patio & porch: Front Porch
- Exterior features: Irrigation System, Private Mailbox, Sidewalk
- Fencing: Other
Lot
- Size: 6,286 Square Feet
- Dimensions: 52 x 125
- Features: City Lot, Landscaped, Level, Near Public Transit, Sidewalk
Details
- Parcel number: 232816639360110081
- Special conditions: None
Construction
Type & style
- Home type: SingleFamily
- Property subtype: Single Family Residence
Materials
- Wood Frame
- Foundation: Stem Wall
- Roof: Shingle
Condition
- New construction: No
- Year built: 2009
Utilities & green energy
- Sewer: Public Sewer
- Water: None
- Utilities for property: Cable Available, Electricity Connected, Phone Available, Sewer Connected, Street Lights, Water Connected
Community & HOA
Community
- Security: Smoke Detector(s)
- Pet fee: $0 monthly
- Subdivision: OLDSMAR REV MAP
HOA
- Has HOA: No
Location
- Region: Oldsmar
Financial & listing details
- Price per square foot: $314/sqft
- Tax assessed value: $362,408
- Annual tax amount: $6,348
- Date on market: 8/11/2026
- Cumulative days on market: 66 days
- Listing terms: Cash,Conventional,FHA,VA Loan
- Ownership: Fee Simple
- Total actual rent: 0
- Electric utility on property: Yes
- Road surface type: Paved
Estimated market value
$463,800
$441,000 - $487,000
$2,553/mo
Price history
| Date | Event | Price |
|---|---|---|
| 9/18/2026 | Price change | $473,900-3.1%$314/sqft |
Source:  Stellar MLS #TB8537441 Report a problem Stellar MLS #TB8537441 Report a problem | ||
| 8/11/2026 | Listed for sale | $489,000$324/sqft |
Source: Stellar MLS #TB8537441 Report a problem | ||
| 3/24/2021 | Listing removed | -- |
Source: Owner Report a problem | ||
| 7/5/2015 | Listing removed | $1,995$1/sqft |
Source: Owner Report a problem | ||
| 6/5/2015 | Listed for rent | $1,995$1/sqft |
Source: Owner Report a problem | ||
Public tax history
| Year | Property taxes | Tax assessment |
|---|---|---|
| 2025 | $6,348 +7.7% | $362,408 +7.6% |
| 2024 | $5,896 | $336,689 |
Find assessor info on the county website
Monthly payment
Est. payment
Payment breakdown
Explore the cost of this home by adjusting the details. Changes won't be saved.Climate risks
Neighborhood: 34677
Nearby schools
Schools provided by the listing agent
- Elementary: Oldsmar Elementary-PN
- High: East Lake High-PN
Source: Stellar MLS. This data may not be complete. We recommend contacting the local school district to confirm school assignments for this home.
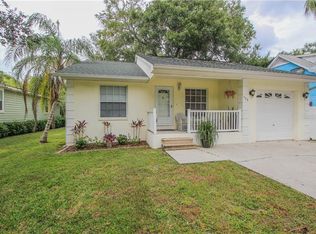

Similar homes
- $489,0003 bd3 ba2.2k sqft1103 MANGO COURT, OLDSMAR, FL 34677For Sale

 MLS ID #TB8542540, Rob Demarest, DALTON WADE INC. Stellar MLS
 - $375,0003 bd3 ba1.6k sqft2013 SUNSET WIND LOOP, OLDSMAR, FL 34677For Sale
 MLS ID #TB8507673, Nicole Chin, KELLER WILLIAMS TAMPA CENTRAL. Stellar MLS
 - $379,9003 bd2 ba1.9k sqft600 S WOODLANDS DRIVE, OLDSMAR, FL 34677For Sale
 MLS ID #TB8488468, Jarod Brewer, RE/MAX ACTION FIRST OF FLORIDA. Stellar MLS
 - $310,0003 bd1 ba924 sqft650 TIMBER BAY CIRCLE W, OLDSMAR, FL 34677For Sale
 MLS ID #TB8536069, Ginger Tatarzewski, FUTURE HOME REALTY INC. Stellar MLS
 - $319,0002 bd2 ba1k sqft1707 HIBISCUS CIRCLE N, OLDSMAR, FL 34677For SaleMLS ID #TB8545637, Yobanec Reyes, EMORYS ROCK REALTY POWERED BY SELLSTATE. Stellar MLS
- $449,9003 bd2 ba1.4k sqft961 LYNDHURST STREET, DUNEDIN, FL 34698For SaleMLS ID #TB8547851, Scott Marinelli, REALTY EXPERTS. Stellar MLS
- $475,0004 bd3 ba2.2k sqft16507 CRANWOOD PLACE, TAMPA, FL 33618For SaleMLS ID #TB8536118, Morgan Watts, KELLER WILLIAMS TAMPA CENTRAL. Stellar MLS
- $399,9004 bd2 ba1.3k sqft6322 67TH AVENUE N, PINELLAS PARK, FL 33781For SaleMLS ID #W7890316, Nancy Brunette, PALMWOOD REALTY INC. Stellar MLS
- $489,5003 bd2 ba1.5k sqft7404 CLEARVIEW DRIVE, TAMPA, FL 33634For SaleMLS ID #TB8447095, Rachel Mayhew, RE/MAX CHAMPIONS. Stellar MLS
- $459,9002 bd2 ba1.5k sqft2866 THISTLE COURT N, PALM HARBOR, FL 34684For SaleMLS ID #TB8549269, Mickey Arruda, KNOWN REAL ESTATE LLC. Stellar MLS
- $484,0004 bd3 ba2k sqft138 69TH AVENUE N, ST PETERSBURG, FL 33702For SaleMLS ID #TB8538550, Nicholas Buchanan, SMITH & ASSOCIATES REAL ESTATE. Stellar MLS
- $479,5003 bd2 ba1.9k sqft1950 ARVIS CIRCLE W, CLEARWATER, FL 33764For SaleMLS ID #TB8532164, Dylan Marinov, CHARLES RUTENBERG REALTY INC. Stellar MLS
- $579,9003 bd2 ba1.6k sqft3350 HUNT CLUB DRIVE, CLEARWATER, FL 33761For SaleMLS ID #TB8546445, Colleen Bebell, COASTAL PROPERTIES GROUP INTERNATIONAL. Stellar MLS
- $474,9003 bd2 ba1.3k sqft6170 SUNDOWN DRIVE, ST PETERSBURG, FL 33709For SaleMLS ID #TB8538284, Stephanie Person, KINEST REALTY. Stellar MLS
- $450,0004 bd2 ba1.4k sqft15924 WINDING DR, TAMPA, FL 33624For SaleMLS ID #TB8542200, Betty Larralde, EXCLUSIVE HOMES REALTY, INC.. Stellar MLS
- $465,0004 bd2 ba1.6k sqft3147 W CORDELIA STREET, TAMPA, FL 33607For SaleMLS ID #TB8528446, Leidy Hernandez, JPT REALTY LLC. Stellar MLS
- $475,0003 bd2 ba1.7k sqft22861 STERLING MANOR LOOP, LUTZ, FL 33549For SaleMLS ID #TB8536464, Tammy Mack, THE RAND WILSON GROUP. Stellar MLS
- $399,9003 bd2 ba1.5k sqft8317 BOXWOOD DRIVE, TAMPA, FL 33615For SaleMLS ID #TB8494920, Lisbety Mena, AVENUE HOMES LLC. Stellar MLS
- $435,0004 bd2 ba1.5k sqft6100 WOODROW WILSON BOULEVARD NE, ST PETERSBURG, FL 33703For SaleMLS ID #TB8545895, Nathanael Brown, PARK PROPERTY GROUP. Stellar MLS
- $499,0004 bd3 ba2k sqft1810 MARYLAND AVENUE NE, ST PETERSBURG, FL 33703For SaleMLS ID #TB8554693, Feven Abraham, DALTON WADE INC. Stellar MLS
