One or more photo(s) has been virtually staged. Exceptional value! This custom-built 3 bed/2 bath 1,800 sq ft move-in ready modular home is for the discerning buyer who wants a brand new home! EXTERIOR FEATURES: Built to the Florida Building codes and placed on a permanent foundation, the home is built to withstand 150 mph winds. The elevated concrete permanent foundation is substantial with concrete block and rebar reinforced columns creating 1,800 sq ft of space under the home that can be customized to include a garage, shed, or screened lanai. Sitting 10 feet high, the home INCLUDES a stainless steel electric storage lift in addition to a staircase and large porch made of composite deck board. INTERIOR FEATURES: With more than $50,000 of interior builder upgrades, the features are many: spacious 9 ft flat ceilings throughout with beautiful 5" baseboard and crown molding; luxury vinyl plank waterproof flooring throughout, and a chef's kitchen with stainless appliances, large kitchen island with storage and 42" wood shaker style cabinets with beautiful quartz countertops allows for lots of storage and room to entertain. The primary bedroom is spacious and includes a large walk-in closet, and ensuite bath with double sinks and quartz countertops, lighted mirrors, large shower with multiple shower heads, beautiful soaking tub and comfort height toilet in private room. Guest bath features tub/shower combination, sink with lighted mirror and comfort height toilet. Large utility room with $2,000 washer and dryer package of buyer's choosing. 50 gallon water heater and energy efficient Comfort Maker central air/heat. The home is built to Wind Zone III standards-the toughest in the state-and features a 3/12 roof pitch with modular rafters, 2 x 10" floor joist 16" on center, 2 x 6" sidewalls with drywall and R38 insulation in ceiling and floor and R19 insulation in exterior walls. Low-E insulated windows with horizon windows for extra light and three sliding glass doors to porch brings the outdoors in. OUTDOORS: Maintenance free composite staircase with vinyl railings and a 250 sq ft. porch to enjoy the water views is the ultimate escape. Beautiful palm tree landscaping, a Raintree irrigation system and concrete driveway complete the outside package. PRICE INCLUDES: Share for the lot and ownership in the co-op. This is real property! Home is located in Americana Cove, the county's premier factory-built 55+ housing community that is only 10 minutes from downtown St. Petersburg. THE COMMUNITY: The 55+ community has numerous amenities including clubhouse, heated pool, fitness center, billiards, two private boat ramps and kayak launch and fishing piers to enjoy the saltwater canals to Tampa Bay with no bridges. Pet friendly: 2 Pets (dogs or cats) up to 35 pounds are welcomed. Low monthly maintenance fee of $410 includes heated pool, clubhouse, fitness center, 24 hr manned gate, private streets, seawall maintenance and all amenities. Renting is allowed with two month minimum. Tampa and St. Pete airports are only 15 mins away and Pinellas beaches are 25 mins. 4th Street shopping, dining and medical are mins away. If you're looking for that exceptional luxury new home at a great value, then don't miss this one! Financing is available! Flood and homeowner insurance are affordable!
New construction
Price cut: $6K (9/1)
$439,000
6924 AMERICANA DRIVE NE #167, ST PETERSBURG, FL 33702
3beds
1,800sqft
Stock Cooperative, Single Family Residence
Built in 2025
3,200 Square Feet Lot
$433,300 Zestimate®
$244/sqft
$410/mo HOA
What's special
Primary bedroom is spaciousRaintree irrigation systemBeautiful soaking tubBeautiful palm tree landscapingLarge walk-in closetLighted mirrors
- 431 days
- 94
- 7
Zillow last checked:
Listing updated:
Listed by:
Charity Cicardo 727-692-4559,
BAREFOOT REALTY GROUP 877-360-7577,
Marty Pozgay 727-692-6677,
BAREFOOT REALTY GROUP
Source: Stellar MLS,MLS#: TB8401952 Originating MLS: Suncoast Tampa
Originating MLS: Suncoast Tampa
Facts & features
Interior
Bedrooms & bathrooms
- Bedrooms: 3
- Bathrooms: 2
- Full bathrooms: 2
Primary bedroom
- Features: Walk-In Closet(s)
- Level: First
- Area: 210 Square Feet
- Dimensions: 15x14
Kitchen
- Level: First
- Area: 252 Square Feet
- Dimensions: 18x14
Living room
- Level: First
- Area: 380 Square Feet
- Dimensions: 19x20
Heating
- Central
Cooling
- Central Air
Appliances
- Included: Dishwasher, Microwave, Range, Refrigerator
- Laundry: Inside
Features
- Ceiling Fan(s), Crown Molding, Eating Space In Kitchen, Kitchen/Family Room Combo, Open Floorplan, Walk-In Closet(s)
- Flooring: Luxury Vinyl
- Windows: Window Treatments
- Has fireplace: No
Interior area
- Total structure area: 3,200
- Total interior livable area: 1,800 sqft
Video & virtual tour
Property
Parking
- Total spaces: 4
- Parking features: Carport
- Carport spaces: 4
Features
- Levels: One
- Stories: 1
- Patio & porch: Front Porch
- Exterior features: Irrigation System
- Has view: Yes
- View description: Canal
- Has water view: Yes
- Water view: Canal
- Waterfront features: Saltwater Canal Access, Boat Ramp - Private, Bridges - No Fixed Bridges, Fishing Pier, Minimum Wake Zone
- Body of water: TAMPA BAY
Lot
- Size: 3,200 Square Feet
Details
- Parcel number: 293017583400001670
- Special conditions: None
Construction
Type & style
- Home type: MobileManufactured
- Property subtype: Stock Cooperative, Single Family Residence
Materials
- Vinyl Siding
- Foundation: Raised
- Roof: Shingle
Condition
- Completed
- New construction: Yes
- Year built: 2025
Utilities & green energy
- Sewer: Public Sewer
- Water: Public
- Utilities for property: Public
Community & HOA
Community
- Features: Association Recreation - Owned, Buyer Approval Required, Clubhouse, Community Mailbox, Deed Restrictions, Dog Park, Fitness Center, Gated Community - Guard, Golf Carts OK, Pool
- Pet fee: $0 monthly
- Senior community: Yes
- Subdivision: MOBEL AMERICANA MOBILE HOME PARK UNREC
HOA
- Has HOA: Yes
- Services included: 24-Hour Guard, Common Area Taxes, Community Pool, Reserve Fund, Maintenance Grounds, Manager, Pool Maintenance, Private Road, Recreational Facilities, Sewer, Trash, Water
- HOA fee: $410 monthly
- HOA name: Chrissy Brush, Assistant
- HOA phone: 727-526-9141
Location
- Region: Saint Petersburg
Financial & listing details
- Price per square foot: $244/sqft
- Tax assessed value: $94,350
- Annual tax amount: $1,214
- Date on market: 6/28/2025
- Cumulative days on market: 432 days
- Listing terms: Cash,Other
- Ownership: Co-op
- Total actual rent: 0
- Road surface type: Paved
Estimated market value
$433,300
$412,000 - $455,000
$3,079/mo
Price history
| Date | Event | Price |
|---|---|---|
| 9/1/2026 | Price change | $439,000-1.3%$244/sqft |
Source:  Stellar MLS #TB8401952 Report a problem Stellar MLS #TB8401952 Report a problem | ||
| 5/8/2026 | Price change | $445,000-0.4%$247/sqft |
Source: Stellar MLS #TB8401952 Report a problem | ||
| 3/25/2026 | Price change | $447,000-2.6%$248/sqft |
Source: Stellar MLS #TB8401952 Report a problem | ||
| 2/4/2026 | Price change | $459,000-4.2%$255/sqft |
Source: Stellar MLS #TB8401952 Report a problem | ||
| 11/2/2025 | Price change | $479,000-2.2%$266/sqft |
Source: Stellar MLS #TB8401952 Report a problem | ||
| 10/4/2025 | Price change | $490,000-1%$272/sqft |
Source: Stellar MLS #TB8401952 Report a problem | ||
| 6/28/2025 | Listed for sale | $495,000$275/sqft |
Source: Stellar MLS #TB8401952 Report a problem | ||
Public tax history
| Year | Property taxes | Tax assessment |
|---|---|---|
| 2025 | -- | -- |
| 2024 | -- | -- |
| 2023 | $1,214 +14.3% | $46,969 +10% |
| 2022 | $1,062 +16.8% | $42,699 +10% |
| 2021 | $909 +6.3% | $38,817 +10% |
| 2020 | $856 +16.9% | $35,288 +10% |
| 2019 | $732 | $32,080 -2% |
| 2018 | $732 +11.4% | $32,725 -3.8% |
| 2017 | $657 +15.3% | $34,000 +19.4% |
| 2016 | $570 +3.6% | $28,475 |
| 2015 | $550 +20.8% | $28,475 +42.9% |
| 2014 | $456 -5.3% | $19,920 -4.3% |
| 2013 | $481 -20% | $20,825 -20% |
| 2012 | $602 | $26,040 +3.3% |
| 2011 | -- | $25,200 -10.4% |
| 2010 | -- | $28,140 -4.5% |
| 2009 | -- | $29,465 +9.1% |
| 2008 | $582 +3889.8% | $27,000 +0.4% |
| 2004 | $15 | $26,900 -0.7% |
| 2003 | -- | $27,100 +13.9% |
| 2002 | -- | $23,800 -3.6% |
| 2001 | -- | $24,700 |
Find assessor info on the county website
Monthly payment
Climate risks
Neighborhood: Mobel Americana
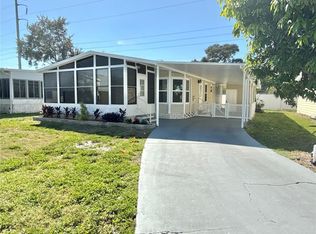
- $237,5002 bd2 ba1.3k sqft6912 Americana Dr NE #170, Saint Petersburg, FL 33702Sold
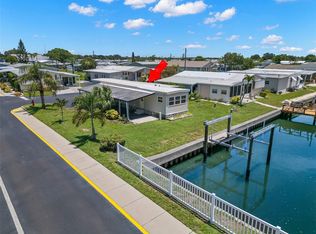
- $200,0002 bd2 ba914 sqft100 Americana Ct NE #205, Saint Petersburg, FL 33702Sold
- $525,0003 bd2 ba1.1k sqft6940 1st St N, Saint Petersburg, FL 33702Sold

- $247,0002 bd2 ba1.5k sqft6904 Americana Dr NE #171, Saint Petersburg, FL 33702Sold

Similar homes
- $469,0002 bd2 ba1.5k sqft6825 MOUNT ORANGE DRIVE NE #390, ST PETERSBURG, FL 33702For Sale

 MLS ID #TB8515989, Roxanne Noling, BAREFOOT REALTY GROUP. Stellar MLS
 - $480,0003 bd2 ba1.3k sqft563 MOUNT PINEY AVENUE NE #691, ST PETERSBURG, FL 33702For Sale
 MLS ID #TB8502882, Roxanne Noling, BAREFOOT REALTY GROUP. Stellar MLS
 - $285,0002 bd2 ba930 sqft436 MOUNT OAK AVENUE NE #747, ST PETERSBURG, FL 33702For Sale
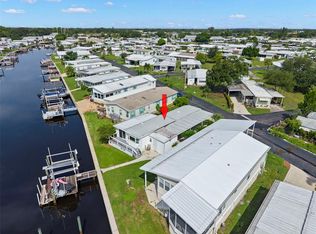 MLS ID #TB8536334, Charity Cicardo, BAREFOOT REALTY GROUP. Stellar MLS
 - $559,0004 bd2 ba1.8k sqft224 NE JEFFERSON CIRCLE N, ST PETERSBURG, FL 33702For Sale
 MLS ID #TB8515553, Pam Moll, COLDWELL BANKER REALTY. Stellar MLS
 - $550,0003 bd2 ba1.5k sqft7211 ORPINE DRIVE N, ST PETERSBURG, FL 33702For SaleMLS ID #TB8529569, Jeannie Clarke, COLDWELL BANKER REALTY. Stellar MLS
- $439,9004 bd2 ba1.6k sqft5619 DENVER STREET NE, ST PETERSBURG, FL 33703For SaleMLS ID #TB8489852, Beverly Schroeder, PLUMLEE GULF BEACH REALTY. Stellar MLS
- $479,0003 bd2 ba1.1k sqft4430 CARSON STREET NE, ST PETERSBURG, FL 33703For SaleMLS ID #TB8512260, Vanessa Leonard, KELLER WILLIAMS REALTY- PALM HARBOR. Stellar MLS
- $549,9003 bd2 ba1.5k sqft3151 69TH AVENUE N, ST PETERSBURG, FL 33702New ConstructionMLS ID #TB8503885, Katie Fernandez, IMAGINE REALTY LLC. Stellar MLS
- $549,0003 bd3 ba2.3k sqft1299 SAVONA DRIVE NE, ST PETERSBURG, FL 33702For SaleMLS ID #TB8479314, Maggie Keller, CHARLES RUTENBERG REALTY INC. Stellar MLS
- $475,0003 bd2 ba1.6k sqft3361 59TH STREET N, ST PETERSBURG, FL 33710For SaleMLS ID #TB8532112, Jennifer Thayer, KELLER WILLIAMS ST PETE REALTY. Stellar MLS
- $455,0003 bd2 ba1.2k sqft695 41ST STREET N, ST PETERSBURG, FL 33713For SaleMLS ID #TB8513258, Brandon Robinson, COMPASS FLORIDA LLC. Stellar MLS
- $445,0003 bd3 ba1.5k sqft6615 S MANHATTAN AVENUE #3, TAMPA, FL 33616For SaleMLS ID #TB8526738, Paul DeSantis, PA, PREMIER SOTHEBYS INTL REALTY. Stellar MLS
- $480,0003 bd2 ba1.8k sqft711 28TH AVENUE S, ST PETERSBURG, FL 33705For SaleMLS ID #TB8488528, Matthew Christian, TRINITY REAL ESTATE GROUP, LLC. Stellar MLS
- $425,0003 bd3 ba1.5k sqft6621 S MANHATTAN AVENUE #2, TAMPA, FL 33616For SaleMLS ID #TB8533488, Kristina Kuba, KELLER WILLIAMS TAMPA CENTRAL. Stellar MLS
- $649,9003 bd2 ba1.4k sqft1524 CARSON CIRCLE NE, ST PETERSBURG, FL 33703For SaleMLS ID #TB8526926, Zach Steinberger, COMPASS FLORIDA LLC. Stellar MLS
- $600,0003 bd2 ba1.4k sqft1674 34TH AVENUE N, ST PETERSBURG, FL 33713For SaleMLS ID #TB8505687, Leah Herzwurm, COMPASS FLORIDA LLC. Stellar MLS
- $549,9003 bd2 ba1.7k sqft2150 43RD TERRACE N, ST PETERSBURG, FL 33714New ConstructionMLS ID #TB8475372, Todd Hartley, CENTURY 21 JIM WHITE & ASSOC. Stellar MLS
- $439,9003 bd2 ba1.5k sqft8317 BOXWOOD DRIVE, TAMPA, FL 33615For SaleMLS ID #TB8494920, Lisbety Mena, AVENUE HOMES LLC. Stellar MLS
- $450,0003 bd3 ba1.7k sqft281 ASHLEY COURT, DUNEDIN, FL 34698For SaleMLS ID #TB8528516, David Vose, DUNEDIN LIFE REALTY. Stellar MLS
- $399,9002 bd2 ba1.1k sqft4034 MAINLANDS BOULEVARD N, PINELLAS PARK, FL 33782For SaleMLS ID #TB8520075, Connie Stewart, FLORIDA DRIVEN REAL ESTATE. Stellar MLS
