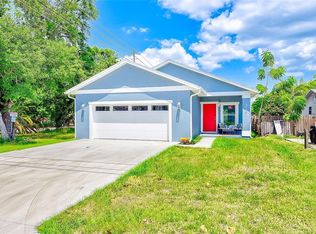
NON-FLOOD ZONE! Indulge in this new build 2024 energy-efficient luxury home, where modern sophistication meets effortless comfort on a pristine lot. 3 Bedrooms,2 Baths, 1778 heated sqft. Very low insurance costs makes this home a dream come through for conscientious buyers. An open-concept design bathes every room in natural light, with premium finishes and high ceilings. The gourmet chef’s kitchen gleams with quartz countertops, a expansive island, custom cabinetry and spacious pantry, Kitchen, dining area and livingroom flow seamlessly together. Perfect space for entertaining Family and Friends.Luxury vinyl plank throughout. The primary suite is a spa-like retreat with dual vanities, an overside walk-in shower, and a expansive walk-in closet with built-in organizers. Secondary bedrooms offer generous proportions and stylish ensuites. Outside, enjoy a private, low-maintenance yard with an elegant entertaining area. Smart-home integration, programmable thermostat, video doorbell, and enhanced security deliver convenience and peace of mind, complemented by high-performance insulation, Low-E double-pane windows, a top-tier HVAC system, energy-efficient water heating, and LED lighting for ongoing utility savings. Built in 2024 with manufacturer warranties on major systems and appliances, this residence sits in a prime, walkable neighborhood near top schools, parks, shops, and commuter routes. Dont miss out, make your appointment today to see this custom build home.
New construction
Price cut: $25.6K (5/8)
$549,900
2150 43RD TERRACE N, ST PETERSBURG, FL 33714
3beds
1,778sqft
:
Get pre-qualified$3,721/mo
Single Family Residence
Built in 2024
4,099 Square Feet Lot
$-- Zestimate®
$309/sqft
$-- HOA
What's special
Expansive islandPremium finishesQuartz countertopsHigh ceilingsPrivate low-maintenance yardCustom cabinetryLow-e double-pane windows
- 166 days |
- 551 |
- 47 |
Zillow last checked:
Listing updated:
Listed by:
Helle Hartley 727-504-2487,
CENTURY 21 JIM WHITE & ASSOC 727-367-3795
Source: Stellar MLS,MLS#: TB8475372 Originating MLS: Suncoast Tampa
Originating MLS: Suncoast Tampa
Facts & features
Interior
Bedrooms & bathrooms
- Bedrooms: 3
- Bathrooms: 2
- Full bathrooms: 2
Primary bedroom
- Features: Built-in Closet
- Level: First
Bedroom 2
- Features: Built-in Closet
- Level: First
Bedroom 3
- Features: Built-in Closet
- Level: First
Primary bathroom
- Level: First
Bathroom 2
- Level: First
Dining room
- Level: First
Kitchen
- Level: First
Living room
- Level: First
Heating
- Central
Cooling
- Central Air
Appliances
- Included: Dishwasher, Dryer, Electric Water Heater, Range, Range Hood, Refrigerator, Washer
- Laundry: Inside, Laundry Room
Features
- Ceiling Fan(s), Eating Space In Kitchen, High Ceilings, Kitchen/Family Room Combo, Living Room/Dining Room Combo, Open Floorplan, Primary Bedroom Main Floor, Solid Surface Counters, Split Bedroom, Stone Counters, Walk-In Closet(s)
- Flooring: Luxury Vinyl
- Has fireplace: No
Interior area
- Total structure area: 1,923
- Total interior livable area: 1,778 sqft
Video & virtual tour
Property
Parking
- Parking features: Curb Parking, Driveway
- Has uncovered spaces: Yes
Features
- Levels: One
- Stories: 1
- Patio & porch: Front Porch, Rear Porch
- Exterior features: Lighting, Private Entrance, Sidewalk
- Has view: Yes
- View description: City
Lot
- Size: 4,099 Square Feet
- Dimensions: 45 x 90
- Features: City Lot, Landscaped, Sidewalk
- Residential vegetation: Mature Landscaping, Trees/Landscaped
Details
- Parcel number: 013116370440020070
- Special conditions: None
Construction
Type & style
- Home type: SingleFamily
- Architectural style: Craftsman
- Property subtype: Single Family Residence
Materials
- Block
- Foundation: Slab
- Roof: Shingle
Condition
- Completed
- New construction: Yes
- Year built: 2024
Utilities & green energy
- Sewer: Public Sewer
- Water: Public
- Utilities for property: Public
Community & HOA
Community
- Pet fee: $0 monthly
- Subdivision: HARRIS SCHOOL SUB 2
HOA
- Has HOA: No
Location
- Region: Saint Petersburg
Financial & listing details
- Price per square foot: $309/sqft
- Tax assessed value: $513,861
- Annual tax amount: $10,235
- Date on market: 2/17/2026
- Cumulative days on market: 405 days
- Listing terms: Cash,Conventional
- Ownership: Fee Simple
- Total actual rent: 0
- Road surface type: Asphalt
Estimated market value
Not available
Estimated sales range
Not available
Not available
Price history
| Date | Event | Price |
|---|---|---|
| 5/8/2026 | Price change | $549,900-4.4%$309/sqft |
Source:  Stellar MLS #TB8475372 Report a problem Stellar MLS #TB8475372 Report a problem | ||
| 2/17/2026 | Listed for sale | $575,500-2.5%$324/sqft |
Source: Stellar MLS #TB8475372 Report a problem | ||
| 12/21/2025 | Listing removed | $590,000$332/sqft |
Source: Stellar MLS #TB8378441 Report a problem | ||
| 8/12/2025 | Price change | $590,000-1.5%$332/sqft |
Source: Stellar MLS #TB8378441 Report a problem | ||
| 4/24/2025 | Listed for sale | $599,000$337/sqft |
Source: Stellar MLS #TB8378441 Report a problem | ||
| 12/8/2024 | Listing removed | $4,000$2/sqft |
Source: Stellar MLS #O6259580 Report a problem | ||
| 12/3/2024 | Price change | $4,000+5.3%$2/sqft |
Source: Stellar MLS #O6259580 Report a problem | ||
| 11/21/2024 | Listed for rent | $3,800$2/sqft |
Source: Stellar MLS #O6259580 Report a problem | ||
| 11/18/2024 | Listed for sale | $599,000$337/sqft |
Source: Stellar MLS #O6258502 Report a problem | ||
| 9/23/2024 | Listing removed | $599,000$337/sqft |
Source: Stellar MLS #O6225041 Report a problem | ||
| 7/21/2024 | Listed for sale | $599,000$337/sqft |
Source: Stellar MLS #O6225041 Report a problem | ||
| 7/16/2024 | Listing removed | -- |
Source: Stellar MLS #U8233301 Report a problem | ||
| 3/5/2024 | Listed for sale | $599,000-4.9%$337/sqft |
Source: Stellar MLS #U8233301 Report a problem | ||
| 1/5/2024 | Listing removed | -- |
Source: Stellar MLS #T3472654 Report a problem | ||
| 9/17/2023 | Listed for sale | $629,900$354/sqft |
Source: Stellar MLS #T3472654 Report a problem | ||
| 8/16/2023 | Listing removed | -- |
Source: Stellar MLS #O6128092 Report a problem | ||
| 7/28/2023 | Listed for sale | $629,900+137.7%$354/sqft |
Source: Stellar MLS #O6128092 Report a problem | ||
| 9/21/2020 | Sold | $265,000-8.6%$149/sqft |
Source: Public Record Report a problem | ||
| 6/13/2020 | Listed for sale | $289,900+66.6%$163/sqft |
Source: DALTON WADE INC #U8087633 Report a problem | ||
| 6/2/2020 | Sold | $174,000$98/sqft |
Source: Public Record Report a problem | ||
Public tax history
| Year | Property taxes | Tax assessment |
|---|---|---|
| 2025 | $10,236 +296.1% | $513,861 +288.1% |
| 2024 | $2,584 +6.7% | $132,410 +8.6% |
| 2023 | $2,421 +29.4% | $121,906 +40% |
| 2022 | $1,870 -12% | $87,094 -13.8% |
| 2021 | $2,124 -43.4% | $101,056 -42.4% |
| 2020 | $3,751 +947.6% | $175,391 +321.5% |
| 2019 | $358 | $41,610 +1.9% |
| 2018 | $358 +4.1% | $40,834 +2.1% |
| 2017 | $344 +8.7% | $39,994 +2.1% |
| 2016 | $316 -0.1% | $39,171 +0.7% |
| 2015 | $317 +1.9% | $38,899 +0.8% |
| 2014 | $311 +3.3% | $38,590 +1.5% |
| 2013 | $301 +5.2% | $38,020 +1.7% |
| 2012 | $286 | $37,384 -18.1% |
| 2011 | -- | $45,657 -26.2% |
| 2010 | -- | $61,884 -32.7% |
| 2009 | -- | $91,890 -26.1% |
| 2008 | $1,804 | $124,401 +3% |
| 2007 | -- | $120,778 -3.5% |
| 2005 | -- | $125,100 +12.6% |
| 2004 | $2,093 +103.1% | $111,100 +27.1% |
| 2003 | $1,031 +103.3% | $87,400 +41.2% |
| 2002 | $507 | $61,900 +3.5% |
| 2001 | $507 +6.6% | $59,800 +21.1% |
| 2000 | $476 | $49,400 |
Find assessor info on the county website
Monthly payment
Est. payment
Payment breakdown
Explore the cost of this home by adjusting the details. Changes won't be saved.Climate risks
Neighborhood: Harris Park
Nearby schools
GreatSchools rating
- 6/10John M. Sexton Elementary SchoolGrades: PK-5Distance: 0.8 mi
- 3/10Meadowlawn Middle SchoolGrades: 6-8Distance: 1.2 mi
- 5/10Northeast High SchoolGrades: PK,9-12Distance: 0.9 mi
Schools provided by the listing agent
- Elementary: John M Sexton Elementary-PN
- Middle: Meadowlawn Middle-PN
- High: Dixie Hollins High-PN
Source: Stellar MLS. This data may not be complete. We recommend contacting the local school district to confirm school assignments for this home.
- $550,0003 bd2 ba1.5k sqft2156 43rd Terrace N, Saint Petersburg, FL 33714Sold

- $549,9003 bd2 ba1.5k sqft2144 43rd Terrace N, Saint Petersburg, FL 33714New Construction

- $246,200-- bd1 ba1.1k sqft2170 43rd Ter N, Saint Petersburg, FL 33714Off Market
- $229,1002 bd1 ba704 sqft2151 43rd Ave N, Saint Petersburg, FL 33714Off Market

- $265,0002 bd1 ba724 sqft2138 43rd Ter N, Saint Petersburg, FL 33714Sold
- $208,800-- bd1 ba952 sqft2157 43rd Ave N, Saint Petersburg, FL 33714Off Market
- $181,3002 bd1 ba900 sqft2145 43rd Ave N, Saint Petersburg, FL 33714Off Market
- $236,200-- bd1 ba954 sqft2163 43rd Ave N, Saint Petersburg, FL 33714Off Market
A local agent can set up tours, give advice and negotiate with sellers.
A local lender can help you make sure your offer is ready when you are.
Similar homes
- $549,9003 bd2 ba1.5k sqft2144 43RD TERRACE N, ST PETERSBURG, FL 33714New Construction
 MLS ID #TB8475335, Helle Hartley, CENTURY 21 JIM WHITE & ASSOC. Stellar MLS
 - $550,0003 bd2 ba1.5k sqft7211 ORPINE DRIVE N, ST PETERSBURG, FL 33702For Sale
 MLS ID #TB8529569, Jeannie Clarke, COLDWELL BANKER REALTY. Stellar MLS
 - $579,9003 bd3 ba2k sqft1712 31ST AVENUE N, ST PETERSBURG, FL 33713For Sale
 MLS ID #TB8516975, Meredith Johnson, REALTY EXPERTS. Stellar MLS
 - $559,9003 bd2 ba1.5k sqft3151 69TH AVENUE N, ST PETERSBURG, FL 33702New Construction
 MLS ID #TB8503885, Katie Fernandez, IMAGINE REALTY LLC. Stellar MLS
 - $564,0004 bd2 ba1.8k sqft224 NE JEFFERSON CIRCLE N, ST PETERSBURG, FL 33702For SaleMLS ID #TB8515553, Pam Moll, COLDWELL BANKER REALTY. Stellar MLS
- $545,0003 bd2 ba1.6k sqft2091 62ND PLACE S, ST PETERSBURG, FL 33712For SaleMLS ID #TB8519350, Brandon Vicinus, NIZZ REALTY INC. Stellar MLS
- $589,9003 bd2 ba2k sqft9693 58TH STREET N, PINELLAS PARK, FL 33782For SaleMLS ID #A4701428, Moe Mossa, SAVVY AVENUE, LLC. Stellar MLS
- $519,0003 bd2 ba1.5k sqft2901 70TH STREET N, ST PETERSBURG, FL 33710For SaleMLS ID #TB8508459, Justin Ure, LPT REALTY, LLC. Stellar MLS
- $585,0004 bd3 ba1.8k sqft1801 LAKEWOOD DRIVE S, ST PETERSBURG, FL 33714For SaleMLS ID #W7887036, Jenn Ott, DALTON WADE INC. Stellar MLS
- $695,0004 bd3 ba2.1k sqft4277 43RD AVENUE N, ST PETERSBURG, FL 33714New ConstructionMLS ID #TB8514741, Nina Becker, MAVREALTY. Stellar MLS
- $690,0004 bd3 ba2k sqft4171 56TH AVENUE N, ST PETERSBURG, FL 33714New ConstructionMLS ID #TB8507527, Susan Witzigman, CENTURY 21 LIST WITH BEGGINS. Stellar MLS
- $550,0004 bd3 ba2k sqft1421 35TH STREET S, ST PETERSBURG, FL 33711New ConstructionMLS ID #TB8518132, Danielle Davis, ELEVE REAL ESTATE LLC. Stellar MLS
- $429,9003 bd2 ba1.3k sqft5175 23RD AVENUE N, ST PETERSBURG, FL 33710For SaleMLS ID #TB8476065, Nicole Shaw, REALTY EXPERTS. Stellar MLS
- $564,0003 bd2 ba1.6k sqft5009 9TH AVENUE S, GULFPORT, FL 33707New ConstructionMLS ID #TB8511473, Lisa Hall, LISA HALL REALTY, INC. Stellar MLS
- $512,5004 bd2 ba1.7k sqft5160 80TH WAY N, ST PETERSBURG, FL 33709New ConstructionMLS ID #TB8514709, Bonnie Lanners PA, SMITH & ASSOCIATES REAL ESTATE. Stellar MLS
- $454,0004 bd2 ba1.4k sqft1600 CONNECTICUT AVENUE NE, ST PETERSBURG, FL 33703For SaleMLS ID #TB8476806, Sandra Munoz, CHIRINO REAL ESTATE. Stellar MLS
- $512,5004 bd2 ba1.7k sqft5062 80TH LANE N, ST PETERSBURG, FL 33709New ConstructionMLS ID #TB8498067, Bonnie Lanners PA, SMITH & ASSOCIATES REAL ESTATE. Stellar MLS
- $729,9004 bd2 ba1.8k sqft4410 4TH AVENUE S, ST PETERSBURG, FL 33711New ConstructionMLS ID #TB8532911, Andrew Hill, BANYAN RESIDENTIAL GROUP, LLC. Stellar MLS
- $490,0003 bd2 ba1.8k sqft711 28TH AVENUE S, ST PETERSBURG, FL 33705For SaleMLS ID #TB8488528, Matthew Christian, TRINITY REAL ESTATE GROUP, LLC. Stellar MLS
- $505,0003 bd2 ba1.9k sqft4933 NEWTON AVENUE S, GULFPORT, FL 33707For SaleMLS ID #TB8467637, Taylor Topolski, CONCI, REALTORS. Stellar MLS
