LOCATION -LOCATION- LOCATION. Nestled in a prime, walkable neighborhood, this NEW 2024-built home offers 3 bedrooms, 2 baths, and a spacious 1-car garage in a NON-FLOOD ZONE ensuring low insurance and utility costs. The residence is bathed in natural light thanks to high ceilings and oversized windows, while luxury finishes elevate every room.As you enter, you’ll be greeted by a gorgeous front porch—an ideal spot for morning coffee or an afternoon cocktail. Inside, the open-concept layout flows seamlessly from the gourmet kitchen to the dining and living areas, creating a perfect space for entertaining or everyday living. The gourmet chefs kitchen features premium finishes, ample cabinetry, and modern stainless steel appliances that cater to both casual and formal dining needs.The three generously sized bedrooms offer comfort and privacy, with beautiful LVP flooring throughout creating a fresh, elegant ambiance. The primary suite is a true retreat, boasting a spa-like en-suite bath with double vanity with 2 sinks and an elegant walk-in shower. The second full bath is equally well-appointed, ensuring convenience for family and guests.This home is backed by 2024 manufactured warranties on major systems and appliances, providing peace of mind for years to come. The property’s location is ideal for a range of lifestyles: perfect for first-time buyers, a growing family, or retirees seeking a low-maintenance, convenient lifestyle. Situated in a central, walkable neighborhood near excellent schools, parks, and key commuter routes, you’ll enjoy easy access to everyday amenities while living in a tranquil, thoughtfully designed home. Don’t miss this opportunity to own a modern, well-appointed home in a sought-after area.
New construction
Price cut: $15.1K (5/11)
$549,900
2144 43rd Terrace N, Saint Petersburg, FL 33714
3beds
1,550sqft
:
Get pre-qualified$3,721/mo
Single Family Residence
Built in 2024
4,138 Square Feet Lot
$-- Zestimate®
$355/sqft
$-- HOA
What's special
Premium finishesOversized windowsThree generously sized bedroomsBathed in natural lightHigh ceilingsOpen-concept layoutGorgeous front porch
- 150 days |
- 433 |
- 49 |
Zillow last checked:
Listing updated:
Listed by:
Helle Hartley 727-504-2487,
CENTURY 21 JIM WHITE & ASSOC 727-367-3795
Source: Stellar MLS,MLS#: TB8475335 Originating MLS: Suncoast Tampa
Originating MLS: Suncoast Tampa
Facts & features
Interior
Bedrooms & bathrooms
- Bedrooms: 3
- Bathrooms: 2
- Full bathrooms: 2
Primary bedroom
- Features: Built-in Closet
- Level: First
- Area: 169 Square Feet
- Dimensions: 13x13
Bedroom 2
- Features: Built-in Closet
- Level: First
- Area: 120 Square Feet
- Dimensions: 10x12
Bedroom 3
- Features: Built-in Closet
- Level: First
- Area: 120 Square Feet
- Dimensions: 10x12
Primary bathroom
- Level: First
- Area: 126 Square Feet
- Dimensions: 9x14
Bathroom 2
- Level: First
- Area: 54 Square Feet
- Dimensions: 6x9
Kitchen
- Level: First
- Area: 104 Square Feet
- Dimensions: 13x8
Laundry
- Level: First
- Area: 56 Square Feet
- Dimensions: 7x8
Living room
- Level: First
- Area: 180 Square Feet
- Dimensions: 9x20
Heating
- Central
Cooling
- Central Air
Appliances
- Included: Dishwasher, Dryer, Electric Water Heater, Range, Range Hood, Refrigerator, Washer
- Laundry: Inside, Laundry Room
Features
- Ceiling Fan(s), Eating Space In Kitchen, High Ceilings, Kitchen/Family Room Combo, Living Room/Dining Room Combo, Primary Bedroom Main Floor, Split Bedroom, Stone Counters, Walk-In Closet(s)
- Flooring: Luxury Vinyl
- Has fireplace: No
Interior area
- Total structure area: 2,020
- Total interior livable area: 1,550 sqft
Video & virtual tour
Property
Parking
- Total spaces: 1
- Parking features: Curb Parking, Driveway, Guest
- Attached garage spaces: 1
- Has uncovered spaces: Yes
- Details: Garage Dimensions: 15x20
Features
- Levels: One
- Stories: 1
- Patio & porch: Front Porch, Rear Porch
- Exterior features: Lighting, Private Entrance, Sidewalk
- Has view: Yes
- View description: City
Lot
- Size: 4,138 Square Feet
- Dimensions: 45 x 90
- Features: City Lot, Landscaped, Sidewalk
- Residential vegetation: Mature Landscaping, Trees/Landscaped
Details
- Parcel number: 013116370440020080
- Special conditions: None
Construction
Type & style
- Home type: SingleFamily
- Architectural style: Bungalow
- Property subtype: Single Family Residence
Materials
- Block, Stucco
- Foundation: Slab
- Roof: Shingle
Condition
- Completed
- New construction: Yes
- Year built: 2024
Utilities & green energy
- Sewer: Public Sewer
- Water: Public
- Utilities for property: Public
Community & HOA
Community
- Pet fee: $0 monthly
- Subdivision: HARRIS SCHOOL SUB 2
HOA
- Has HOA: No
Location
- Region: Saint Petersburg
Financial & listing details
- Price per square foot: $355/sqft
- Annual tax amount: $9,855
- Date on market: 2/25/2026
- Cumulative days on market: 151 days
- Listing terms: Cash,Conventional
- Ownership: Fee Simple
- Total actual rent: 0
- Road surface type: Asphalt
Estimated market value
Not available
Estimated sales range
Not available
Not available
Price history
| Date | Event | Price |
|---|---|---|
| 5/11/2026 | Price change | $549,900-2.7%$355/sqft |
Source:  Stellar MLS #TB8475335 Report a problem Stellar MLS #TB8475335 Report a problem | ||
| 2/25/2026 | Listed for sale | $565,000-5.7%$365/sqft |
Source: Stellar MLS #TB8475335 Report a problem | ||
| 3/29/2025 | Listing removed | $599,000$386/sqft |
Source: Stellar MLS #O6258504 Report a problem | ||
| 11/23/2024 | Listing removed | $3,800$2/sqft |
Source: Stellar MLS #O6259597 Report a problem | ||
| 11/21/2024 | Listed for rent | $3,800$2/sqft |
Source: Stellar MLS #O6259597 Report a problem | ||
| 11/18/2024 | Listed for sale | $599,000$386/sqft |
Source: Stellar MLS #O6258504 Report a problem | ||
| 9/23/2024 | Listing removed | $599,000$386/sqft |
Source: Stellar MLS #O6225143 Report a problem | ||
| 7/21/2024 | Listed for sale | $599,000$386/sqft |
Source: Stellar MLS #O6225143 Report a problem | ||
| 7/16/2024 | Listing removed | -- |
Source: Stellar MLS #U8233272 Report a problem | ||
| 3/5/2024 | Listed for sale | $599,000$386/sqft |
Source: Stellar MLS #U8233272 Report a problem | ||
| 1/5/2024 | Listing removed | -- |
Source: Stellar MLS #T3472657 Report a problem | ||
| 9/17/2023 | Listed for sale | $599,000$386/sqft |
Source: Stellar MLS #T3472657 Report a problem | ||
| 8/16/2023 | Listing removed | -- |
Source: Stellar MLS #O6129935 Report a problem | ||
| 7/28/2023 | Listed for sale | $599,000$386/sqft |
Source: Stellar MLS #O6129935 Report a problem | ||
Public tax history
Tax history is unavailable.
Monthly payment
Est. payment
Payment breakdown
Explore the cost of this home by adjusting the details. Changes won't be saved.Climate risks
Neighborhood: Harris Park
Nearby schools
GreatSchools rating
- 6/10John M. Sexton Elementary SchoolGrades: PK-5Distance: 0.8 mi
- 3/10Meadowlawn Middle SchoolGrades: 6-8Distance: 1.2 mi
- 5/10Northeast High SchoolGrades: PK,9-12Distance: 0.8 mi
Schools provided by the listing agent
- Elementary: John M Sexton Elementary-PN
- Middle: Meadowlawn Middle-PN
- High: Dixie Hollins High-PN
Source: Stellar MLS. This data may not be complete. We recommend contacting the local school district to confirm school assignments for this home.
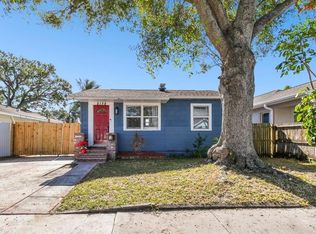
- $265,0002 bd1 ba724 sqft2138 43rd Ter N, Saint Petersburg, FL 33714Sold
- $549,9003 bd2 ba1.7k sqft2150 43rd Ter N, Saint Petersburg, FL 33714New Construction

- $185,6002 bd1 ba900 sqft2145 43rd Ave N, Saint Petersburg, FL 33714Off Market
- $363,6003 bd2 ba1.2k sqft2130 43rd Ter N, Saint Petersburg, FL 33714Off Market
- $550,0003 bd2 ba1.5k sqft2156 43rd Terrace N, Saint Petersburg, FL 33714Sold
- $232,9002 bd1 ba704 sqft2151 43rd Ave N, Saint Petersburg, FL 33714Off Market
- $241,600-- bd1 ba1k sqft2139 43rd Ave N, Saint Petersburg, FL 33714Off Market
- $209,900-- bd1 ba952 sqft2157 43rd Ave N, Saint Petersburg, FL 33714Off Market
A local agent can set up tours, give advice and negotiate with sellers.
A local lender can help you make sure your offer is ready when you are.
Similar homes
- $549,9003 bd2 ba1.7k sqft2150 43rd Ter N, Saint Petersburg, FL 33714New Construction
 MLS ID #TB8475372, Helle Hartley, CENTURY 21 JIM WHITE & ASSOC. Stellar MLS
 - $579,9003 bd3 ba2k sqft1712 31st Ave N, Saint Petersburg, FL 33713For Sale
 MLS ID #TB8516975, Meredith Johnson, REALTY EXPERTS. Stellar MLS
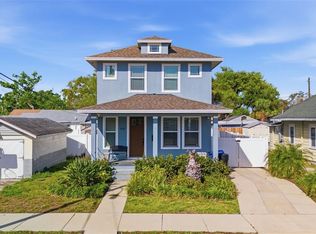
 - $589,9003 bd3 ba1.6k sqft3222 Prescott St N, Saint Petersburg, FL 33713For Sale
 MLS ID #TB8487819, Justin Garrett, SKYWAY REAL ESTATE, LLC. Stellar MLS
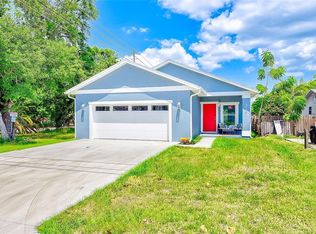
 - $564,9003 bd2 ba1.5k sqft3151 69th Ave N, Saint Petersburg, FL 33702New Construction
 MLS ID #TB8503885, Katie Fernandez, IMAGINE REALTY LLC. Stellar MLS
 - $564,0004 bd2 ba1.8k sqft224 NE Jefferson Cir N, St Petersburg, FL 33702For SaleMLS ID #TB8515553, Pam Moll, COLDWELL BANKER REALTY. Stellar MLS
- $519,0003 bd2 ba1.5k sqft2901 70th St N, Saint Petersburg, FL 33710For SaleMLS ID #TB8508459, Justin Ure, LPT REALTY, LLC. Stellar MLS
- $543,5004 bd3 ba2k sqft2141 Upton Ct S, Saint Petersburg, FL 33712New ConstructionMLS ID #TB8520621, Tamisha Darling-Roberson, DARLING ROBERSON REALTY. Stellar MLS
- $537,5004 bd2 ba1.7k sqft5160 80th Way N, Saint Petersburg, FL 33709New ConstructionMLS ID #TB8514709, Bonnie Lanners PA, SMITH & ASSOCIATES REAL ESTATE. Stellar MLS
- $449,9003 bd2 ba1.3k sqft5175 23rd Ave N, Saint Petersburg, FL 33710For SaleMLS ID #TB8476065, Nicole Shaw, REALTY EXPERTS. Stellar MLS
- $695,0004 bd3 ba2.1k sqft4277 43rd Ave N, Saint Petersburg, FL 33714New ConstructionMLS ID #TB8514741, Nina Becker, MAVREALTY. Stellar MLS
- $537,5004 bd2 ba1.7k sqft5062 80th Ln N, Saint Petersburg, FL 33709New ConstructionMLS ID #TB8498067, Bonnie Lanners PA, SMITH & ASSOCIATES REAL ESTATE. Stellar MLS
- $480,0003 bd2 ba1.1k sqft2007 59th Cir S, Saint Petersburg, FL 33712For SaleMLS ID #TB8521619, Mo Franklin, FRANKLIN & ASSOCIATES REALTY. Stellar MLS
- $450,0004 bd2 ba1.6k sqft5931 Denver St NE, Saint Petersburg, FL 33703For SaleMLS ID #TB8525581, Bailey Bjugan, BAILEY BJUGAN LLC. Stellar MLS
- $485,0003 bd2 ba1.5k sqft4401 Cobia Dr SE, Saint Petersburg, FL 33705For SaleMLS ID #TB8499093, Kseniya Korneva, REAL BROKER, LLC. Stellar MLS
- $454,0004 bd2 ba1.4k sqft1600 Connecticut Ave NE, Saint Petersburg, FL 33703For SaleMLS ID #TB8476806, Sandra Munoz, CHIRINO REAL ESTATE. Stellar MLS
- $709,9004 bd3 ba2k sqft4171 56th Ave N, Saint Petersburg, FL 33714New ConstructionMLS ID #TB8507527, Susan Witzigman, CENTURY 21 LIST WITH BEGGINS. Stellar MLS
- $709,9004 bd3 ba2k sqft4181 56th Ave N, Saint Petersburg, FL 33714New ConstructionMLS ID #W7885607, Richard Bishop, III, LPT REALTY, LLC. Stellar MLS
- $550,0004 bd3 ba2k sqft1421 35th St S, Saint Petersburg, FL 33711New ConstructionMLS ID #TB8518132, Danielle Davis, ELEVE REAL ESTATE LLC. Stellar MLS
- $439,9004 bd2 ba1.6k sqft5619 Denver St NE, Saint Petersburg, FL 33703For SaleMLS ID #TB8489852, Beverly Schroeder, PLUMLEE GULF BEACH REALTY. Stellar MLS
- $490,0003 bd2 ba1.8k sqft711 28th Ave S, Saint Petersburg, FL 33705For SaleMLS ID #TB8488528, Matthew Christian, TRINITY REAL ESTATE GROUP, LLC. Stellar MLS
