***SELLER OFFERING $5,000 TOWARDS BUYERS CLOSING COSTS*** Price Reduction!!! Welcome to 4181 56th Ave N — a stunning new construction home in the heart of St.Petersburg offering 4 bedrooms, 2.5 baths, and 2,013 sf of beautifully designed living space (2,395 sf under roof) and 47 feet above sea level....NO FLOOD INSURANCE REQUIRED. From the contemporary 8' impact entry door to the extended paved front porch, every detail has been curated for modern Florida living. Step inside to a bright, open floor plan with 9'4" first-floor ceilings, light orange peel walls, and premium 9.5" extra-wide Sierra Nevada luxury LVP flooring flowing throughout both levels and stairs. The chef's kitchen is the showpiece — full European white shaker cabinets with 42" uppers, soft-close drawers, dovetail construction, trash pullout, and rolloutshelves, all topped with Miksa quartz counters and a striking 4x12 Verde subway tile backsplash extending to the ceiling. A large single-level island with quartz top, decorative wood end panels, and 15" overhang provides seating and storage, while designer pendants and a 36" stainless chimney hood elevate the look. The Energy Star Frigidaire appliance package includes a slide-in electric range with air fry and convection, built-in island microwave/convection oven, ultra-quiet dishwasher, and a 25.7 cu ft refrigerator with in-door ice and water. A Moen pull-down faucet and a 10" deep single-bowl stainless sink complete the package. Upstairs, the spacious primary suite features LED lighting, a walk-in closet, and a spa-style bath with dual vanities, oversized 24x24 floor tile, a contemporary walk-in shower with12x24 Jupiter wall tile, penny-round Aloe Green shower floor, oversized rain head, and black semi-frameless enclosure. Secondary baths feature European shaker vanities, quartz tops, under mounted sinks, Moen Gibson matte black faucets, and elongated comfort-height commodes. Built for Florida's climate and lifestyle: impact windows on the front elevation, 8' impact-rated sliding glass door, hurricane shutters for sides and rear, reinforced block first floor,Zip Wall System with James Hardie fiber cement siding on the second floor, and a 30-year architectural shingle roof. Energy efficient features include dual 15 SEER II Carrier orLennox HVAC systems, Low-E insulated windows, R-38 ceiling insulation, LED lighting throughout, and Moen WaterSense fixtures. Smart home ready with a Ring doorbell, pre-wire for interior/exterior security cameras,Cat 5/Cat 6 tech ports in the great room and all bedrooms, a 42" Legrand panel, programmable WiFi smart thermostat, color-changing LED ceiling fans with remotes in the great room and primary, and a WiFi-enabled hurricane-rated garage door with keypad and two remotes. Outside enjoy a fully sodded St. Augustine lawn with sprinkler system, PVC fenced yard with gate, paver entry, covered lanai with rear floodlights, and an epoxy-sealed garage. Backed by a 2-10 structural warranty plus builder warranty for total peace of mind. Modern design, premium finishes, hurricane-tough construction, and an unbeatable St.Pete location — this one checks every box.
New construction
Price cut: $19.9K (7/30)
$690,000
4181 56TH AVENUE N, ST PETERSBURG, FL 33714
4beds
2,013sqft
:
Get pre-qualified$4,670/mo
Single Family Residence
Built in 2026
6,386 Square Feet Lot
$-- Zestimate®
$343/sqft
$-- HOA
What's special
Epoxy-sealed garageDesigner pendantsMoen watersense fixturesDovetail constructionMiksa quartz countersOversized rain headElongated comfort-height commodes
- 91 days |
- 395 |
- 50 |
Zillow last checked:
Listing updated:
Listed by:
Richard Bishop, III 727-488-4961,
LPT REALTY, LLC 877-366-2213
Source: Stellar MLS,MLS#: W7885607 Originating MLS: Orlando Regional
Originating MLS: Orlando Regional
Facts & features
Interior
Bedrooms & bathrooms
- Bedrooms: 4
- Bathrooms: 3
- Full bathrooms: 2
- 1/2 bathrooms: 1
Primary bedroom
- Features: Built-in Closet
- Level: Second
- Area: 100 Square Feet
- Dimensions: 10x10
Kitchen
- Features: Built-in Closet
- Level: First
- Area: 81 Square Feet
- Dimensions: 9x9
Living room
- Level: First
- Area: 117 Square Feet
- Dimensions: 13x9
Heating
- Central
Cooling
- Central Air
Appliances
- Included: Convection Oven, Cooktop, Dishwasher, Disposal, Electric Water Heater, Microwave, Range, Range Hood, Refrigerator
- Laundry: Laundry Closet
Features
- Eating Space In Kitchen, High Ceilings, Living Room/Dining Room Combo, Open Floorplan, PrimaryBedroom Upstairs, Solid Surface Counters, Solid Wood Cabinets, Thermostat
- Flooring: Luxury Vinyl
- Doors: Sliding Doors
- Has fireplace: No
Interior area
- Total structure area: 2,395
- Total interior livable area: 2,013 sqft
Video & virtual tour
Property
Parking
- Total spaces: 1
- Parking features: Garage - Attached
- Attached garage spaces: 1
Features
- Levels: Two
- Stories: 2
- Exterior features: Private Yard, Sprinkler Metered
- Fencing: Vinyl
Lot
- Size: 6,386 Square Feet
- Dimensions: 47 x 135
- Features: Cleared
Details
- Parcel number: 343016544320000268
- Zoning: R-4
- Special conditions: None
Construction
Type & style
- Home type: SingleFamily
- Property subtype: Single Family Residence
Materials
- Block, Wood Frame (FSC Certified)
- Foundation: Stem Wall
- Roof: Shingle
Condition
- Completed
- New construction: Yes
- Year built: 2026
Details
- Builder name: BCL HOMES LLC
Utilities & green energy
- Sewer: Public Sewer
- Water: Public
- Utilities for property: Cable Available, Electricity Connected, Sewer Connected, Sprinkler Meter, Water Connected
Community & HOA
Community
- Pet fee: $0 monthly
- Subdivision: MAGNOLIA PARK
HOA
- Has HOA: No
Location
- Region: Saint Petersburg
Financial & listing details
- Price per square foot: $343/sqft
- Tax assessed value: $106,245
- Annual tax amount: $2,267
- Date on market: 5/11/2026
- Cumulative days on market: 91 days
- Listing terms: Cash,Conventional,FHA,VA Loan
- Ownership: Fee Simple
- Total actual rent: 0
- Electric utility on property: Yes
- Road surface type: Asphalt
Estimated market value
Not available
Estimated sales range
Not available
Not available
Price history
| Date | Event | Price |
|---|---|---|
| 7/30/2026 | Price change | $690,000-2.8%$343/sqft |
Source:  Stellar MLS #W7885607 Report a problem Stellar MLS #W7885607 Report a problem | ||
| 7/10/2026 | Price change | $709,900-3.9%$353/sqft |
Source: Stellar MLS #W7885607 Report a problem | ||
| 6/12/2026 | Price change | $739,000-1.3%$367/sqft |
Source: Stellar MLS #W7885607 Report a problem | ||
| 5/11/2026 | Listed for sale | $749,000+353.9%$372/sqft |
Source: Stellar MLS #W7885607 Report a problem | ||
| 2/6/2024 | Sold | $165,000+37.5%$82/sqft |
Source: Public Record Report a problem | ||
| 1/13/2021 | Sold | $120,000$60/sqft |
Source: Public Record Report a problem | ||
Public tax history
| Year | Property taxes | Tax assessment |
|---|---|---|
| 2025 | $2,267 -54.7% | $106,245 -46.9% |
| 2024 | $5,010 +10.9% | $200,053 +10% |
| 2023 | $4,516 +15% | $181,866 +10% |
| 2022 | $3,928 +580.2% | $165,333 +344.3% |
| 2021 | $577 +0.6% | $37,212 +1.4% |
| 2020 | $574 +2.9% | $36,698 +2.3% |
| 2019 | $557 | $35,873 +1.9% |
| 2018 | $557 +2.4% | $35,204 +2.1% |
| 2017 | $545 +23.2% | $34,480 +11% |
| 2016 | $442 +4.9% | $31,060 +0.7% |
| 2015 | $421 -1.4% | $30,844 +0.8% |
| 2014 | $428 +7.4% | $30,599 +1.5% |
| 2013 | $398 +19.5% | $30,147 +1.7% |
| 2012 | $333 | $29,643 -23.4% |
| 2011 | -- | $38,701 -25.4% |
| 2010 | -- | $51,877 -16.4% |
| 2009 | -- | $62,086 -40.3% |
| 2008 | $2,540 | $104,000 -2.5% |
| 2007 | -- | $106,700 +38.6% |
| 2005 | -- | $77,000 +24.2% |
| 2004 | $1,554 +17% | $62,000 +19% |
| 2003 | $1,329 +19.5% | $52,100 +3.8% |
| 2002 | $1,112 | $50,200 +14.1% |
| 2001 | $1,112 +17.5% | $44,000 +16.7% |
| 2000 | $946 | $37,700 |
Find assessor info on the county website
Monthly payment
Est. payment
Payment breakdown
Explore the cost of this home by adjusting the details. Changes won't be saved.Climate risks
Neighborhood: West and East Lealman
Nearby schools
GreatSchools rating
- 5/10Lealman Avenue Elementary SchoolGrades: PK-5Distance: 0.2 mi
- 4/10Pinellas Park Middle SchoolGrades: 6-8Distance: 2.9 mi
- 3/10Dixie M. Hollins High SchoolGrades: 9-12Distance: 2.1 mi
- $140,0002 bd1 ba622 sqft4189 56th Ave N, Saint Petersburg, FL 33714Sold

- $187,500-- bd1 ba600 sqft4191 56th Ave N, Saint Petersburg, FL 33714Off Market
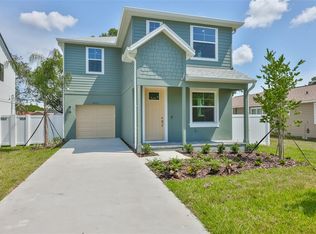
- $690,0004 bd3 ba2k sqft4171 56th Ave N, Saint Petersburg, FL 33714New Construction
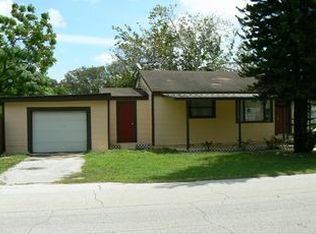
- $189,0002 bd1 ba872 sqft5601 42nd St N, Saint Petersburg, FL 33714Off Market
- $603,5004 bd3 ba2.9k sqft4169 56th Ave N, Saint Petersburg, FL 33714Off Market
- $334,9002 bd1 ba1k sqft4130 57th Ave N, Saint Petersburg, FL 33714Sold
- $237,3002 bd2 ba880 sqft4140 57th Ave N, Saint Petersburg, FL 33714Off Market
- $341,4002 bd2 ba1.1k sqft4120 57th Ave N, Saint Petersburg, FL 33714Off Market
A local agent can set up tours, give advice and negotiate with sellers.
A local lender can help you make sure your offer is ready when you are.
Similar homes
- $669,0004 bd3 ba1.9k sqft5217 18TH AVENUE S, GULFPORT, FL 33707For Sale

 MLS ID #TB8522587, William Thomas, COMPASS FLORIDA LLC. Stellar MLS
 - $569,0004 bd2 ba1.7k sqft3837 44TH AVENUE N, ST PETERSBURG, FL 33714New Construction
 MLS ID #TB8470415, Patty Dellane, EQUITY REALTY SUNCOAST. Stellar MLS
 - $550,0003 bd2 ba1.5k sqft8171 37TH AVENUE N, ST PETERSBURG, FL 33710For Sale
 MLS ID #TB8535684, James Silver, COMPASS FLORIDA LLC. Stellar MLS
 - $799,0004 bd3 ba2.3k sqft5400 DENVER STREET NE, ST PETERSBURG, FL 33703For Sale
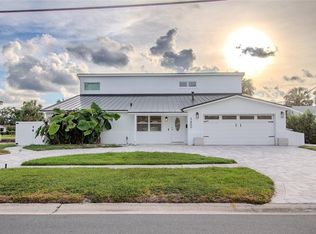 MLS ID #TB8531593, Steve Plested, HOMETRUST REALTY GROUP. Stellar MLS
 - $550,0003 bd2 ba1.5k sqft7211 ORPINE DRIVE N, ST PETERSBURG, FL 33702For SaleMLS ID #TB8529569, Jeannie Clarke, COLDWELL BANKER REALTY. Stellar MLS
- $554,9003 bd3 ba2k sqft1712 31ST AVENUE N, ST PETERSBURG, FL 33713For SaleMLS ID #TB8516975, Meredith Johnson, REALTY EXPERTS. Stellar MLS
- $749,9003 bd3 ba1.9k sqft4907 15TH AVENUE N, ST PETERSBURG, FL 33710For SaleMLS ID #TB8490804, Gabriel Alves, KEYSEEKERS REAL ESTATE. Stellar MLS
- $699,9004 bd2 ba2k sqft9354 119TH WAY, SEMINOLE, FL 33772For SaleMLS ID #TB8532729, Joan Poppleton, VIEWPOINT REALTY INTERNATIONAL. Stellar MLS
- $767,5004 bd2 ba1.7k sqft1858 MISSISSIPPI AVENUE NE, ST PETERSBURG, FL 33703New ConstructionMLS ID #TB8533441, Nathanael Brown, PARK PROPERTY GROUP. Stellar MLS
- $575,0004 bd3 ba1.8k sqft1801 LAKEWOOD DRIVE S, ST PETERSBURG, FL 33714For SaleMLS ID #W7887036, Jenn Ott, DALTON WADE INC. Stellar MLS
- $650,0004 bd3 ba2.7k sqft809 WOODCREST AVENUE, CLEARWATER, FL 33756For SaleMLS ID #TB8531841, Amalia Calle-Coronel, KELLER WILLIAMS SOUTH TAMPA. Stellar MLS
- $570,0003 bd3 ba1.8k sqft1315 22ND AVENUE S, ST PETERSBURG, FL 33705For SaleMLS ID #TB8507777, Yesenia Carranza Espinosa, MARZUCCO REAL ESTATE. Stellar MLS
- $785,0003 bd4 ba1.7k sqft4810 DEL RIO WAY S, GULFPORT, FL 33711For SaleMLS ID #TB8519706, Ariel Henriquez, PEOPLE'S CHOICE REALTY SVC LLC. Stellar MLS
- $512,5004 bd2 ba1.7k sqft5160 80TH WAY N, ST PETERSBURG, FL 33709New ConstructionMLS ID #TB8514709, Bonnie Lanners PA, SMITH & ASSOCIATES REAL ESTATE. Stellar MLS
- $945,0004 bd3 ba2.3k sqft850 RAFAEL BOULEVARD NE, ST PETERSBURG, FL 33704For SaleMLS ID #TB8526779, Dania Perry, CENTURY 21 JIM WHITE & ASSOC. Stellar MLS
- $895,0005 bd3 ba2.8k sqft6244 29TH STREET N, ST PETERSBURG, FL 33702New ConstructionMLS ID #TB8405792, Ashley Nadeau, SMITH & ASSOCIATES REAL ESTATE. Stellar MLS
- $799,9905 bd4 ba2.3k sqft5633 DARTMOUTH AVENUE N, ST PETERSBURG, FL 33710New ConstructionStellar MLS
- $543,5004 bd3 ba2k sqft2141 UPTON COURT S, ST PETERSBURG, FL 33712New ConstructionMLS ID #TB8520621, Tamisha Darling-Roberson, DARLING ROBERSON REALTY. Stellar MLS
- $869,0004 bd2 ba1.8k sqft170 98TH AVENUE N, ST PETERSBURG, FL 33702For SaleMLS ID #TB8485839, Melissa Stiles, SMITH & ASSOCIATES REAL ESTATE. Stellar MLS
- $439,9004 bd3 ba1.5k sqft1700 SCRANTON STREET S, ST PETERSBURG, FL 33711For SaleMLS ID #TB8527402, Neill Boyd, COMPASS FLORIDA LLC. Stellar MLS
