Newly constructed and just completed, discover an extraordinary opportunity to own a brand-new, fully completed luxury residence in one of St. Petersburg’s most coveted non–flood zone neighborhoods with impact-rated windows and doors, and an plug in for an external generator up to 50 amps. This impeccable 2,857 sq ft home showcases masterful craftsmanship, elevated design selections, and a floor plan tailored for modern living at its finest. Step inside to high ceilings, expansive living spaces, highly upgraded gourmet kitchen package and a curated blend of sophisticated finishes. The home features 5 spacious bedrooms, 3 full designer-appointed bathrooms, a versatile bonus room, and a 2-car garage, offering both elegance and everyday functionality. Every detail has been thoughtfully executed, from the designer flooring and gourmet kitchen upgrades with custom cabinetry to the premium appliance package, impact-rated windows and doors, and generator hookup for added peace of mind. The chef-inspired kitchen flows effortlessly into the dining, living, and family spaces, creating a seamless environment ideal for both intimate gatherings and large-scale entertaining. The first floor includes a beautifully appointed bedroom and full bathroom, perfect for guests or multigenerational living. Upstairs, the remaining bedrooms offer comfort and privacy, while the luxurious primary suite serves as a serene retreat with its spa-style bathroom and expansive walk-in closet. Situated in a prime St. Petersburg location, this property provides unmatched convenience. Enjoy quick access to award-winning Gulf beaches, vibrant Downtown St. Pete, top dining and shopping, parks, and an easy commute across the bridge to Tampa. And with no flood insurance required, you can enjoy luxury living with added peace of mind. This fully completed new construction home delivers unparalleled quality, modern amenities, and timeless elegance, an exceptional find in one of St. Pete’s most desirable neighborhoods. Step into the lifestyle you’ve been waiting for.
New construction
$895,000
6244 29TH STREET N, ST PETERSBURG, FL 33702
5beds
2,857sqft
Single Family Residence
Built in 2025
4,992 Square Feet Lot
$-- Zestimate®
$313/sqft
$-- HOA
What's special
Sophisticated finishesHigh ceilingsVersatile bonus roomSpa-style bathroomPremium appliance packageChef-inspired kitchenDesigner flooring
- 55 days
- 332
- 20
Zillow last checked:
Listing updated:
Listed by:
Ashley Nadeau 315-558-3531,
SMITH & ASSOCIATES REAL ESTATE 813-839-3800,
Molly Wholey 813-362-9473,
SMITH & ASSOCIATES REAL ESTATE
Source: Stellar MLS,MLS#: TB8405792 Originating MLS: Suncoast Tampa
Originating MLS: Suncoast Tampa
Facts & features
Interior
Bedrooms & bathrooms
- Bedrooms: 5
- Bathrooms: 3
- Full bathrooms: 3
Primary bedroom
- Features: Walk-In Closet(s)
- Level: Second
- Area: 272 Square Feet
- Dimensions: 16x17
Bedroom 2
- Features: Built-in Closet
- Level: Second
- Area: 132 Square Feet
- Dimensions: 11x12
Bedroom 3
- Features: Built-in Closet
- Level: Second
- Area: 121 Square Feet
- Dimensions: 11x11
Bedroom 4
- Features: Built-in Closet
- Level: First
- Area: 116.6 Square Feet
- Dimensions: 10.6x11
Primary bathroom
- Level: Second
- Area: 120 Square Feet
- Dimensions: 12x10
Bonus room
- Features: No Closet
- Level: Second
- Area: 272 Square Feet
- Dimensions: 17x16
Dining room
- Level: First
- Area: 134.56 Square Feet
- Dimensions: 11.6x11.6
Family room
- Level: First
- Area: 374 Square Feet
- Dimensions: 22x17
Great room
- Level: First
- Area: 100 Square Feet
- Dimensions: 10x10
Kitchen
- Level: First
- Area: 220 Square Feet
- Dimensions: 22x10
Office
- Level: First
- Area: 129.6 Square Feet
- Dimensions: 10.8x12
Heating
- Central
Cooling
- Central Air
Appliances
- Included: Oven, Cooktop, Dishwasher, Disposal, Electric Water Heater, Freezer, Microwave, Range, Refrigerator
- Laundry: Laundry Room
Features
- Accessibility Features, High Ceilings, Kitchen/Family Room Combo, Living Room/Dining Room Combo, Open Floorplan, Solid Surface Counters, Solid Wood Cabinets, Thermostat, Walk-In Closet(s)
- Flooring: Luxury Vinyl, Tile
- Doors: Sliding Doors
- Has fireplace: No
Interior area
- Total structure area: 2,857
- Total interior livable area: 2,857 sqft
Video & virtual tour
Property
Parking
- Total spaces: 2
- Parking features: Garage - Attached
- Attached garage spaces: 2
Features
- Levels: Two
- Stories: 2
- Exterior features: Other
Lot
- Size: 4,992 Square Feet
Details
- Parcel number: 353016950760120180
- Special conditions: None
Construction
Type & style
- Home type: SingleFamily
- Property subtype: Single Family Residence
Materials
- Block, Stucco, Wood Frame
- Foundation: Slab
- Roof: Shingle
Condition
- Completed
- New construction: Yes
- Year built: 2025
Details
- Builder model: Palmeri
- Builder name: Domain Homes
Utilities & green energy
- Sewer: Public Sewer
- Water: Public
- Utilities for property: BB/HS Internet Available, Cable Available, Electricity Available, Electricity Connected, Sewer Available, Water Available
Community & HOA
Community
- Pet fee: $0 monthly
- Subdivision: WASHINGTON TERRACE
HOA
- Has HOA: No
Location
- Region: Saint Petersburg
Financial & listing details
- Price per square foot: $313/sqft
- Annual tax amount: $1,233
- Date on market: 7/11/2025
- Cumulative days on market: 362 days
- Ownership: Fee Simple
- Total actual rent: 0
- Electric utility on property: Yes
- Road surface type: Paved
Estimated market value
Not available
Estimated sales range
Not available
Not available
Price history
| Date | Event | Price |
|---|---|---|
| 7/16/2026 | Listed for sale | $895,000-3.2%$313/sqft |
Source:  Stellar MLS #TB8405792 Report a problem Stellar MLS #TB8405792 Report a problem | ||
| 5/13/2026 | Listing removed | $925,000$324/sqft |
Source: Stellar MLS #TB8405792 Report a problem | ||
| 4/15/2026 | Price change | $925,000-7.5%$324/sqft |
Source: Stellar MLS #TB8405792 Report a problem | ||
| 10/24/2025 | Price change | $999,8990%$350/sqft |
Source: Stellar MLS #TB8405792 Report a problem | ||
| 7/11/2025 | Listed for sale | $999,900$350/sqft |
Source: Stellar MLS #TB8405792 Report a problem | ||
Public tax history
Tax history is unavailable.
Monthly payment
Est. payment
Payment breakdown
Explore the cost of this home by adjusting the details. Changes won't be saved.Climate risks
Neighborhood: West and East Lealman


Similar homes
- $795,0004 bd3 ba2.4k sqft6226 29TH STREET N, ST PETERSBURG, FL 33702New Construction
 MLS ID #TB8401278, Ashley Nadeau, SMITH & ASSOCIATES REAL ESTATE. Stellar MLS
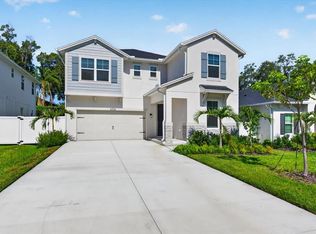
 - $869,0004 bd2 ba1.8k sqft170 98TH AVENUE N, ST PETERSBURG, FL 33702For Sale
 MLS ID #TB8485839, Melissa Stiles, SMITH & ASSOCIATES REAL ESTATE. Stellar MLS
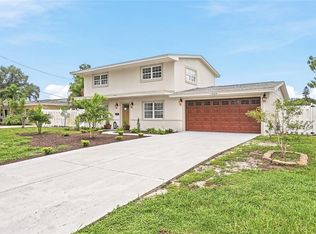
 - $721,0003 bd3 ba1.6k sqft1494 85TH AVENUE N, ST PETERSBURG, FL 33702For Sale
 MLS ID #TB8543264, Greta Oliva, BISHA REAL ESTATE & CONSULTING. Stellar MLS
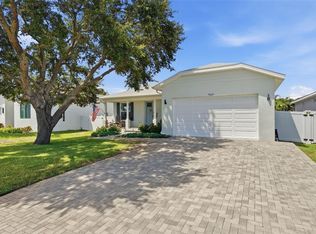
 - $785,0004 bd2 ba2.1k sqft7859 40TH AVENUE N, ST PETERSBURG, FL 33709For Sale
 MLS ID #TB8543968, Bruce Harris, HARRIS REAL ESTATE AND INVESTMENTS. Stellar MLS
 - $559,0004 bd2 ba1.8k sqft224 NE JEFFERSON CIRCLE N, ST PETERSBURG, FL 33702For SaleMLS ID #TB8515553, Pam Moll, COLDWELL BANKER REALTY. Stellar MLS
- $549,9003 bd2 ba1.5k sqft3151 69TH AVENUE N, ST PETERSBURG, FL 33702New ConstructionMLS ID #TB8503885, Katie Fernandez, IMAGINE REALTY LLC. Stellar MLS
- $899,9904 bd3 ba2.4k sqft7872 MARSH POINTE DRIVE, TAMPA, FL 33635For SaleMLS ID #TB8531486, Charlie D'Amico, FLORIDA HOME STYLE REAL ESTATE. Stellar MLS
- $799,9905 bd3 ba2.3k sqft5633 DARTMOUTH AVENUE N, ST PETERSBURG, FL 33710New ConstructionStellar MLS
- $1,099,0005 bd5 ba3.2k sqft879 53RD AVENUE N, ST PETERSBURG, FL 33703New ConstructionStellar MLS
- $869,0004 bd3 ba2.8k sqft7612 S JUANITA STREET, TAMPA, FL 33616For SaleMLS ID #TB8534309, Lambdin Freeman, DICUS HARRISON REALTY. Stellar MLS
- $685,0004 bd3 ba2.1k sqft4277 43RD AVENUE N, ST PETERSBURG, FL 33714New ConstructionMLS ID #TB8514741, Nina Becker, MAVREALTY. Stellar MLS
- $850,0004 bd4 ba2.3k sqft423 11TH AVENUE S, ST PETERSBURG, FL 33701New ConstructionMLS ID #TB8515797, Christopher Pitre, PA, SMITH & ASSOCIATES REAL ESTATE. Stellar MLS
- $1,099,0004 bd3 ba3.1k sqft13915 WHISPERWOOD DRIVE, CLEARWATER, FL 33762For SaleMLS ID #TB8507295, Linda Louise Preston, COASTAL PROPERTIES GROUP INTERNATIONAL. Stellar MLS
- $1,159,0005 bd4 ba3.2k sqft310 PARK STREET N, ST PETERSBURG, FL 33710For SaleMLS ID #TB8522579, William Thomas, COMPASS FLORIDA LLC. Stellar MLS
- $849,9005 bd3 ba2.4k sqft1915 W STATE STREET, TAMPA, FL 33606For SaleMLS ID #C7529303, Erik Leitzes, CORNERSTONE COASTAL PROPERTIES. Stellar MLS
- $874,9004 bd3 ba3.2k sqft5254 WOLF CREEK DRIVE, APOLLO BEACH, FL 33572For SaleMLS ID #TB8533520, Nes Zuluaga, KELLER WILLIAMS TAMPA CENTRAL. Stellar MLS
- $665,0005 bd3 ba2.5k sqft2993 PIER POINTE LANE, CLEARWATER, FL 33760For SaleMLS ID #TB8520494, Shujing Li, LPT REALTY, LLC. Stellar MLS
- $839,0004 bd4 ba3.3k sqft6323 HAVENSPORT DRIVE, APOLLO BEACH, FL 33572For SaleMLS ID #TB8537370, Jaqueline Coons, DALTON WADE INC. Stellar MLS
- $875,0005 bd4 ba2.4k sqft406 E CHELSEA STREET, TAMPA, FL 33603New ConstructionMLS ID #TB8529716, Amina Stevens, REAL BROKER, LLC. Stellar MLS
- $625,0004 bd3 ba1.9k sqft5217 18TH AVENUE S, GULFPORT, FL 33707For SaleMLS ID #TB8522587, William Thomas, COMPASS FLORIDA LLC. Stellar MLS
